
Knighton, Shropshire

- PROPERTY TYPE
Detached
- BEDROOMS
4
- BATHROOMS
4
- SIZE
Ask agent
- TENUREDescribes how you own a property. There are different types of tenure - freehold, leasehold, and commonhold.Read more about tenure in our glossary page.
Freehold
Description
Location
Netherskyborry lies within the parish of Llanfair Waterdine, in South Shropshire, yet is conveniently positioned just a few minutes' drive from the market town of Knighton, with the town also accessible on foot for those wishing to enjoy a walk. This provides an excellent balance of rural surroundings whilst remaining within easy reach of a good range of everyday amenities. Knighton offers a selection of independent shops, supermarket, public houses, primary school, leisure centre, library, post office and medical facilities, together with a range of local services. The town is renowned for its attractive surrounding countryside and excellent opportunities for outdoor pursuits. Knighton sits midway along the famous Offa's Dyke Path, providing access to an extensive network of scenic walks and open countryside, with opportunities to enjoy far-reaching views, local wildlife and the surrounding landscape.
Transport & Connectivity
Knighton benefits from a railway station on the Heart of Wales Line, providing direct services to Shrewsbury and Swansea. The town also has regular bus services connecting Knighton with surrounding villages and larger towns. For a wider range of amenities and services, the historic market towns of Ludlow and Leominster are approximately 18 miles away, with the important regional centres of the cathedral city of Hereford and the historic town of Shrewsbury some 30 and 35 miles away respectively.
Education
Knighton Primary School provides local primary education, with a number of well regarded secondary schools within reach, including options in Presteigne, Bishop's Castle and Wigmore. A wider selection of state and independent schools can also be found in the surrounding area, including schools in Lucton, Hereford and Brecon. The location offers an appealing combination of rural surroundings and convenient access to local amenities, schooling and transport links.
GROUND FLOOR
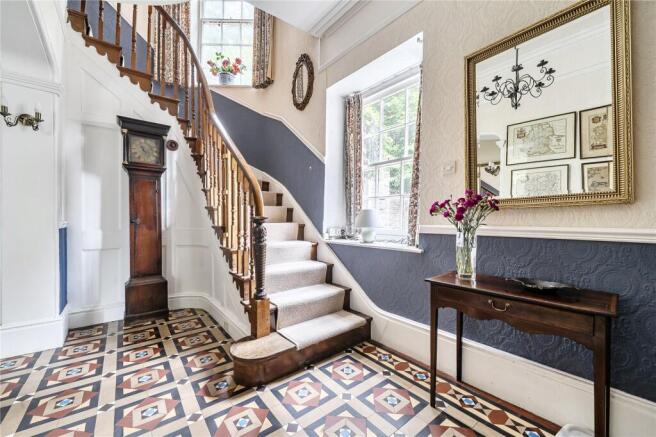
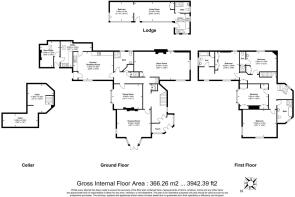
Entering through the front glazed porch, an impressive solid timber door opens into a particularly welcoming reception hall, where the grandeur and character of the property are immediately apparent. A beautiful staircase rises to the first floor, complemented by character tiled flooring and attractive wood panelling. From the reception hall, access is provided through to the drawing room.
.
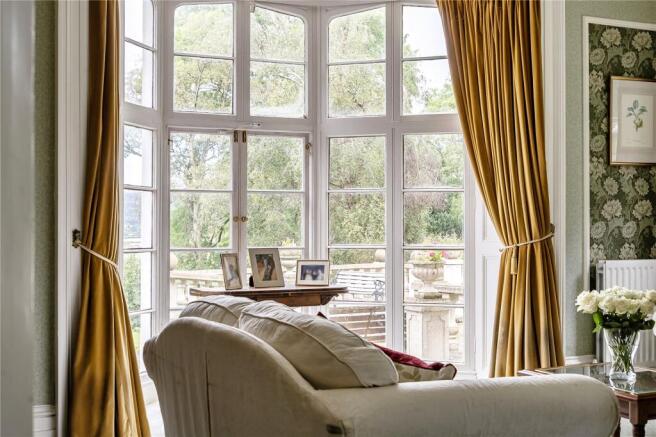
The drawing room is a well-proportioned and elegantly presented room positioned to the front of the property, with an attractive bay window and further sash window allowing plenty of natural light to fill the space. The room takes full advantage of the beautiful views across the Teme Valley to the front, together with views over the gardens to the side. Elegant period detailing includes a focal fireplace with inset electric fire and marble surround.
.
Returning to the reception hall, the formal dining room is another well-proportioned reception room, featuring a large bay window overlooking the garden, timber flooring and a further focal fireplace with inset electric fire. Built-in cupboards and attractive alcove shelving provide useful storage to either side of the fireplace.
.
From the inner hall, a secondary small staircase leads to the first floor, while a further staircase leads down to the cellar. A door opens into a particularly impressive music room. This is a sizeable and characterful room, featuring parquet flooring, a large front-facing window with window seat, and a further fireplace with inset woodburning stove and built-in shelving. A particularly individual room with plenty of character. A practical ground floor bathroom provides useful additional facilities, fitted with a modern white suite comprising shower, WC and pedestal wash hand basin.
.
Continuing through to the kitchen/breakfast room, this is a good-sized and practical family space, with exposed ceiling timbers, a window to the front and a door providing side access. Further doors lead through to the utility room and boot room. The kitchen is fitted with a range of base and wall units, with an inset range cooker and extractor over, together with space and plumbing for a fridge/freezer and dishwasher. There is ample room for a good-sized family dining table, making this a useful everyday living space.
.
The utility room provides further practical accommodation, with space and plumbing for laundry appliances, additional storage and a small window. A further door leads through to a versatile adjoining space, currently utilised for storage but effectively an extension of the utility room. With some further enhancement, this could make an excellent boot room — particularly useful for a country residence. Finally, accessed from the main hallway, the cellar is currently divided into two sections, providing useful additional space and, in years gone by, having been home to a rather good selection of wines.
FIRST FLOOR
A handsome staircase rises from the reception hall to the first floor, where a central landing provides access to the bedroom accommodation and family bathroom. The principal bedroom is a particularly well-proportioned room, positioned to the front of the property. A large front-facing window, together with a further sash window to the side, provides attractive elevated views across the surrounding countryside, with far-reaching views beyond.
.
A further bedroom is a particularly attractive room, featuring a large bay window overlooking the gardens, extensive built-in storage cupboards and a vanity wash hand basin. The existing space and generous storage could, subject to individual requirements, lend itself equally well to use as a dressing room or bedroom.
.
A further bedroom is a particularly attractive room, featuring a large bay window overlooking the gardens and extensive built-in storage cupboards. The existing space and generous storage could, subject to individual requirements, lend itself equally well to use as a dressing room or bedroom.
.
The landing continues through to a further bedroom, which benefits from built-in wardrobe storage and vanity wash hand basin, and an adjoining en-suite shower room. The shower room is fitted with a shower and WC. The final bedroom is another particularly well-proportioned room, with built-in wardrobes and windows to both the front and rear, providing attractive views in both directions. The room is served by a generous en-suite bathroom, fitted with a panelled bath with shower over, WC and pedestal wash hand basin, together with useful built-in cupboard storage. Part-tiled walls complete the room.
.
The first floor continues the sense of scale and grandeur found throughout the property, with four generously proportioned bedrooms, impressive ceiling heights and a number of attractive period features. The large windows make the most of the property's elevated position and surrounding views.
THE LODGE
The Lodge is set away from the main house in a discreet and elevated position, providing a private hideaway and making the most of the property's beautiful surrounding views. A good-sized veranda extends across the front, providing an excellent spot from which to sit and enjoy the outlook. The Lodge opens into a kitchen area, fitted with a range of base units, sink and drainer, together with space for an electric cooker and fridge. A bathroom is fitted with a modern white suite comprising shower, pedestal wash hand basin and WC. From the kitchen, the accommodation leads through to a good-sized living room. Double wooden doors open through to the bedroom, creating a light and adaptable space.
.
Cosmetically, the Lodge appears to be in good order, although we understand that some external maintenance is required. The Lodge represents a significant addition to the property, providing useful independent accommodation away from the main house. It could be particularly well suited for extended family or guests, with potential for a variety of uses, subject to any necessary consents.
ACCESS AND PARKING
A gated private driveway leads up to the property, opening into a generous parking area with a detached double garage with loft above. Further vehicle access can also be gained to the opposite side of the property, providing additional practicality.
GARDENS AND GROUNDS
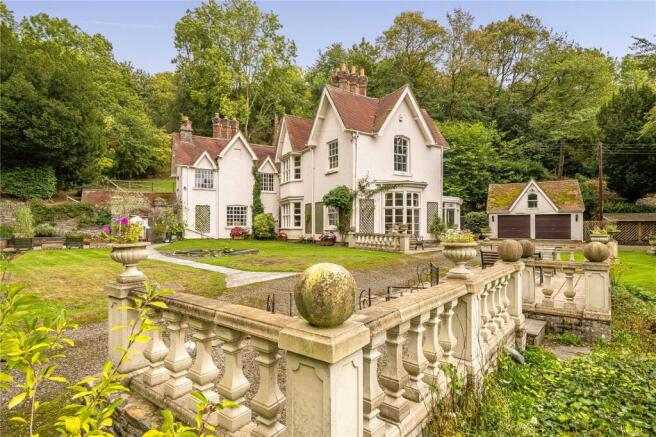
The property is surrounded by extensive and mature gardens and grounds, extending to just under 4 acres in total. Mature shrubs, established planting and an abundance of mature trees, together with a young orchard, provide a wealth of greenery throughout, creating a wonderfully private setting. The immediate gardens are predominantly level and extend around the front and side of the house, with established flower beds, pathways, a pond and amenity areas. Further lawned areas extend away from the house, creating a wonderful sense of seclusion, with various places to sit and enjoy the surroundings.
.
A particularly attractive feature is the large paved stone seating area, positioned to take full advantage of the spectacular views across the surrounding countryside. To the rear of the property is an extensive area of woodland, providing a natural extension to the formal gardens and an excellent degree of privacy. The woodland is particularly attractive in spring, when established flowering bulbs emerge amongst the trees, bringing colour and interest to the grounds. Overall, the gardens and grounds are a significant feature of the property, offering a private retreat with a variety of different areas to enjoy, together with some truly spectacular views across the dramatic and undulating surrounding countryside.
Brochures
Particulars- COUNCIL TAXA payment made to your local authority in order to pay for local services like schools, libraries, and refuse collection. The amount you pay depends on the value of the property.Read more about council Tax in our glossary page.
- Band: G
- PARKINGDetails of how and where vehicles can be parked, and any associated costs.Read more about parking in our glossary page.
- Yes
- GARDENA property has access to an outdoor space, which could be private or shared.
- Yes
- ACCESSIBILITYHow a property has been adapted to meet the needs of vulnerable or disabled individuals.Read more about accessibility in our glossary page.
- Ask agent
Energy performance certificate - ask agent
Knighton, Shropshire

Add an important place to see how long it'd take to get there from our property listings.
__mins driving to your place
Affordability


Notes
Staying secure when looking for property
Ensure you're up to date with our latest advice on how to avoid fraud or scams when looking for property online.
Visit our security centre to find out moreDisclaimer - Property reference KNI260107. The information displayed about this property comprises a property advertisement. Rightmove.co.uk makes no warranty as to the accuracy or completeness of the advertisement or any linked or associated information, and Rightmove has no control over the content. This property advertisement does not constitute property particulars. The information is provided and maintained by McCartneys LLP, Knighton. Please contact the selling agent or developer directly to obtain any information which may be available under the terms of The Energy Performance of Buildings (Certificates and Inspections) (England and Wales) Regulations 2007 or the Home Report if in relation to a residential property in Scotland.
*This is the average speed from the provider with the fastest broadband package available at this postcode. The average speed displayed is based on the download speeds of at least 50% of customers at peak time (8pm to 10pm). Fibre/cable services at the postcode are subject to availability and may differ between properties within a postcode. Speeds can be affected by a range of technical and environmental factors. The speed at the property may be lower than that listed above. You can check the estimated speed and confirm availability to a property prior to purchasing on the broadband provider's website. Providers may increase charges. The information is provided and maintained by Decision Technologies Limited. **This is indicative only and based on a 2-person household with multiple devices and simultaneous usage. Broadband performance is affected by multiple factors including number of occupants and devices, simultaneous usage, router range etc. For more information speak to your broadband provider.