
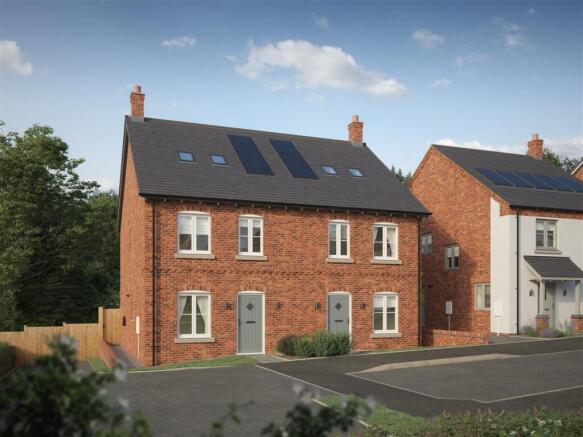
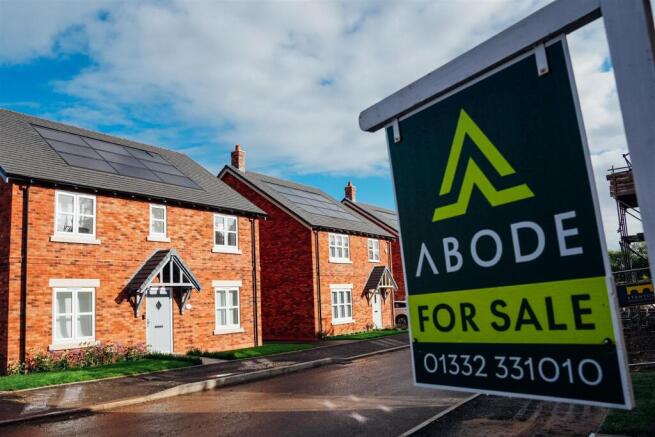
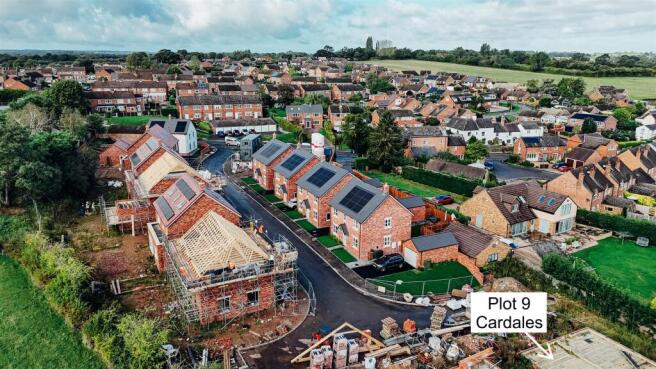
Cardales, Doles Lane, Findern, Derby

- PROPERTY TYPE
Semi-Detached
- BEDROOMS
4
- BATHROOMS
2
- SIZE
Ask agent
- TENUREDescribes how you own a property. There are different types of tenure - freehold, leasehold, and commonhold.Read more about tenure in our glossary page.
Freehold
Description
A stylish 4 bedroom townhouse offering versatile living across three storeys. Its well-planned design ensures a balance of open-plan family spaces and private retreats, perfectly suited to modern lifestyles.
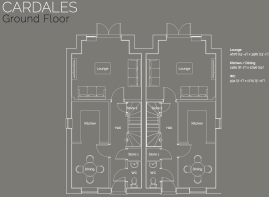
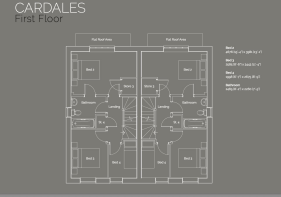
The ground floor features an inviting open-plan kitchen, dining, and living area with French doors that lead directly to the garden, along with the convenience of a downstairs WC. On the first floor, three bedrooms are served by a modern family bathroom, providing flexible accommodation for children, guests, or home working.
The top floor is dedicated to a light and spacious master suite complete with a private en-suite, offering a peaceful sanctuary at the end of the day. With its combination of thoughtful design and stylish finishes, the Cardales is a home that adapts beautifully to the needs of family life.
Perfectly positioned in the desirable village of Findern, the development enjoys a peaceful rural setting whilst remaining within easy reach of major towns and cities. Surrounded by beautiful countryside and offering excellent access to local amenities, highly regarded schools and transport links, the location provides an exceptional balance of village charm and modern convenience.
Site visits are available by appointment, allowing prospective purchasers to view the development, appreciate the setting, and discuss the build specification and bespoke finish options with a sales representative from Stanton Developments.
The Stanton Difference - Every Stanton Developments home at Oldfield includes our all-inclusive specification, meaning you move in with more already done.
Flooring is included throughout, with LVT to the ground floor and carpets to living spaces and bedrooms. Kitchens feature shaker cabinetry with slimline quartz worktops and integrated AEG appliances, including multifunction ovens and wine fridges. Bathrooms and ensuites are finished with chrome brassware, contemporary tiling and quality fittings, while heated / illuminated mirrors come as standard. Quality finishing touches featuring local craftsmanship elevate this house to a home.
Properties are designed with energy efficiency in mind, benefitting from photovoltaic panels on the roof and EV charging points serving the driveway. EPC ratings of A support lower running costs and long-term energy performance.
But specification is only part of the story.
At Stanton Developments, we place genuine emphasis on customer experience. Our senior management team remains closely involved throughout the buying journey, with direct communication and post-completion calls to ensure your home meets expectations. Every property is backed by a 2-year customer care commitment and a 10-year structural warranty for continued peace of mind.
Stanton is an award-winning Melbourne based developer. Our vision is to become the housebuilder of choice in Derby, delivering design-led homes with exceptional quality and service.
Living At Oldfield - Perfectly positioned in the desirable village of Findern, the development enjoys a peaceful rural setting whilst remaining within easy reach for both Derby and Burton-on-Trent. Surrounded by beautiful countryside and offering excellent access to local amenities, highly regarded schools and transport links. Providing easy access to the A38, A50 and East Midlands Airport with major employers in the area including Rolls-Royce, Toyota and JCB.
Findern itself has a nursery, primary school, quintessential village green next to the church, shop/post office and is close to neighbouring Willington which offers a selection of pubs, pleasant walks along the Trent and Mersey Canal and train station. Mercia Marina, which lies between the two villages, provides a further selection of restaurants, cafes, shops and pleasant walks. The location provides an exceptional balance of village charm and modern convenience.
Specification Overview - External
• Tarmacadam Drive with Concrete Edgings
• Timber Gate with Bolt and Latch
• Turf to the Rear
• Planting to front garden
• 1.8m High Close board Fence (where applicable)
• Slabs to Front pathways
• Slabs to Side and Rear pathways (where applicable)
• Slabs to Patio Area
• Composite External Doors with multi-locking system
• French Doors to rear
• PIR Light to Front and Rear
• External Socket to Rear
• Outside Tap (to either rear or side depending on plot)
• Inset PV to roof
• Painted Bargeboards on gable ends
• Exposed painted rafters to eves
• UPVC double glazing (white to plots with brick, agate grey to plots with render)
• Wiring in place to enable the install of a car charger
Garage (Where applicable)
• Up and Over Garage Door
• Pendant Light with switch & 1 x Double Socket
Joinery & Ironmongery
• Internal Doors – Suffolk Oak Vaneer (paintable finish)
• Chrome Finished Internal Door Handles
• Chrome Finished Ironmongery to Front Door
• Skirting & Architrave – Torus profile, finished in satin white paint
• Staircase – White painted with oak handrail and caps (treads and riser ready to
accept carpet). Oak spindles can be selected as an optional extra.
Plumbing
• Rhoper Rhodes white Sanitaryware
• Rhoper Rhodes Chrome Taps
• Soft Close WC seats
• Plumbing for washing machine (where applicable)
• Vanity units to Bathrooms & Ensuite
• Gas central Heating and Hot Water system via combination of boiler, thermostatic
radiator valves and room thermostats
• Chrome Towel Radiators to all Bathrooms and Ensuite
• Chrome Finished Internal Door Handles
• Mirrored Cabinets to Bathrooms and Ensuite with integrated shaver socket
Ceramic Tiling
• Choice of Decorative Porcelain Wall and Floor Tiles
Bathrooms & Ensuite
• Tiled Floor
• Half height tiling to all walls (except shower area)
• Full height tiling to walls around shower area
Cloakroom
• Single Course of Tiles to Wash Hand Basin (dependent on tile size)
Decoration
• Off-white emulsion to all walls and ceilings
• Brilliant white to all bathrooms and ensuite
Electrical
• Ring smart Doorbell
• Fused Spur ready for Intruder Alarm to be installed
• LED Downlighters to Bathrooms and Ensuite
• White sockets and switches
• Pendants to all rooms unless specified
• Mains wired (with battery backup) smoke detectors
• Battery powered carbon monoxide detectors
• Light to loft with double socket
• Ariel point within loft space
Flooring
• Concrete floor finish to ground floor – ready to accept floor finishes
• Painted Staircase treads and risers – ready to accept floor finishes
• Composite wood floor to first floor – ready to accept floor finishes
• Tiled floors to bathrooms and ensuite
• Unfinished Concrete Floor to Garages
A variety of hard flooring and carpet choices, with underlay, can be chosen as optional
extras.
Kitchens
A range of quality Magnet kitchen styles available with lighting to the underside of wall cabinets and a range of quality work surfaces.
These sales particulars do not constitute a contract, from part of a contract or a warranty. Whilst
customer choices and optional extras are available, they can only be chosen at an early stage
of the construction phase of each plot. Please check with the sales representative to confirm
specifications, optional extras and specific details
Brochures
Cardales, Doles Lane, Findern, DerbyBrochure- COUNCIL TAXA payment made to your local authority in order to pay for local services like schools, libraries, and refuse collection. The amount you pay depends on the value of the property.Read more about council Tax in our glossary page.
- Band: TBC
- PARKINGDetails of how and where vehicles can be parked, and any associated costs.Read more about parking in our glossary page.
- Yes
- GARDENA property has access to an outdoor space, which could be private or shared.
- Yes
- ACCESSIBILITYHow a property has been adapted to meet the needs of vulnerable or disabled individuals.Read more about accessibility in our glossary page.
- Ask agent
Energy performance certificate - ask agent

Add an important place to see how long it'd take to get there from our property listings.
__mins driving to your place
Affordability

About Abode, Staffordshire & Derbyshire
Racecourse Chambers Town Meadows way Uttoxeter Staffordshire ST14 8EW


Notes
Staying secure when looking for property
Ensure you're up to date with our latest advice on how to avoid fraud or scams when looking for property online.
Visit our security centre to find out moreDisclaimer - Property reference 34982832. The information displayed about this property comprises a property advertisement. Rightmove.co.uk makes no warranty as to the accuracy or completeness of the advertisement or any linked or associated information, and Rightmove has no control over the content. This property advertisement does not constitute property particulars. The information is provided and maintained by Abode, Staffordshire & Derbyshire. Please contact the selling agent or developer directly to obtain any information which may be available under the terms of The Energy Performance of Buildings (Certificates and Inspections) (England and Wales) Regulations 2007 or the Home Report if in relation to a residential property in Scotland.
*This is the average speed from the provider with the fastest broadband package available at this postcode. The average speed displayed is based on the download speeds of at least 50% of customers at peak time (8pm to 10pm). Fibre/cable services at the postcode are subject to availability and may differ between properties within a postcode. Speeds can be affected by a range of technical and environmental factors. The speed at the property may be lower than that listed above. You can check the estimated speed and confirm availability to a property prior to purchasing on the broadband provider's website. Providers may increase charges. The information is provided and maintained by Decision Technologies Limited. **This is indicative only and based on a 2-person household with multiple devices and simultaneous usage. Broadband performance is affected by multiple factors including number of occupants and devices, simultaneous usage, router range etc. For more information speak to your broadband provider.