Lodge Lane, Grays, RM17

- PROPERTY TYPE
Semi-Detached
- BEDROOMS
4
- BATHROOMS
1
- SIZE
Ask agent
- TENUREDescribes how you own a property. There are different types of tenure - freehold, leasehold, and commonhold.Read more about tenure in our glossary page.
Freehold
Key features
- 4 DOUBLE BEDROOMS
- 2 RECEPTION ROOMS
- FITTED KITCHEN / DINER
- FIRST FLOOR BATHROOM & GROUND FLOOR CLOAK ROOM/W.C.
- LARGE BASEMENT
- GENEROUS REAR GARDEN
- DETACHED DOUBLE GARAGE
- LARGE DRIVEWAY WITH PARKING FOR SEVERAL CARS
- EXCELLENT TRANSPORT LINKS, AMENITIES & SCHOOLS
- HUGE POTENTIAL TO EXPAND STPP
Description
****** Quote Ref: 847007 when calling ******
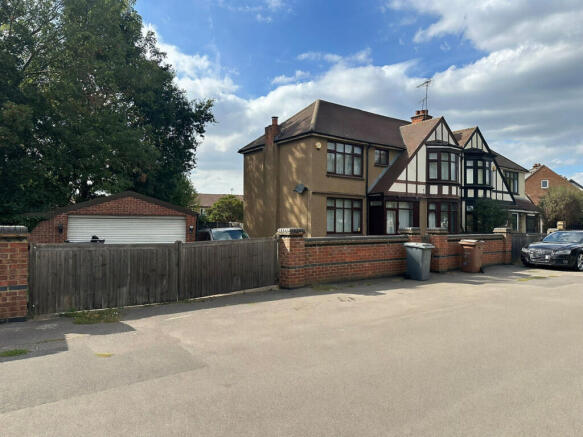
Looking for a large home that you can expand further on? Take a look at this! On a generous plot with large frontage, this property is begging to be redefined! Built in approximately the 1930’s this property is spacious, well laid out and is waiting for you to expand it and create your dream family home.
A Home Designed Around Family Life. This property was built originally to give plenty of space for a larger family. With two reception rooms, it allows for multi-generational living, giving everyone their own private space. The large garden has plenty of room for children to play, adults to dine ‘Al Fresco’ and entertain family and friends and not be on top each other.
Flexibility That Works Around Your Family. This is where we think this home really comes into its own. Perhaps you're a growing family looking for that extra bedroom. Maybe you have a young adult who needs a little independence while still being at home. Perhaps you need space for visiting family or are looking ahead to the possibility of accommodating an older relative. This home already has the space, but also has huge potential to make more.
Outside Space & Parking. The private rear garden wraps around to the front driveway. There is a large block paved patio providing the perfect setting for summer entertaining and relaxed ‘al fresco’ dining. There is also a detached double garage providing useful additional parking or storage, while to the front the extensive block-paved driveway provides off-street parking for several vehicles – a particularly valuable feature for family life.
A Location That Makes Life Easy. Set within this laid-back road with green verge and tree’s shielding the property from the main road, you're still within easy reach of the everyday amenities a family need. There are a wealth of shops and local facilities close by, together with shopping centre, swimming facilities, gyms, shopping precincts, schools, doctors, health centres, dentists, parks and plenty of green open spaces.
Talking of Green open Spaces, you have the ‘Spinney’ next door. A green lawned area with plenty of trees and a great place for children to play or dogs to walk. There is also Grays Beach within around an 8-minute drive which is a small beach with child’s play area and café.
Love to Shop? For those who love to shop, Grays Town Centre which is on your doorstep, has a wealth of shops, chic bars, pubs and restaurants, Thameside Theatre and its own large under cover Shopping Centre. Lakeside Shopping centre is a short 8-minute drive and with the QEII Dartford Crossing nearby you can be in Blue Water within around 20 minutes, so plenty of options for anyone who loves to shop!
For commuters, there is easy access to the A13, A127 and M25, while regular bus services provide connections to Grays and Chafford Hundred Stations, offering rail access into London. You are also close to the QEII Bridge for quick access to Kent and South London.
A House That Can Grow with You! From its generous living space and large kitchen to its versatile ground-floor accommodation, large basement, private garden, detached double garage and excellent parking, this is a home that offers far more than the usual 4-bedroom semi-detached property. It has the space for a growing family, the flexibility to accommodate changing circumstances and the location to make everyday life convenient. Whether you're looking for your first family home, moving up for more space, planning for multi-generational living or simply want a property that gives you plenty of options, this one is an absolute must see!
Viewing is strictly by appointment - ****** GUIDE PRICE £550,000 - £600.000 ******
Porch
8’7” x 3’2”
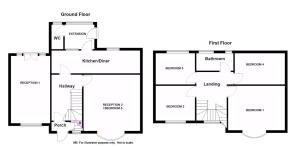
Porch: 8’7” x 3’2” - Integrated Porch with UPVC leaded effect door and window to front and inner door to the entrance hallway. Vinyl flooring. Ceiling lighting.
Entrance Hall
10’5” x 6’11”
Entrance Hallway: 10’5” x 6’11” – Access to ground floor accommodation and stairs to first floor. Door and stairs to Basement. Radiator. Wood flooring. Texture ceiling with coving and ornate ceiling rose with pendant light. Neutral décor.
Reception 1
17’10” x 11’11”
Reception 1: 17’10” x 11’11” – Lots of natural light from duel aspect double glazed leaded style window to front and French doors to rear garden. Feature fireplace. Papered ceiling with coving, 2 x ornate ceiling roses with 2 x ceiling fans and lighting. Wood flooring. Radiator. Neutral décor.
Reception 2 / Bedroom 5
15’3” x 11’10"
Reception 2 / Bedroom 5: 15’3” x 11’10" – Double glazed leaded style bay window to front aspect. Chimney breast with feature fireplace. Wood flooring. Radiator. Texture ceiling with coving and ornate ceiling rose with ceiling fan and light. Neutral décor
Kitchen / Diner
19’1” x 8’2”
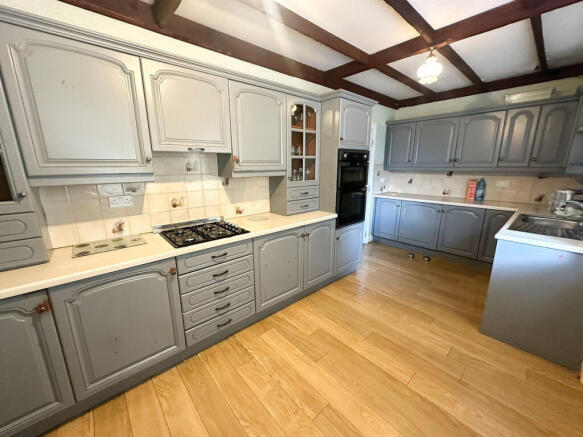
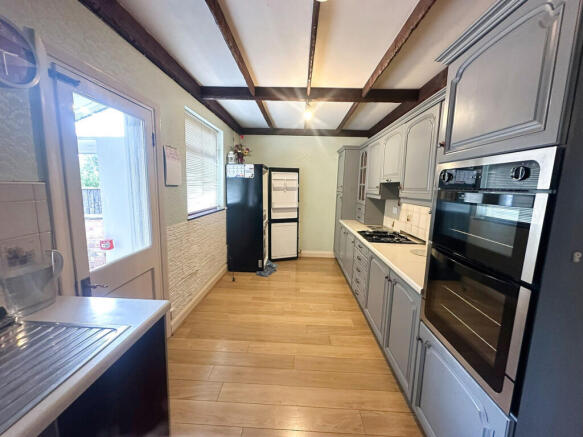
Kitchen/Diner: 19’1” x 8’2” – 2 x double glazed window to rear aspect. Door to small extension with further door to W.C.. A wide range of wall and base units, including display cabinets, with plenty of storage. Space for fridge/freezer. Space for washing machine. Integrated high level double oven and grill. Integrated gas hob with extractor over. Stainless steel sink with mixer tap and drainer. Beamed ceiling with two lights. Wood flooring. Radiator. Neutral décor. Door to extension.
Extension Room
11’2” x 4’10”
Extension Room: 11’2” x 4’10” – Single glazed large window and UPVC frosted glazed door to rear garden. Built in storage cupboard. Door to ground floor W.C. Textureceiling with spot lights. Neutral décor.
Ground Floor W.C.
3’11” x 2’9”
Ground Floor W.C.: 3’11” x 2’9” – Single glazed window to rear aspect. Low level W.C. Hand basin. Radiator. Texture ceiling with coving and downlights. Neutral décor.
Basement
Basement: Large basement with built in storage cupboards. Door that gives access to rear garden.
Landing
12’7” into stairwell x 9’11”
Landing: 12’7” into stairwell x 9’11” – Staggered landing. Access to first floor accommodation and loft. Fitted carpet. High level window to front and portal window on lower landing to front aspect. Texture ceiling with coving, central ornate rose with pendant light. Neutral décor.
Bedroom 1
14’11” x 10’8”
Bedroom 1: 14’11” x 10’8” - Double glazed leaded style bay window to front aspect. Fitted wardrobes. Built in storage cupboard with radiator and shelving. Texture ceiling with coving, ceiling rose and ceiling fan with lighting. Radiator. Fitted carpet. Neutral décor.
Bedroom 2
12’0” x 8’3”
Bedroom 2: 12’0” x 8’3” - Double glazed leaded style window to front aspect. Fitted carpet. Texture ceiling with coving, ornate ceiling rose and ceiling fan with lighting. Radiator. Neutral décor.
Bedroom 3
12’0” x 8’6”
Bedroom 3: 12’0” x 8’6” - Double glazed window to rear aspect. Fitted carpet. Texture ceiling with coving, ornate ceiling rose and ceiling fan with lighting. Radiator. Neutral décor.
Bedroom 4
9’10” x 9’6”
Bedroom 4: 9’10” x 9’6” - Double glazed window to rear aspect. Fitted wardrobes. Fitted carpet. Texture ceiling with coving and ceiling fan with lighting. Radiator. Neutral décor.
Bathroom
8’11” x 6’7”
Bathroom: 8’11” x 6’7” – 2 x double glazed frosted windows to rear aspect. Panel bath with shower over and mixer taps. Low level W.C.. Vanity sink with storage under. Radiator. Smooth ceiling with downlights and spotlights. Tiled to walls and floor. Large built in mirror. Saving point.
Outside
Rear Garden: - Low maintenance rear garden that wraps around to the front of the property. Commencing with large block paved patio with the rest mainly laid to lawn with established shrubs and trees. Double garage to the side of the property with open access to front.
To Front of property:
Large block paved driveway with parking for several vehicles. Walled frontage with pedestrian and vehicle gated access. Double garage with electric roller-shutter door and rear door to garden.
Other information
Council Tax Band: E EPC Rating: E - Local Council: Thurrock.
Approximate gross internal area 116 m2 – 1248 sq ft.
****** GUIDE PRICE £550,000 - £600,000 ******
- COUNCIL TAXA payment made to your local authority in order to pay for local services like schools, libraries, and refuse collection. The amount you pay depends on the value of the property.Read more about council Tax in our glossary page.
- Band: E
- PARKINGDetails of how and where vehicles can be parked, and any associated costs.Read more about parking in our glossary page.
- Garage,Driveway,Off street
- GARDENA property has access to an outdoor space, which could be private or shared.
- Yes
- ACCESSIBILITYHow a property has been adapted to meet the needs of vulnerable or disabled individuals.Read more about accessibility in our glossary page.
- Ask agent
Lodge Lane, Grays, RM17

Add an important place to see how long it'd take to get there from our property listings.
__mins driving to your place
Affordability
About Keller Williams Plus, Covering Nationwide
Suite 1G, Widford Business Centre, 33 Robjohns Road, Chelmsford, CM1 3AG

Notes
Staying secure when looking for property
Ensure you're up to date with our latest advice on how to avoid fraud or scams when looking for property online.
Visit our security centre to find out moreDisclaimer - Property reference RX847007. The information displayed about this property comprises a property advertisement. Rightmove.co.uk makes no warranty as to the accuracy or completeness of the advertisement or any linked or associated information, and Rightmove has no control over the content. This property advertisement does not constitute property particulars. The information is provided and maintained by Keller Williams Plus, Covering Nationwide. Please contact the selling agent or developer directly to obtain any information which may be available under the terms of The Energy Performance of Buildings (Certificates and Inspections) (England and Wales) Regulations 2007 or the Home Report if in relation to a residential property in Scotland.
*This is the average speed from the provider with the fastest broadband package available at this postcode. The average speed displayed is based on the download speeds of at least 50% of customers at peak time (8pm to 10pm). Fibre/cable services at the postcode are subject to availability and may differ between properties within a postcode. Speeds can be affected by a range of technical and environmental factors. The speed at the property may be lower than that listed above. You can check the estimated speed and confirm availability to a property prior to purchasing on the broadband provider's website. Providers may increase charges. The information is provided and maintained by Decision Technologies Limited. **This is indicative only and based on a 2-person household with multiple devices and simultaneous usage. Broadband performance is affected by multiple factors including number of occupants and devices, simultaneous usage, router range etc. For more information speak to your broadband provider.