Congleton Road North, Church Lawton

- PROPERTY TYPE
Detached Bungalow
- BEDROOMS
3
- BATHROOMS
1
- SIZE
Ask agent
- TENUREDescribes how you own a property. There are different types of tenure - freehold, leasehold, and commonhold.Read more about tenure in our glossary page.
Ask agent
Key features
- ONLY OVER 60s are eligible for the Home for Life from Homewise (incorporating a Lifetime Lease)
- SAVINGS against the full price of this property typically range from 20% to 50% for a Lifetime Lease
- Actual price paid depends on individuals' age and personal circumstances (and property criteria)
- Plan allows customers to purchase a % share of the property value (UP TO 50%) to safeguard for the future
- CALL for a PERSONALISED QUOTE or use the CALCULATOR on the HOMEWISE website for an indicative saving
- The full listed price of this property is £525,000
Description
Through the Home for Life Plan from Homewise, those AGED 60 OR OVER can purchase a Lifetime Lease and a share of the property value to safeguard for the future. The cost to purchase the Lifetime Lease is always less than the full market value.
OVER 60s customers typically save between from 20% To 50%*.
Home for Life Plan guide price for OVERS 60s: The Lifetime Lease price for this property is £351,750 based on an average saving of 33%.
Market Value Price: £525,000
The price you pay will vary according to your age, personal circumstances and requirements and will be adjusted to include any percentage of the property you wish to safeguard. The plan allows customers to purchase a share of the property value (UP TO 50%) to safeguard for the future.
For an indication of what you could save, please use our CALCULATOR on the HOMEWISE website.
Please CALL for more information or a PERSONALISED QUOTE.
Please note: Homewise DO NOT own this property and it is not exclusively for sale for the over-60s.
It is being marketed by Homewise as an example of a property that is currently for sale which could be purchased using a Home For Life Lifetime Lease.
If you are not OVER 60 or would like to purchase the property at the full market value of £525,000, please contact the estate agent Stephenson Browne.
PROPERTY DESCRIPTION
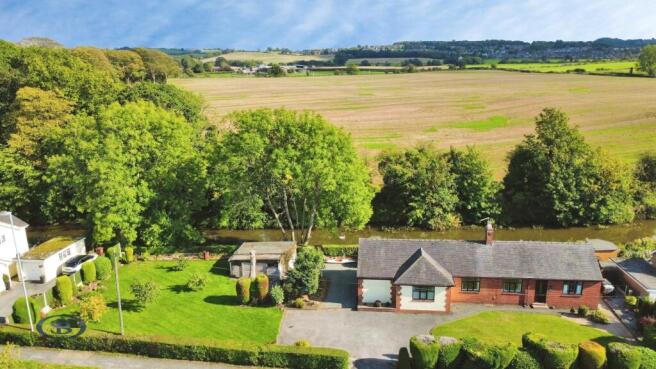
A very rare opportunity to purchase a three bedroom detached true bungalow on a sizeable plot with canal views to the rear and benefitting from lapsed planning permission for a detached dwelling on the plot to the side (Cheshire East planning ref 16/1409C).
The bungalow benefits from a fantastic location in Church Lawton, with the Macclesfield Canal to the rear and field views, whilst the rear garden has been well maintained which is an idyllic setting to relax! The property benefits from well-proportioned accommodation throughout and although requiring some modernisation, the bungalow has great potential.
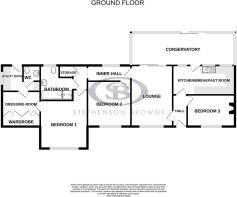
An entrance porch leads to bedroom three, breakfast kitchen and lounge with access to the generous conservatory. An inner hallway then gives access to the four piece family bathroom, second double bedroom and the principal bedroom having its own dressing room, giving access to a laundry/utility room with handy separate WC.
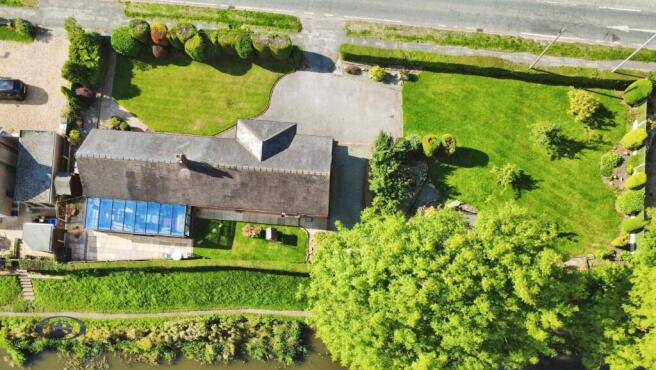
Ample off-road parking is provided via a driveway and detached garage, whilst the rear garden is mainly paved with stunning views of the canal, with a mature lawned side garden offering the scope for development (subject to planning permission).
Situated on Congleton Road North in Church Lawton, the bungalow is perfectly placed for commuting routes such as the M6 and A500, whilst retaining excellent links to the wealth of amenities within Alsager, Congleton and beyond. A number of walks are available within the surrounding countryside and Lawton Woods, which is quite literally opposite the property!
A truly unique opportunity to purchase a sizeable bungalow in a great location! Please contact Stephenson Browne to arrange your viewing.
Entrance Hall - Composite entrance door having double glazed frosted insets. Single panel radiator.
Bedroom Three - 3.679 x 2.455 (12'0" x 8'0") - Single panel radiator. Double glazed window to the front elevation. Fireplace housing electric fire.
Kitchen Breakfast Room - 4.838 x 2.271 (15'10" x 7'5") - Range of wall, base and drawer units with roll top work surfaces over incorporating a single drainer sink unit. Space for a cooker. Three glazed windows to the rear. Door into:-
Conservatory - 8.076 x 2.536 (26'5" x 8'3") - Dwarf wall conservatory with double glazed windows all round. Double glazed sliding patio door opening to the rear garden. Single panel radiator.
Lounge - 3.345 x 4.881 (10'11" x 16'0" ) - Double glazed window to the front elevation. Single panel radiator. Double glazed sliding patio doors. Door into:-
Inner Hall - Single panel radiator. Double glazed window to the rear elevation. Storage cupboard housing the hot water cylinder and having shelving.
Bedroom Two - 3.517 x 3.382 (11'6" x 11'1" ) - Single panel radiator. Double glazed window to the front elevation.
Family Bathroom - 2.752 x 2.857 (9'0" x 9'4" ) - A four piece suite comprising a low level WC with push button flush, pedestal wash hand basing a panelled bath with mixer tap and a shower cubicle with shower over. Storage cupboards double glazed frosted window to the rear elevation.
Principal Bedroom - 3.789 x 3.711 (12'5" x 12'2" ) - Double panel radiator. Double glazed window to the front elevation. Door into:-
Dressing Room - 2.973 x 2.028 to robes (9'9" x 6'7" to robes) - Electric heater. Fitted wardrobes with hanging rails and shelving. Door into:-
Utility Room - 2.580 x 3.010 max (8'5" x 9'10" max) - Range of wall and base units with work surfaces over. Space and plumbing for a washing machine. UPVc panelled door having double glazed insets opening to the rear garden. Double glazed window to the side elevation.
Separate Wc - 1.149 x 1.288 (3'9" x 4'2" ) - Two piece suite comprising a low level WC with push button flush and a vanity wash hand basin with mixer tap and storage cupboard below.
Detached Garage - 4.460 x 5.464 (14'7" x 17'11") - Up and over door to the front. Glazed windows to the side. Power and lighting.
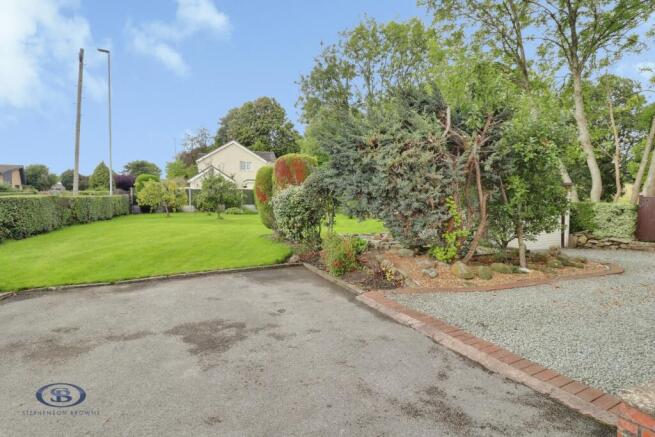
Externally - The property is approached via a tarmac driveway providing ample off road parking for numerous vehicles. Lawned gardens to three sides having a range of mature trees, plants and shrubs with hedged boundaries to the front and rear. The generous lawned side garden benefits from lapsed planning for a detached dwelling.
Alsager Aml Disclosure - Agents are required by law to conduct Anti-Money Laundering checks on all those buying a property. Stephenson Browne charge ?49.99 plus VAT for an AML check per purchase transaction. This is a non-refundable fee. The charges cover the cost of obtaining relevant data, any manual checks that are required, and ongoing monitoring. This fee is payable in advance prior to the issuing of a memorandum of sale on the property you are seeking to buy.
Council Tax Band - The council tax band for this property is D.
Freehold Tenure - We have been advised that the property tenure is Freehold. We would advise any potential purchasers to confirm this with a conveyancer prior to exchange of contracts.
Nb: Copyright - The copyright of all details, photographs and floorplans remain the possession of Stephenson Browne.
The information provided about this property does not constitute or form part of an offer or contract, nor may be it be regarded as representations. All interested parties must verify accuracy and your solicitor must verify tenure/lease information, fixtures & fittings and, where the property has been extended/converted, planning/building regulation consents. All dimensions are approximate and quoted for guidance only as are floor plans which are not to scale and their accuracy cannot be confirmed. Reference to appliances and/or services does not imply that they are necessarily in working order or fit for the purpose. Suitable as a retirement home.
- COUNCIL TAXA payment made to your local authority in order to pay for local services like schools, libraries, and refuse collection. The amount you pay depends on the value of the property.Read more about council Tax in our glossary page.
- Ask agent
- PARKINGDetails of how and where vehicles can be parked, and any associated costs.Read more about parking in our glossary page.
- Yes
- GARDENA property has access to an outdoor space, which could be private or shared.
- Yes
- ACCESSIBILITYHow a property has been adapted to meet the needs of vulnerable or disabled individuals.Read more about accessibility in our glossary page.
- Ask agent
Congleton Road North, Church Lawton

Add an important place to see how long it'd take to get there from our property listings.
__mins driving to your place


Notes
Staying secure when looking for property
Ensure you're up to date with our latest advice on how to avoid fraud or scams when looking for property online.
Visit our security centre to find out moreDisclaimer - Property reference 8502_34982319. The information displayed about this property comprises a property advertisement. Rightmove.co.uk makes no warranty as to the accuracy or completeness of the advertisement or any linked or associated information, and Rightmove has no control over the content. This property advertisement does not constitute property particulars. The information is provided and maintained by Homewise, Covering Wales & England. Please contact the selling agent or developer directly to obtain any information which may be available under the terms of The Energy Performance of Buildings (Certificates and Inspections) (England and Wales) Regulations 2007 or the Home Report if in relation to a residential property in Scotland.
*This is the average speed from the provider with the fastest broadband package available at this postcode. The average speed displayed is based on the download speeds of at least 50% of customers at peak time (8pm to 10pm). Fibre/cable services at the postcode are subject to availability and may differ between properties within a postcode. Speeds can be affected by a range of technical and environmental factors. The speed at the property may be lower than that listed above. You can check the estimated speed and confirm availability to a property prior to purchasing on the broadband provider's website. Providers may increase charges. The information is provided and maintained by Decision Technologies Limited. **This is indicative only and based on a 2-person household with multiple devices and simultaneous usage. Broadband performance is affected by multiple factors including number of occupants and devices, simultaneous usage, router range etc. For more information speak to your broadband provider.