Stuart Road, London

- PROPERTY TYPE
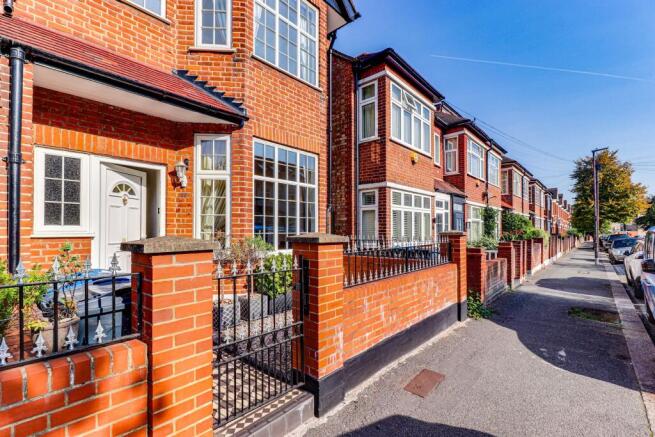
End of Terrace
- BEDROOMS
5
- BATHROOMS
2
- SIZE
1,399 sq ft
130 sq m
- TENUREDescribes how you own a property. There are different types of tenure - freehold, leasehold, and commonhold.Read more about tenure in our glossary page.
Freehold
Key features
- Gas Central Heating
- Wooden Floors
- CHAIN-FREE
- Freehold
- End of Terrace
- Five Bedrooms
- Two Bathrooms
- Balcony
- Garden
- Luxury Bathroom
Description
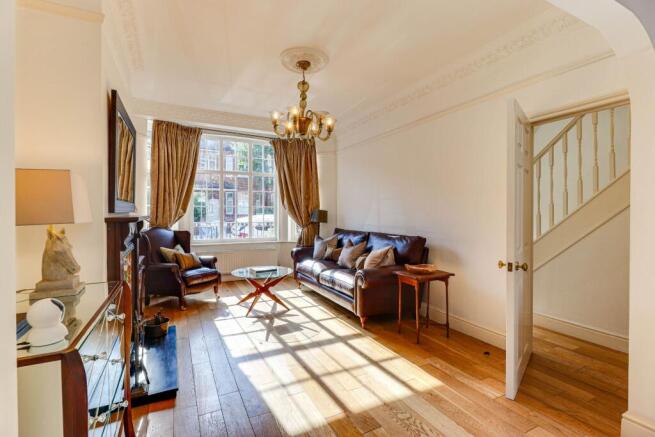
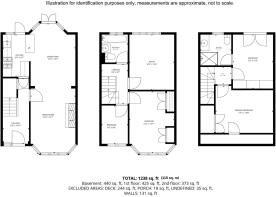
The ground floor welcomes you with a magnificent double reception room featuring elegant solid wood flooring. Natural light streams in through a large traditional bay window, creating an inviting, airy ambiance. Ideal for seamless indoor-outdoor living, the reception room features direct access to the rear garden. The fully fitted kitchen, complete with premium black "Star Galaxy" granite worktops, also has direct access to the garden. Practicality is also woven into the ground floor layout with a discreet understairs storage cupboard.
Outside, the private rear garden has been brilliantly designed for both entertaining and low-maintenance family life. A large decked area provides the perfect setting for summer dining and gatherings, which flows effortlessly onto a clean, child-friendly artificial grassed area. A standout benefit of this plot is the secure, locked side gate access, providing a safe and highly practical route for bikes, scooters, and garden maintenance without passing through the main house.
For buyers looking to expand further in the future, the property offers fantastic potential to extend to the rear, subject to obtaining the necessary planning permissions.
A carpeted staircase leads to the first-floor landing, where you will find three well-proportioned bedrooms. Two are large double rooms, with the larger of the pair boasting high-quality bespoke fitted wardrobes. The third room is a good-sized box room, offering great flexibility to be utilised as a nursery or a dedicated home office. These bedrooms are served by a modern family bathroom fully tiled from floor to ceiling in luxurious stone. The bathroom is equipped with a relaxing jacuzzi bath and cleverly built-in storage cupboards to keep the space clutter-free.
The second-floor loft conversion has been cleverly engineered to maximise overhead space, providing two further double bedrooms. The primary room on this level features a delightful Juliet balcony with views across the local area and an ensuite shower room complete with a sleek cubicle and matching floor-to-ceiling stone tiles. Excellent additional storage is available on this level via accessible eaves and built-in cupboard space.
Further lifestyle and structural benefits include double glazed windows throughout, a gas central heating system, a fully installed alarm system, and consistent flooring choices with solid wood across the ground floor and bedrooms, complemented by plush carpeting on the stairs and upper landings.
Stuart Road sits in the heart of the Wimbledon Park Grid, a highly sought-after, tree-lined residential pocket renowned for its neighborly community spirit, local artisan cafes, and independent shops. Residents benefit from being just a short walk away from the beautiful open spaces of Wimbledon Park itself, which offers a boating lake, athletics track, public tennis courts, and golf facilities.
The property is exceptionally well-placed for highly regarded schooling, falling directly within the priority catchment area for the Outstanding-rated Wimbledon Park Primary School. A variety of top-tier independent and secondary options, including King's College School and Wimbledon High School, are also easily accessible within the broader Wimbledon area.
Commuters are incredibly well-served by nearby transport links. Wimbledon Park Underground Station (District Line Zone 3) is just a short walk away, offering a direct and reliable route into the West End and the City. Additionally, Earlsfield Mainline Station is easily reachable, providing fast, frequent train services directly into London Waterloo in under twenty minutes. Excellent local bus routes also connect the property seamlessly to Wimbledon Town centre and neighboring Southfields.
Council Tax Band: Band E
Tenure: Freehold
PLEASE NOTE
Before we can process your purchase, we are legally required to verify the identity of all buyers in line with the Money Laundering Regulations 2019. We partner with HIPLA to complete these compliance checks, and a member of their team will contact you directly. Please ensure you have the full name, date of birth, and current address ready for each buyer. A fee of £42.00, including VAT, applies for each buyer and is payable directly to them. We kindly remind you that the memorandum of sale cannot be issued until these mandatory checks are successfully completed.
Brochures
Brochure- COUNCIL TAXA payment made to your local authority in order to pay for local services like schools, libraries, and refuse collection. The amount you pay depends on the value of the property.Read more about council Tax in our glossary page.
- Band: E
- PARKINGDetails of how and where vehicles can be parked, and any associated costs.Read more about parking in our glossary page.
- Permit
- GARDENA property has access to an outdoor space, which could be private or shared.
- Private garden,Rear garden
- ACCESSIBILITYHow a property has been adapted to meet the needs of vulnerable or disabled individuals.Read more about accessibility in our glossary page.
- Ask agent

Add an important place to see how long it'd take to get there from our property listings.
__mins driving to your place
Affordability
About PropertyZen, Covering London
167-169 Great Portland Street London W1W 5PF

Notes
Staying secure when looking for property
Ensure you're up to date with our latest advice on how to avoid fraud or scams when looking for property online.
Visit our security centre to find out moreDisclaimer - Property reference RS0087. The information displayed about this property comprises a property advertisement. Rightmove.co.uk makes no warranty as to the accuracy or completeness of the advertisement or any linked or associated information, and Rightmove has no control over the content. This property advertisement does not constitute property particulars. The information is provided and maintained by PropertyZen, Covering London. Please contact the selling agent or developer directly to obtain any information which may be available under the terms of The Energy Performance of Buildings (Certificates and Inspections) (England and Wales) Regulations 2007 or the Home Report if in relation to a residential property in Scotland.
*This is the average speed from the provider with the fastest broadband package available at this postcode. The average speed displayed is based on the download speeds of at least 50% of customers at peak time (8pm to 10pm). Fibre/cable services at the postcode are subject to availability and may differ between properties within a postcode. Speeds can be affected by a range of technical and environmental factors. The speed at the property may be lower than that listed above. You can check the estimated speed and confirm availability to a property prior to purchasing on the broadband provider's website. Providers may increase charges. The information is provided and maintained by Decision Technologies Limited. **This is indicative only and based on a 2-person household with multiple devices and simultaneous usage. Broadband performance is affected by multiple factors including number of occupants and devices, simultaneous usage, router range etc. For more information speak to your broadband provider.