
Ashbocking Road, Henley, Ipswich, Suffolk, IP6

- PROPERTY TYPE
Land
- SIZE
Ask agent
Key features
- Eco-home credentials
- Heating recovery systems
- Solar panels
- Electric car charging infrastructure
- A-rated EPCs
- Vaulted ceiling, open-plan, kitchen/dining/sitting room
- Countryside views
- Double garage
Description
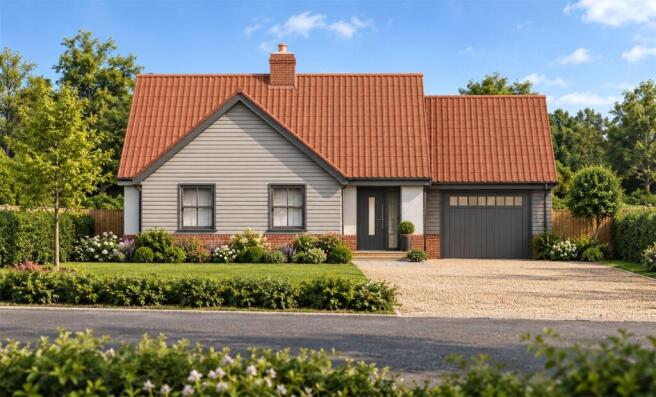
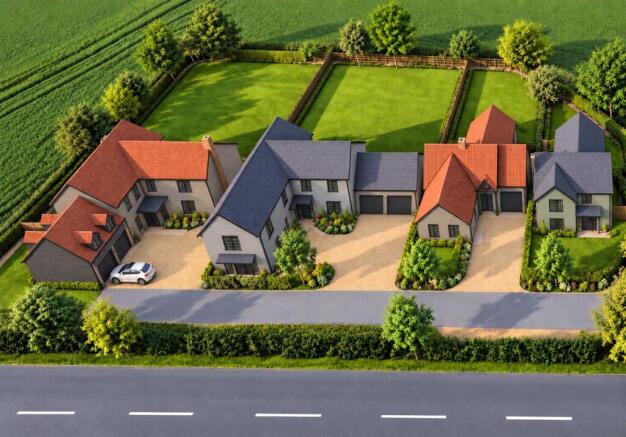
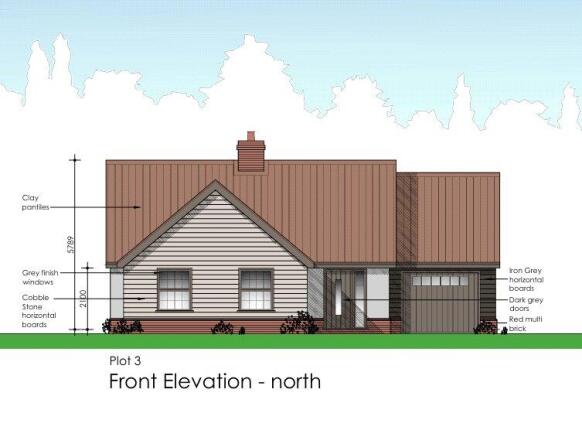
An exciting opportunity to secure a plot and create a beautifully designed three-bedroom bungalow in a wonderful position on Ashbocking Road, Henley, with a south-facing garden enjoying views across the surrounding countryside.
The plot is being offered on a contract build basis, with the land priced at £250,000 and the construction of the property undertaken separately under an agreed build contract.
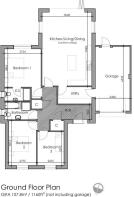
The proposed accommodation has been thoughtfully designed for modern living, with a particular highlight being the impressive vaulted open-plan kitchen/dining/sitting room. This light-filled space will form the heart of the home, with bi-fold doors opening directly onto the rear garden and taking advantage of the countryside views beyond.
The kitchen will be fully fitted and include an integrated fridge/freezer, double oven, induction hob and dishwasher, together with a large central island providing additional storage and preparation space.
Leading from the kitchen will be a separate utility room, fitted with matching wall and base units, an integrated washing machine and additional sink, with direct access into the attached garage.
The property will offer three bedrooms, with the principal bedroom benefiting from a stylish en-suite shower room. There will also be a well-appointed family bathroom with a bath, separate shower cubicle, wash basin and WC.
Outside, a block-paved driveway will provide access to the garage, with a pathway leading to the front entrance. To the rear, a patio will provide an ideal space for outdoor entertaining, with the remainder of the garden laid to lawn and enclosed by panel fencing. The south-facing rear garden will be a particular feature, enjoying attractive views over the surrounding countryside.
Location
The site is situated in the heart of Henley village which has a local garage and primary school, conveniently located approximately 4 miles of north Ipswich and 10 miles west of Woodbridge, which both have train stations, with Ipswich having a main connection to London Liverpool Street. Both Ipswich and Woodbridge provide a full range of shopping and commercial facilities and have schools in all sectors. The village of Claydon is approximately 2 ½ miles away and has a parade of shops, public houses, primary and secondary school, with easy access to the A14.
Directions
Please use IP6 0QX as the point of destination.
Important Information
Tenure – Freehold.
Services - We understand that mains electricity, water and drainage will be connected to the property. Heating will be via the air source heat pump.
Council tax band TBC.
EPC rating TBC.
Agents note
Land price: £250,000, with the property to be completed under a separate build contract.
Further information regarding the build cost, specification, available choices and anticipated completion can be provided upon request..
Brochures
ParticularsAshbocking Road, Henley, Ipswich, Suffolk, IP6

NEAREST STATIONS
Distances are straight line measurements from the centre of the postcode- Westerfield Station2.7 miles
- Ipswich Station4.8 miles
- Derby Road Station4.9 miles


Notes
Disclaimer - Property reference FEL260340. The information displayed about this property comprises a property advertisement. Rightmove.co.uk makes no warranty as to the accuracy or completeness of the advertisement or any linked or associated information, and Rightmove has no control over the content. This property advertisement does not constitute property particulars. The information is provided and maintained by Fenn Wright, Ipswich. Please contact the selling agent or developer directly to obtain any information which may be available under the terms of The Energy Performance of Buildings (Certificates and Inspections) (England and Wales) Regulations 2007 or the Home Report if in relation to a residential property in Scotland.