Banks Close, Goole, East Riding Of Yorkshire, DN14

- PROPERTY TYPE
Detached
- BEDROOMS
3
- BATHROOMS
2
- SIZE
1,069 sq ft
99 sq m
- TENUREDescribes how you own a property. There are different types of tenure - freehold, leasehold, and commonhold.Read more about tenure in our glossary page.
Freehold
Key features
- Detached Family Home
- Large Open-Plan Kitchen/Dining Room
- Spacious Lounge With Log Burner & Media Wall
- Utility Room
- Downstairs WC
- Primary Bedroom With Ensuite Shower
- Off-Street Parking
- Cul-De-Sac Location
- Private, Secure Garden
- Excellent Location For Schools & Commuters
Description
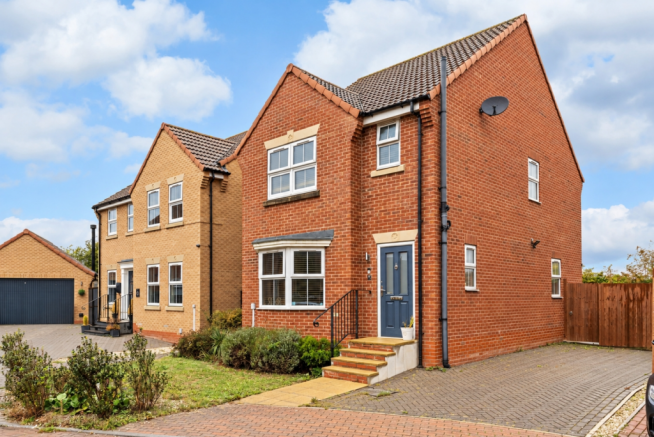
Cosy nights on the sofa, breezy brunches and summer afternoons in your own private garden… this fantastic detached home on Banks Close has room for them all. With three spacious bedrooms, beautifully presented living spaces and those practical extras that make family life run more smoothly, this is a home built for families to enjoy.
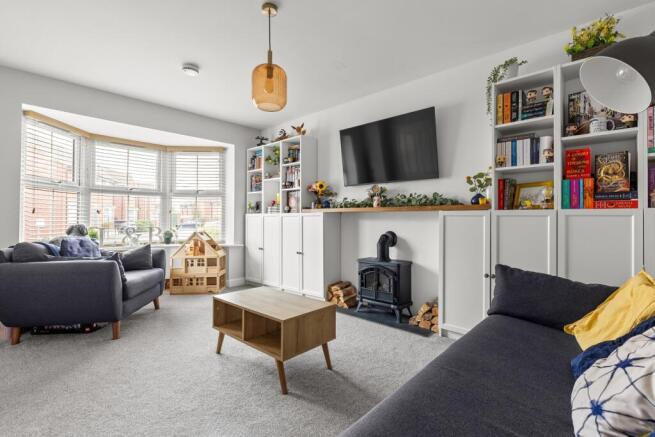
The lounge sets the tone straight away. A generous bay window brings in heaps of natural light into this large, cosy living room. A recently installed media wall offers a great focal point and brings real character to this space. The modern log burner provides a fantastic focal point and gives the room a truly cosy feeling on a cold winter night.
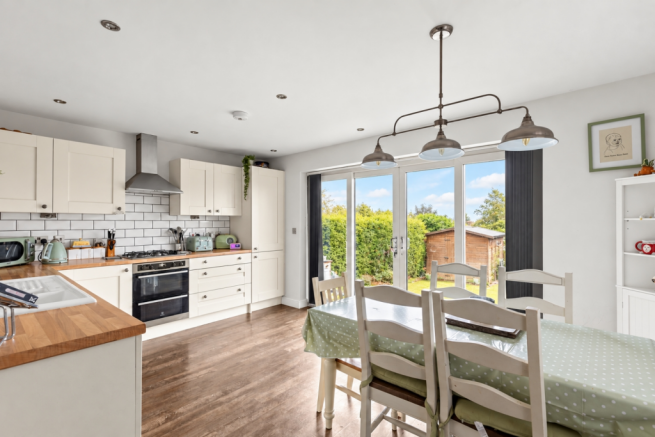
At the rear of the home, the open-plan kitchen/dining room is the sociable heart of the house. A perfect spot for socialising and everyday cooking, this is a room with plenty of preparation, storage and living space, making it as practical as it is stylish and comfortable. Picture pancakes on a Sunday morning, homework while dinner cooks, or friends gathered around the table for an evening that lasts a few bottles of wine longer than planned. Here, whoever is cooking can still be part of the conversation.
French doors open straight onto the garden, making it easy to take lunch outside when the sun shines, or let the children drift between indoor and outdoor play. The separate utility keeps the life's dirtier jobs away from your entertaining space, while the downstairs toilet is one of those features you'll appreciate several times a day—particularly with younger children or a house full of visitors.
The enclosed rear garden deserves a special mention. Not overlooked, it offers a wonderfully private setting for family time, with established greenery around the boundaries, a lawn for play and a paved patio for outdoor dining. There's room for the trampoline, summer games and a little gardening, without sacrificing somewhere for the adults to sit back and relax. From birthday parties to a quiet coffee before everyone else wakes up, this is an outdoor space you can really enjoy.
Upstairs, the principal bedroom provides a calm retreat at the end of a busy day. There's space to unwind, and your own ensuite shower room means fewer queues when everyone needs to get ready in the morning. The other two bedrooms give children rooms to make their own, with flexibility for a nursery, guests or a home office as your needs change. A family bathroom with integrated bath/shower completes the picture, ready for bedtime bath routines and leisurely weekend soaks.
Outside, the driveway provides off-street parking for several vehicles, making the return home with children, shopping bags and school kit that little bit easier.
Goole itself also offers plenty to support family life beyond the front door. Primary schooling includes Parkside Primary on Western Road, while West Park's green space and children's play area give you an easy option for getting outdoors and burning off some energy. Add the town's shops and everyday amenities, and you have a practical base for the working week as well as the weekend.
For commuters, access to junction 36 of the M62 opens up journeys towards Hull and Leeds, with connections to the wider motorway network. Goole railway station also offers direct services to Leeds, Hull, Manchester and even London, giving professionals options when work takes them further afield.
A home with space to come together, room to find a quiet corner and a garden you can enjoy in privacy. Come and see how naturally your family could settle into this wonderful home on Banks Close.
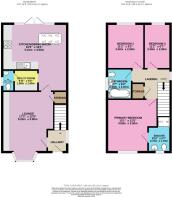
Lounge
5.25m x 3.9m - 17'3" x 12'10"
Kitchen / Dining Room
5.1m x 4.9m - 16'9" x 16'1"
Utility Room
1.8m x 1.6m - 5'11" x 5'3"
WC
1.6m x 0.9m - 5'3" x 2'11"
Primary Bedroom
4m x 3.8m - 13'1" x 12'6"
Ensuite
2.7m x 1.7m - 8'10" x 5'7"
Bedroom 2
3.4m x 2.8m - 11'2" x 9'2"
Bedroom 3
3.4m x 2m - 11'2" x 6'7"
Bathroom
2.3m x 1.87m - 7'7" x 6'2"
- COUNCIL TAXA payment made to your local authority in order to pay for local services like schools, libraries, and refuse collection. The amount you pay depends on the value of the property.Read more about council Tax in our glossary page.
- Band: C
- PARKINGDetails of how and where vehicles can be parked, and any associated costs.Read more about parking in our glossary page.
- Yes
- GARDENA property has access to an outdoor space, which could be private or shared.
- Yes
- ACCESSIBILITYHow a property has been adapted to meet the needs of vulnerable or disabled individuals.Read more about accessibility in our glossary page.
- Ask agent

Add an important place to see how long it'd take to get there from our property listings.
__mins driving to your place

Notes
Staying secure when looking for property
Ensure you're up to date with our latest advice on how to avoid fraud or scams when looking for property online.
Visit our security centre to find out moreDisclaimer - Property reference 10849166. The information displayed about this property comprises a property advertisement. Rightmove.co.uk makes no warranty as to the accuracy or completeness of the advertisement or any linked or associated information, and Rightmove has no control over the content. This property advertisement does not constitute property particulars. The information is provided and maintained by EweMove, Covering Yorkshire. Please contact the selling agent or developer directly to obtain any information which may be available under the terms of The Energy Performance of Buildings (Certificates and Inspections) (England and Wales) Regulations 2007 or the Home Report if in relation to a residential property in Scotland.
*This is the average speed from the provider with the fastest broadband package available at this postcode. The average speed displayed is based on the download speeds of at least 50% of customers at peak time (8pm to 10pm). Fibre/cable services at the postcode are subject to availability and may differ between properties within a postcode. Speeds can be affected by a range of technical and environmental factors. The speed at the property may be lower than that listed above. You can check the estimated speed and confirm availability to a property prior to purchasing on the broadband provider's website. Providers may increase charges. The information is provided and maintained by Decision Technologies Limited. **This is indicative only and based on a 2-person household with multiple devices and simultaneous usage. Broadband performance is affected by multiple factors including number of occupants and devices, simultaneous usage, router range etc. For more information speak to your broadband provider.