
Ellington Street, London, N7

- PROPERTY TYPE
Terraced
- BEDROOMS
4
- BATHROOMS
2
- SIZE
2,229 sq ft
207 sq m
- TENUREDescribes how you own a property. There are different types of tenure - freehold, leasehold, and commonhold.Read more about tenure in our glossary page.
Freehold
Key features
- Underfloor heating in kitchen and top floor bathroom
- In-built Sonos sound system in principal rooms
- Convenience of a quooker tap and an kitchen sink incinerator
- The garden has lighting inbuilt and an irrigation system
- There is gas powered built-in BBQ in the garden as well as an outdoor fridge
- EPC Rating = C
Description
Description
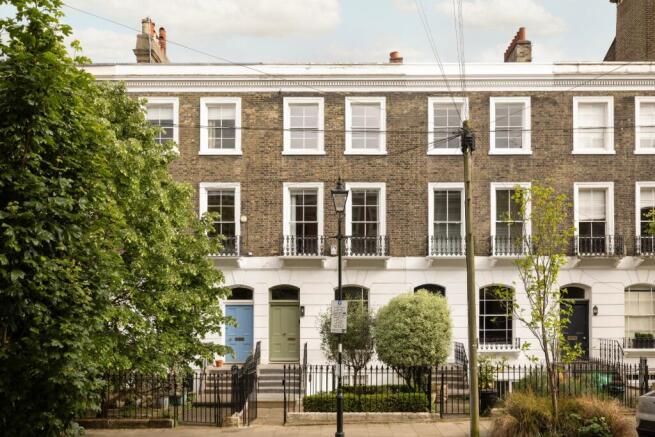
Occupying an enviable position on a quiet and highly sought-after residential street, this exceptional family home is set behind a gated front garden and has been meticulously renovated by the current owners to an outstanding standard. Combining elegant period character with bespoke contemporary design, the property offers beautifully balanced accommodation extending across four floors.
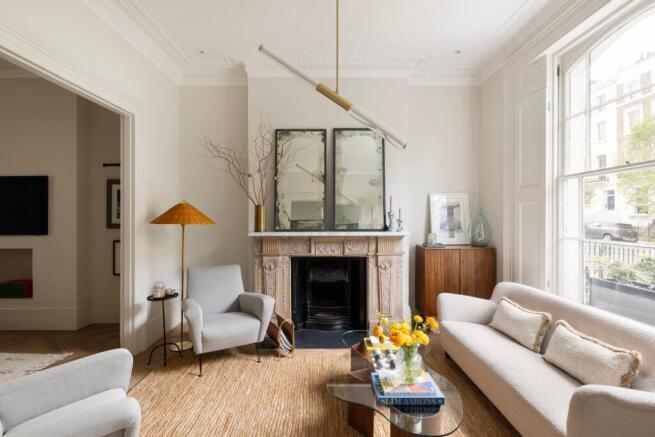
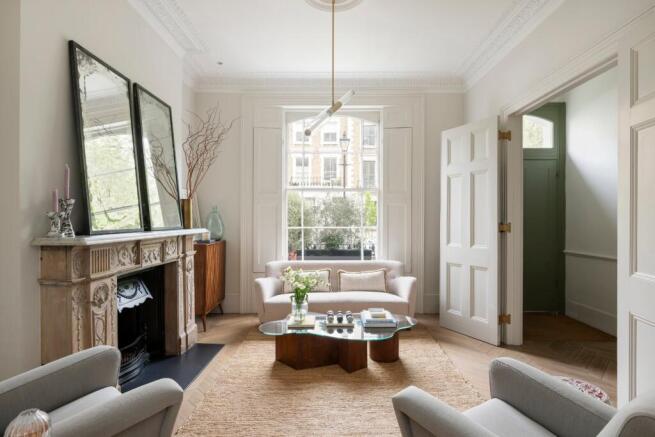
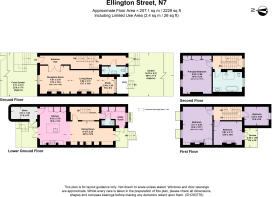
Upon entering the raised ground floor, a stunning double reception room immediately impresses, enhanced by chevron timber flooring, bespoke cabinetry and contemporary lighting. Flooded with natural light, this elegant space provides a wonderful setting for both formal entertaining and everyday family living. To the rear, a well-appointed study enjoys tranquil views across the south-facing garden, while a stylish guest shower room completes the floor.
The lower ground floor has been thoughtfully reconfigured to maximise both light and functionality. At its heart is a bespoke Ledbury Studio kitchen featuring Carrara marble worktops and splashbacks, premium Miele appliances, an American-style fridge freezer, integrated larder, Quooker boiling water tap and Insinkerator. Designed with modern family life in mind, the kitchen opens seamlessly onto a versatile dining and family area with direct access to the garden. A separate utility room, guest WC and extensive hidden storage further enhance the practicality of this floor.
The upper floors provide four generous bedrooms. Occupying the entire top floor, the principal suite is particularly impressive, offering excellent proportions and a luxurious en suite bathroom finished with striking Arabescato marble, Porter Bathroom fittings and underfloor heating. Planning permission has also been granted to convert the existing half-landing bedroom into an additional bathroom should an incoming purchaser wish to reconfigure the accommodation.
Throughout the house, original period features have been carefully restored and complemented by a range of high-specification modern improvements, including underfloor heating and a fully integrated Nest smart heating system.
The beautifully landscaped south-facing rear garden is a true highlight of the home. One of the sunniest gardens on the street, it benefits from a natural break in the surrounding tree line and has been expertly designed for outdoor entertaining, complete with integrated lighting and irrigation, a gas-fed barbecue and an outdoor fridge. In the summer months, mature white jasmine adorns the garden walls, creating a wonderfully private and atmospheric setting.
Location
The property is ideally positioned for the superb amenities of Upper Street, Highbury Barn and Barnsbury, offering an excellent selection of independent shops, cafés, restaurants and everyday conveniences. Highbury Fields, with its tennis courts, swimming pool and open green spaces, is within easy reach, as are many of Barnsbury's charming garden squares.
Transport links are excellent, with Highbury & Islington station providing Victoria Line, Overground and National Rail services, while Caledonian Road and Holloway Road Underground stations are also conveniently located nearby. The property is particularly well suited to families, benefiting from close proximity to several highly regarded schools and nurseries, including St Mary Magdalene Academy, St Andrew's Montessori and The Gower School.
Square Footage: 2,229 sq ft
Brochures
Web DetailsParticulars- COUNCIL TAXA payment made to your local authority in order to pay for local services like schools, libraries, and refuse collection. The amount you pay depends on the value of the property.Read more about council Tax in our glossary page.
- Band: H
- PARKINGDetails of how and where vehicles can be parked, and any associated costs.Read more about parking in our glossary page.
- Ask agent
- GARDENA property has access to an outdoor space, which could be private or shared.
- Yes
- ACCESSIBILITYHow a property has been adapted to meet the needs of vulnerable or disabled individuals.Read more about accessibility in our glossary page.
- Ask agent

Add an important place to see how long it'd take to get there from our property listings.
__mins driving to your place
Affordability


Notes
Staying secure when looking for property
Ensure you're up to date with our latest advice on how to avoid fraud or scams when looking for property online.
Visit our security centre to find out moreDisclaimer - Property reference ISS180286. The information displayed about this property comprises a property advertisement. Rightmove.co.uk makes no warranty as to the accuracy or completeness of the advertisement or any linked or associated information, and Rightmove has no control over the content. This property advertisement does not constitute property particulars. The information is provided and maintained by Savills, Islington. Please contact the selling agent or developer directly to obtain any information which may be available under the terms of The Energy Performance of Buildings (Certificates and Inspections) (England and Wales) Regulations 2007 or the Home Report if in relation to a residential property in Scotland.
*This is the average speed from the provider with the fastest broadband package available at this postcode. The average speed displayed is based on the download speeds of at least 50% of customers at peak time (8pm to 10pm). Fibre/cable services at the postcode are subject to availability and may differ between properties within a postcode. Speeds can be affected by a range of technical and environmental factors. The speed at the property may be lower than that listed above. You can check the estimated speed and confirm availability to a property prior to purchasing on the broadband provider's website. Providers may increase charges. The information is provided and maintained by Decision Technologies Limited. **This is indicative only and based on a 2-person household with multiple devices and simultaneous usage. Broadband performance is affected by multiple factors including number of occupants and devices, simultaneous usage, router range etc. For more information speak to your broadband provider.