Lydgate Drive, New Mill, Holmfirth, West Yorkshire, HD9

- PROPERTY TYPE
Semi-Detached
- BEDROOMS
3
- BATHROOMS
1
- SIZE
Ask agent
- TENUREDescribes how you own a property. There are different types of tenure - freehold, leasehold, and commonhold.Read more about tenure in our glossary page.
Freehold
Key features
- Book your viewing by calling us 24/7
- No Chain!
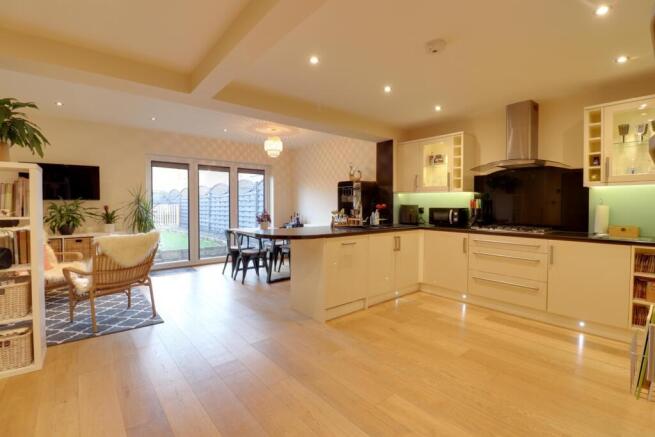
- Exceptionally spacious open plan kitchen diner – perfect for entertaining
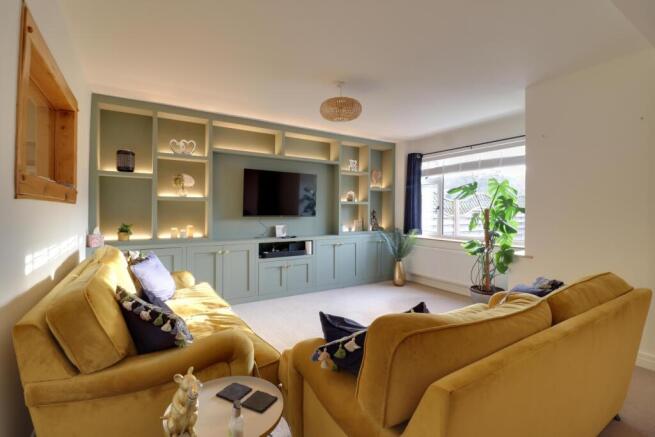
- Lovely lounge with bespoke media wall and under stairs cosy corner
- Contemporary bathroom with bath and wet shower area
- Sheltered sunny enclosed low maintenance back garden
- Single garage plus driveway parking for 2 vehicles and EV charger
- Easy access to local schools, commuter routes and open country side
- Detached Garden Room: Insulated outbuilding with power, perfect for an office or gym.
- EV Charging Point
Description
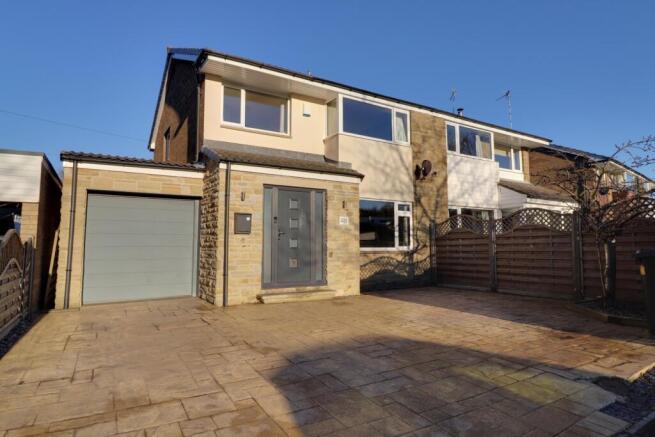
Welcome to this immaculate, beautifully upgraded three-bedroom semi-detached family home tucked away in the highly desirable village setting of New Mill, Holmfirth. Perfectly positioned within easy reach of the local primary school, this extended home combines flexible family living with exceptional modern style. The heart of the property is a magnificent open-plan kitchen and living space, complemented by a gorgeous landscaped rear garden featuring a versatile detached garden room. Ready to move straight into, it is an absolute must-see for growing families and professional couples alike.
Arriving at the front, you are greeted by a generous paved driveway providing plenty of off-road parking, alongside a handy garage store and a smart covered entrance porch. Step inside the porch—the ideal spot to kick off muddy boots and hang up coats after a countryside walk—before passing into the main hallway.
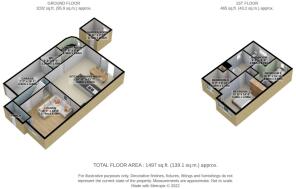
From the hallway, you step into the cozy yet spacious lounge. Bathing in natural light from the front window, this room features a custom-built media unit with integrated shelving, storage cupboards, and ambient glow lighting that creates a wonderful atmosphere for evening relaxation. A feature internal timber window frames a view into the rear kitchen area, maintaining a lovely feeling of connection throughout the ground floor.
Moving through to the rear of the property, you enter the real star of the show: an expansive, extended open-plan kitchen, dining, and living room. This superb social space has been intelligently designed for modern living, boasting polished timber flooring, inset spotlighting, and seamless light flooding through from all angles. The kitchen area is equipped with sleek high-gloss units, integrated double ovens, gas hob, stylish splashbacks, plinth lighting, and a peninsular breakfast bar. There is ample room for a large dining table as well as a dedicated family seating area. Full-width bi-fold doors fold right back to open directly onto the stone patio, effortless for summer gatherings.
Tucked conveniently off the main living space is a practical separate utility room with extra storage space and laundry facilities, as well as a ground-floor WC.
Heading upstairs to the first floor, the landing leads to three good-sized bedrooms and the family bathroom. The primary double bedroom sits at the front, featuring sleek built-in sliding wardrobe storage and dark panelled accenting along the wall. The second double bedroom overlooks the quiet rear garden and includes built-in storage, while the third single bedroom is ideal as a child's room, nursery, or home dressing room. Serving the bedrooms is a stylish family bathroom, completely fitted with a contemporary bath, a separate glass walk-in shower enclosure, a vanity wash basin, heated towel rail, wet under floor heating and modern wall finishes.
Outside, the fully enclosed rear garden is an idyllic private oasis designed for low maintenance and year-round outdoor enjoyment. Directly outside the bi-fold doors is a flagstone patio area, leading onto an artificial lawn section framed by slate borders. At the far end of the garden, a raised wooden deck with a timber pergola offers a sheltered spot for outdoor dining and relaxing under festoon lights.
Adding even more functionality to the property is the fully built, insulated garden room situated off the patio. Equipped with UPVC double doors and window, power, and lighting, this independent space makes an outstanding dedicated home office, garden lounge, gym, or workshop.
Local Area
Located in the popular semi-rural village of New Mill, this home enjoys a location that strikes the perfect balance between countryside living and everyday convenience. Families will appreciate having the local primary school just a short, convenient walk away, alongside local shops, parks, and traditional village pubs. Just a couple of minutes down the road is the vibrant heart of Holmfirth, renowned for its independent boutiques, artisan bakeries, popular eateries, and the famous Picture House. Commuters will benefit from accessible road links towards Huddersfield, Sheffield, and Manchester, with breathtaking Pennine countryside and scenic walking routes right on your doorstep.
Lounge
4.7m x 4.36m - 15'5" x 14'4"
Spacious
room with ample space for large sofas plus occasional furniture. Bespoke media
wall with cupboards and shelves. Large window to the front. Window with
reclaimed timber frame to the kitchen. Carpeted. Ceiling light. Understairs cosy
corner with storage below.
Kitchen Diner
6.57m x 4.86m - 21'7" x 15'11"
Contemporary
kitchen with excellent range of cream gloss base and wall units, drawers and
display cabinets. Dark worktop and breakfast bar. 1.5 bowl composite sink and
drainer. 5 ring gas hob with black glass splash back. Glass and stainless steel
extractor. 2 electric ovens, one with grill. Integrated dishwasher. Space for
plumbed in American style fridge / freezer – current appliance included. Task
and plinth lighting. Oak hard wood floor. Window with reclaimed timber frame to
the kitchen. 3 bi-fold doors to the back garden.
Utility Room
2.64m x 2.34m - 8'8" x 7'8"
Range of
base and wall units. Shelves. Round stainless steel sink. Plumbed for washing
machine. Space for a dryer. Current appliances included. Oak hard wood floor.
Door to the back garden.
WC
2.45m x 1m - 8'0" x 3'3"
Contemporary
style. WC. Basin set on a cupboard unit. Tiled plash back. Vinyl tiled floor.
Bedroom 1
4.5m x 3.2m - 14'9" x 10'6"
Large
double. Fitted wardrobes along one wall. Fitted drawer units under the window. Wood
panelling to dado rail height on one wall. Window to the front. Carpeted. Ceiling light.
Bedroom 2
3.63m x 2.5m - 11'11" x 8'2"
Good sized
double. Two fitted wardrobes. Window to the back. Carpeted. Ceiling light.
Bedroom 3
2.71m x 3.2m - 8'11" x 10'6"
Good single.
Built in cupboard over the stair well. Window to the front. Carpeted. Ceiling
light.
Bathroom
1.73m x 2.88m - 5'8" x 9'5"
Contemporary
style. Bath with water fall tap. Separate shower with rain shower and hand held
attachment in a wet area with glass screen.
Close coupled WC. Basin set on a cupboard unit. Ladder heated towel
rail. Mirrored cabinet. Tall cupboard. Wet panelled walls. Tiled floor. Frosted
window to the back. Ceiling spots.
Garden Room
2.41m x 2.72m - 7'11" x 8'11"
Timber
construction divided into two very usable spaces. Window to the back. Glazed
door at the front. Power and light.
Garage
4.91m x 2.31m - 16'1" x 7'7"
Single
garage with up and over electric door. Cushioned floor. Cupboards and shelving
at the back. Houses the boiler. Internal door leading to the utility area and
WC.
- COUNCIL TAXA payment made to your local authority in order to pay for local services like schools, libraries, and refuse collection. The amount you pay depends on the value of the property.Read more about council Tax in our glossary page.
- Band: C
- PARKINGDetails of how and where vehicles can be parked, and any associated costs.Read more about parking in our glossary page.
- Yes
- GARDENA property has access to an outdoor space, which could be private or shared.
- Yes
- ACCESSIBILITYHow a property has been adapted to meet the needs of vulnerable or disabled individuals.Read more about accessibility in our glossary page.
- Ask agent

Add an important place to see how long it'd take to get there from our property listings.
__mins driving to your place
Affordability

Notes
Staying secure when looking for property
Ensure you're up to date with our latest advice on how to avoid fraud or scams when looking for property online.
Visit our security centre to find out moreDisclaimer - Property reference S_10602663. The information displayed about this property comprises a property advertisement. Rightmove.co.uk makes no warranty as to the accuracy or completeness of the advertisement or any linked or associated information, and Rightmove has no control over the content. This property advertisement does not constitute property particulars. The information is provided and maintained by EweMove, Covering Lindley & Colne Valley. Please contact the selling agent or developer directly to obtain any information which may be available under the terms of The Energy Performance of Buildings (Certificates and Inspections) (England and Wales) Regulations 2007 or the Home Report if in relation to a residential property in Scotland.
*This is the average speed from the provider with the fastest broadband package available at this postcode. The average speed displayed is based on the download speeds of at least 50% of customers at peak time (8pm to 10pm). Fibre/cable services at the postcode are subject to availability and may differ between properties within a postcode. Speeds can be affected by a range of technical and environmental factors. The speed at the property may be lower than that listed above. You can check the estimated speed and confirm availability to a property prior to purchasing on the broadband provider's website. Providers may increase charges. The information is provided and maintained by Decision Technologies Limited. **This is indicative only and based on a 2-person household with multiple devices and simultaneous usage. Broadband performance is affected by multiple factors including number of occupants and devices, simultaneous usage, router range etc. For more information speak to your broadband provider.