
Priest Lane, Mottram St. Andrew, Macclesfield, Cheshire, SK10

- PROPERTY TYPE
Detached
- BEDROOMS
7
- BATHROOMS
6
- SIZE
6,858 sq ft
637 sq m
- TENUREDescribes how you own a property. There are different types of tenure - freehold, leasehold, and commonhold.Read more about tenure in our glossary page.
Freehold
Key features
- Detached home in Mottram St. Andrew
- Extending to 6858 sq ft
- Detached annexe of 2,000 sq ft
- Stunning bespoke interior
- Handmade kitchen by Arthouse in Alderley Edge
- Private landscaped grounds
- EPC Rating = C
Description
Description
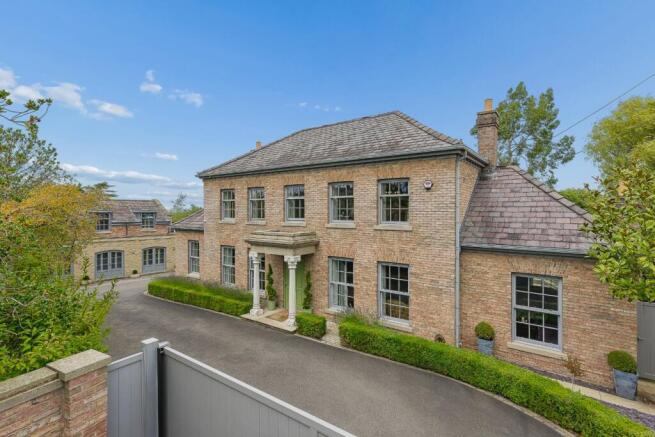
Positioned behind electric gates and intercom entry, St. Andrew House presents an impressive approach that reflects the symmetry and balance of its Georgian-inspired design. Constructed approximately nineteen years ago by the current owners, the property has been thoughtfully conceived to combine the proportions and detailing associated with classical architecture with the comfort and practicality expected of a contemporary family home. Marble Corinthian pillars frame the principal entrance, while Georgian-style sash windows by Reddish Joinery and traditional wooden shutters contribute to the property's strong architectural identity.
An impressive reception hall creates an immediate sense of arrival. Marble flooring, decorative cornicing, bespoke storage and a wrought-iron staircase combine to establish the quality of finish that continues throughout the house. A guest cloakroom is positioned conveniently off the hallway.
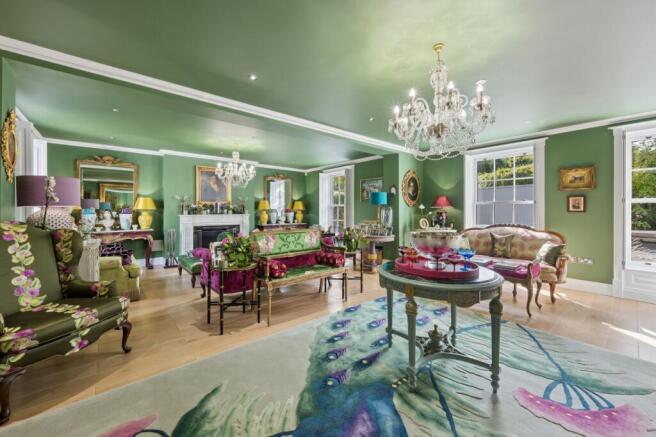
The principal reception accommodation is arranged around the ground floor and lower ground floor, creating a variety of spaces for both everyday living and entertaining. The drawing room enjoys an elegant dual aspect and features solid oak flooring together with a Chesney Carrara marble fireplace providing a focal point. To the rear, an orangery-style dining room overlooks the gardens and opens directly onto a terrace, creating a natural connection with the outdoor environment.
At the centre of the home lies an impressive kitchen and dining room. Hand-painted cabinetry from Arthouse in Alderley Edge is complemented by Verdi Eucalyptus granite work surfaces and a substantial central island. Appliances include a Falcon range cooker together with a range of integrated Miele appliances, warming drawers, coffee machine, microwave and extensive refrigeration. A pantry, bespoke storage and an under-counter Sub-Zero wine refrigerator enhance practicality, while the adjoining dining space flows seamlessly into a garden room beneath an orangery roof. French doors open onto the patio, encouraging indoor and outdoor living throughout the seasons.
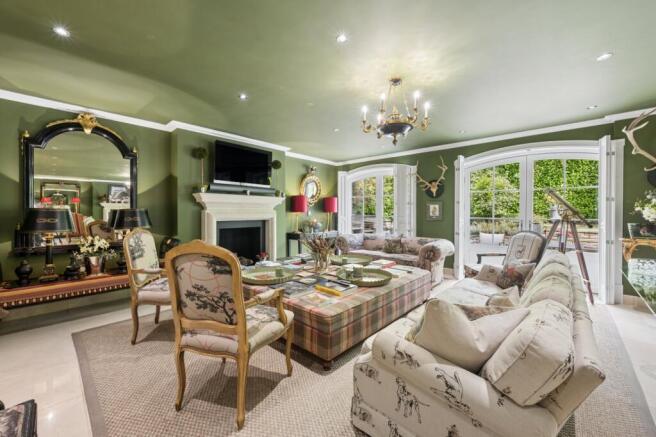
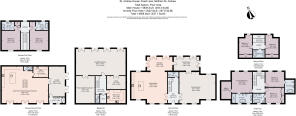
The lower ground floor provides an exceptional leisure and entertaining environment. A substantial lounge features two Chesney fireplaces, either end of the room, and French doors opening directly onto the lower terrace, creating an attractive setting for outdoor dining and entertaining. This level also incorporates a distinctive wine tasting and dining room with bespoke cabinetry and integrated Sub Zero wine storage, together with a private office, secondary kitchen, utility room, store and additional cloakroom facilities.
Bedroom accommodation is arranged across the upper two floors. The first floor comprises three bedroom suites, each benefitting from its own en suite facilities. The principal suite overlooks the gardens and includes a walk-in wardrobe together with a substantial marble-appointed bathroom featuring a roll top slipper bath, walk-in shower and double vanity arrangement. The remaining two suites are equally well presented, each benefiting from bespoke fitted furniture, quality sanitaryware and marble finishes.
The second floor provides two further bedrooms positioned beneath the roofline and served by a well-appointed family bathroom. These rooms offer flexibility for family accommodation, guests or ancillary living space.
Externally, the property enjoys mature landscaped grounds which provide a considerable degree of privacy. Established trees, well-stocked borders, lawned areas and a series of terraces create an attractive garden setting. Multiple patio areas adjoining the principal reception rooms allow the gardens to become a practical extension of the living accommodation. A sheltered courtyard serves the annexe and provides a further outdoor entertaining area.
A significant feature of the property is the detached self-contained annexe, constructed approximately seven years ago. Extending to approximately 2,022 sq ft, the annexe provides highly versatile accommodation comprising a lounge, open-plan kitchen by Masterclass Kitchens, dining and living room, utility room and cloakroom to the ground floor, with two en suite bedrooms above. Finished to a similarly high standard as the main house, it offers excellent flexibility for extended family, guests, independent living arrangements or ancillary accommodation.
St. Andrew House represents a substantial and meticulously detailed residence, combining traditional architectural influences with generous contemporary accommodation. The principal house and annexe together create a highly versatile home extending to approximately 6,858 sq ft within one of Cheshire's most desirable residential locations.
Location
St. Andrew House occupies an established position on Priest Lane, close to the desirable Cheshire villages of Mottram St. Andrew and Prestbury (2.2. miles). The property enjoys the advantages of a semi-rural setting whilst remaining convenient for an extensive range of everyday amenities, excellent schooling and regional transport connections.
Prestbury village (2.2 miles) offers a selection of independent shops, cafés, restaurants and local services, while nearby Alderley Edge (2.1 miles) and Wilmslow (3.4 miles) provide a broader choice of retail, leisure and dining facilities. The area is widely regarded as one of Cheshire's most sought-after residential locations and forms part of the well-known “Golden Triangle”.
For outdoor pursuits, the surrounding countryside provides numerous walking routes, whilst the River Bollin and nearby Peak District National Park offer opportunities for recreation and exploration. The Bulls Head pub is 0.4 miles away and Champneys Mottram Hall (1.2 miles ) offers a selection of restaurants, leisure and golf.
Educational provision includes Mottram St. Andrew Primary Academy ( 170 yd) Prestbury CE Primary School (2.7 miles), The Fallibroome Academy (3.6 miles) and The King's School Macclesfield (3.0 miles), together with a variety of respected independent preparatory schools in the surrounding area. Prospective purchasers should make their own enquiries regarding school admissions and catchment areas.
Transport links are well established. Prestbury (2.6 miles) and Macclesfield (6.0 miles) railway stations provide services towards Manchester (approx. 15 miles) and London, whilst Manchester Airport (8.8 miles) lies within convenient travelling distance. Alderley Edge (2.1 miles) , Wilmslow (3.4 miles), Handforth Dean ( 4.9 miles) and Cheadle retail facilities are all readily accessible by road.
Square Footage: 6,858 sq ft
Brochures
Web Details- COUNCIL TAXA payment made to your local authority in order to pay for local services like schools, libraries, and refuse collection. The amount you pay depends on the value of the property.Read more about council Tax in our glossary page.
- Band: H
- PARKINGDetails of how and where vehicles can be parked, and any associated costs.Read more about parking in our glossary page.
- Ask agent
- GARDENA property has access to an outdoor space, which could be private or shared.
- Yes
- ACCESSIBILITYHow a property has been adapted to meet the needs of vulnerable or disabled individuals.Read more about accessibility in our glossary page.
- Ask agent
Priest Lane, Mottram St. Andrew, Macclesfield, Cheshire, SK10

Add an important place to see how long it'd take to get there from our property listings.
__mins driving to your place
Affordability


Notes
Staying secure when looking for property
Ensure you're up to date with our latest advice on how to avoid fraud or scams when looking for property online.
Visit our security centre to find out moreDisclaimer - Property reference WIS260192. The information displayed about this property comprises a property advertisement. Rightmove.co.uk makes no warranty as to the accuracy or completeness of the advertisement or any linked or associated information, and Rightmove has no control over the content. This property advertisement does not constitute property particulars. The information is provided and maintained by Savills, Wilmslow. Please contact the selling agent or developer directly to obtain any information which may be available under the terms of The Energy Performance of Buildings (Certificates and Inspections) (England and Wales) Regulations 2007 or the Home Report if in relation to a residential property in Scotland.
*This is the average speed from the provider with the fastest broadband package available at this postcode. The average speed displayed is based on the download speeds of at least 50% of customers at peak time (8pm to 10pm). Fibre/cable services at the postcode are subject to availability and may differ between properties within a postcode. Speeds can be affected by a range of technical and environmental factors. The speed at the property may be lower than that listed above. You can check the estimated speed and confirm availability to a property prior to purchasing on the broadband provider's website. Providers may increase charges. The information is provided and maintained by Decision Technologies Limited. **This is indicative only and based on a 2-person household with multiple devices and simultaneous usage. Broadband performance is affected by multiple factors including number of occupants and devices, simultaneous usage, router range etc. For more information speak to your broadband provider.