
Danethorpe Lane, Danethorpe, Newark

- PROPERTY TYPE
Land
- SIZE
3,725 sq ft
346 sq m
Key features
- Agricultural Building, Residential Conversion
- 2 x 3 Bedroom Dwellings
- Planning Permission Granted For 3 Dwellings
- 1 x 2 Bedroom Dwelling
- Structural Report Available
- Rural Location, 2 Miles From Newark
Description
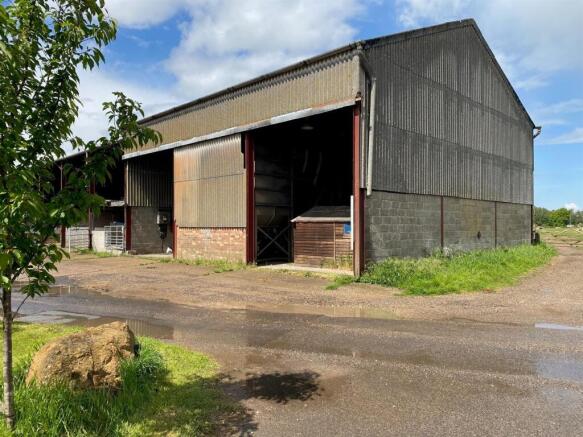
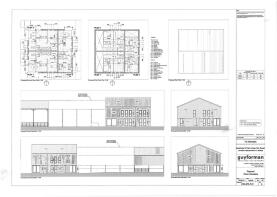
An agricultural building with Planning Permission for conversion to 3 dwellings. These comprise 2 x 3 bedroom dwellings, and 1 x 2 bedroom dwelling. A structural report is available.
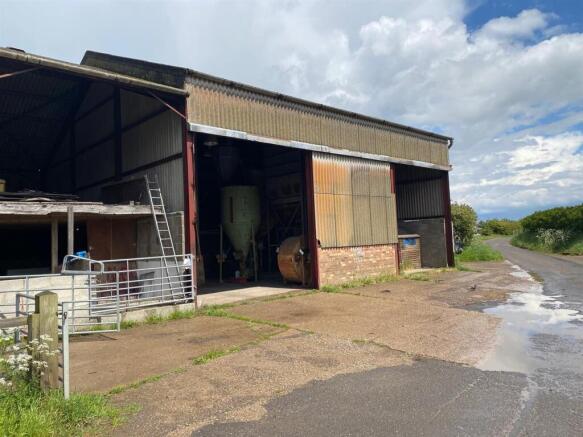
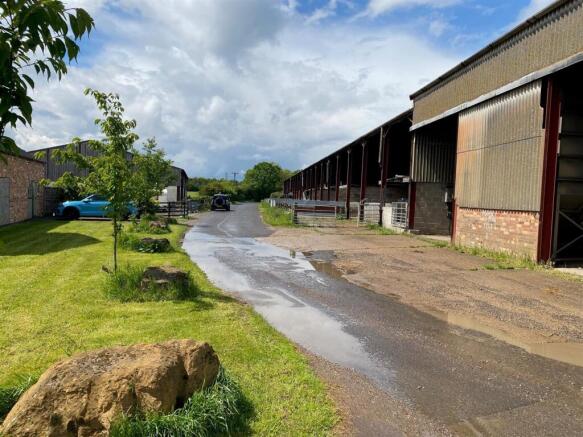
The Application site comprises the end section of a range of agricultural buildings forming part of Danethorpe Farm. The location is approximately 1km to the south west of the A46. Newark on Trent town centre is within 3 miles. The site is located within open countryside, characterised by open agricultural fields interspersed with tree belts and agricultural buildings. A holiday cottage is located to the south on the opposite side of Danethorpe Lane. The nearby open fronted sheep shed (16 bays) will be subject to a separate Planning Application, soon to be submitted for residential dwellings.
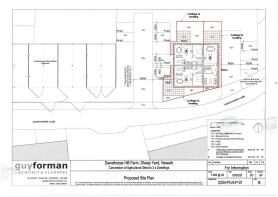
Town & Country Planning - Planning Permission is granted under Newark & Sherwood District Council reference 25/02000/CPRIOR for change of use of existing (former) agricultural buildings to create 2 x 3 bedroom dwellings, and 1 x 2 bedroom dwelling. The garden curtilage to be assigned to the dwellings will comprise the immediate surroundings.
The Conditional Consent is dated 14th January 2026. The development must be completed within a period of 3 years from the date of this decision.
Services - Mains water and electricity are understood to be available. There is an existing electrical supply to the farm building. Drainage will be by means of a new sewage treatment plant to each dwelling.
Construction - The building is of steel frame construction with brick and breezeblock to the base and corrugated sheeting to the upper sides and roof. The building was previously used for grain storage and drying.
Community Infrastructure Levy (Cil) - The proposed development has been assessed and it is the Council's view that CIL is payable. Amount of CIL payment £ ?TBC .
Transport & Highways - The property has frontage to an adopted road.
Partial Demolition - Under the proposal 2 adjacent bays are retained in the ownership of the seller. They adjoin the section of the overall building for conversion and are to be demolished and removed by the purchaser.
Planning - Notice Of Decision - Documents can be accessed on the Newark & Sherwood Council Planning website under application number reference 25/02000/CPRIOR.
The following documents are available:
Notice of Decision
Existing Plans & Elevations
Proposed Plans & Elevations
Proposed Site Plan
Site Location Plan
Supporting Statement
Structural Engineers Report
Transport Statement
Bat Roost Assessment
Tenure - The property is freehold and vacant possession will be given on completion.
Viewing - Strictly by appointment with the selling agents.
Brochures
Danethorpe Lane, Danethorpe, NewarkDanethorpe Lane, Danethorpe, Newark

NEAREST STATIONS
Distances are straight line measurements from the centre of the postcode- Collingham Station2.6 miles
- Newark North Gate Station2.7 miles
- Newark Castle Station3.2 miles



Notes
Disclaimer - Property reference 34985471. The information displayed about this property comprises a property advertisement. Rightmove.co.uk makes no warranty as to the accuracy or completeness of the advertisement or any linked or associated information, and Rightmove has no control over the content. This property advertisement does not constitute property particulars. The information is provided and maintained by Richard Watkinson & Partners, Newark. Please contact the selling agent or developer directly to obtain any information which may be available under the terms of The Energy Performance of Buildings (Certificates and Inspections) (England and Wales) Regulations 2007 or the Home Report if in relation to a residential property in Scotland.