
Edward Road, Fleckney, Leicester, Leicestershire, LE8 8AD

- PROPERTY TYPE
Detached
- BEDROOMS
4
- BATHROOMS
3
- SIZE
Ask agent
- TENUREDescribes how you own a property. There are different types of tenure - freehold, leasehold, and commonhold.Read more about tenure in our glossary page.
Freehold
Key features
- Spacious Detached Family Home
- Four Bedrooms
- Extended Kitchen/Family Room Area With Central Island
- Home Office
- Three Bathrooms, Including EnSuite To Master Bedroom
- Fantastic Family Home
- Private Enclosed Rear Garden
- EPC Rating:
Description
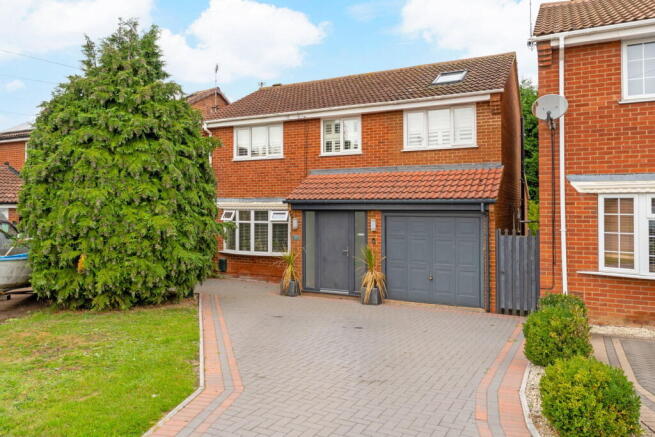
This very well presented detached family home, nestled within a desirable cul-de-sac in Fleckney, offers stylish and versatile living across four bedrooms, three reception rooms, and three bathrooms. Modern and thoughtfully designed, it boasts an impressive open-plan kitchen, dining, and living area, perfect for contemporary family life and entertaining.
Upon arrival, a generous driveway provides ample off-road parking and leads to the integrated garage/store, all set behind a deep, well-maintained lawned garden with established planting, offering excellent kerb appeal. A welcoming entrance porch leads into the bright reception hall, featuring attractive oak flooring, a designer radiator, and useful understairs storage.
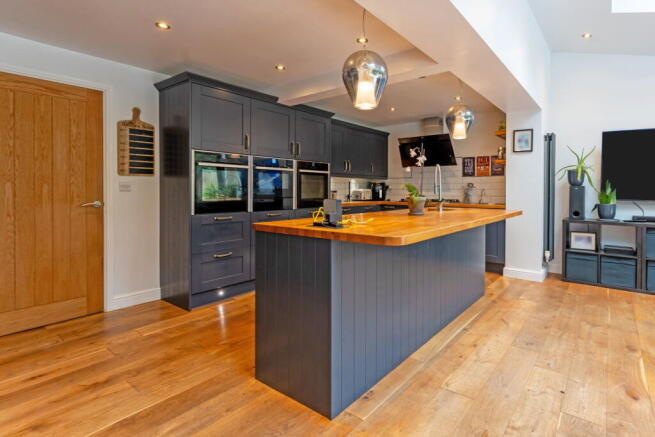
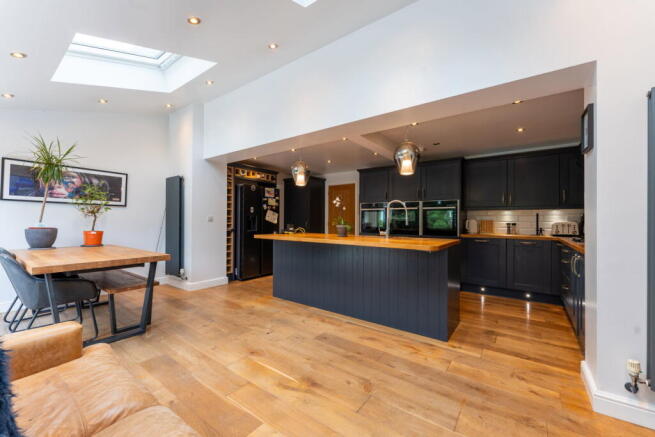
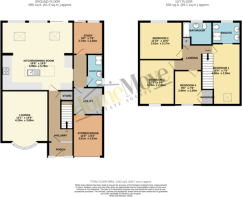
The ground floor features an elegant, bay-fronted sitting room, filled with natural light and overlooking the front garden, offering a peaceful space for relaxation. The heart of the home is undoubtedly the exceptional open-plan kitchen, dining, and family living space. Flooded with natural light from three large sliding doors and twin Velux roof windows, this area seamlessly connects to the rear garden. The bespoke kitchen includes a substantial island with breakfast bar seating and integrated power points, premium NEFF slide-and-hide ovens, microwave, warming drawer, a Bosch five-ring gas hob, wine fridge, integrated dishwasher, instant boiling water tap, and extensive storage. This stunning space flows effortlessly into the dining and family seating areas, creating a sociable and versatile environment.
A practical utility room offers additional storage and plumbing for laundry appliances, alongside a stylish ground floor shower room with a double shower enclosure, wash hand basin, and WC. A versatile study/home office, with patio doors and a Velux roof window, offers excellent natural light and direct access to the garden, and could easily serve as a fifth bedroom.
Upstairs, the principal bedroom is a beautifully presented retreat, featuring plantation shutters, a rain-sensor Velux window, and a contemporary designer radiator. It benefits from a luxurious en-suite shower room with a generous walk-in double shower, twin wash hand basins, and an illuminated mirror. There are three further well-proportioned bedrooms: a spacious double overlooking the rear garden with fitted wardrobes, another double with a pleasant front-facing aspect, and a comfortable bedroom with built-in storage. These are served by a beautifully finished family bathroom, complete with a panelled bath with a rainfall shower, wash hand basin, and WC.
Outside, the beautifully landscaped rear garden provides a superb outdoor living space. A generous paved terrace extends directly from the house, ideal for al fresco dining. Beyond, a well-maintained lawn is bordered by mature shrubs and planting, offering privacy and year-round interest. This attractive garden provides a relaxing and private environment for enjoyment.
Situated in a sought-after location, this property benefits from gas central heating, mains electric and water supply, and FTTP broadband. This home offers an ideal blend of modern comfort and practical living, perfect for those seeking a vibrant family lifestyle.
General Information: Tenure: Freehold. Local Authority: Harborough District Council. The agency website indicates tax band C. Energy Rating: C. The property has mains electricity, gas, water and drainage.
Situated in the heart of the village, enjoying a countryside/village lifestyle, yet is conveniently close to the A6, connecting you to nearby Market Harborough and Leicester. Fleckney is a village and civil parish in the Harborough district of Leicestershire. It is situated off the A6 between Market Harborough and Leicester. The area is very popular and has a wide selection of shops and amenities within the area including the new sports centre and gym within easy walking distance. There is a local primary school and the neighbouring villages have two high schools at Kibworth High School and the independent Leicester Grammar School.
* * When you make an offer on a property, we are required by law to carry out ID and Financial verification checks. As part of this we will need to see documents including Proof of ID, Address and Financial Statements and we will carry out a ‘SmartSearch’ chargeable at £15 per buyer. * HomeMove Estate Agents may be paid a referral fee for introducing clients to their preferred EPC, Conveyancing, Survey and Mortgage service providers.
- COUNCIL TAXA payment made to your local authority in order to pay for local services like schools, libraries, and refuse collection. The amount you pay depends on the value of the property.Read more about council Tax in our glossary page.
- Band: C
- PARKINGDetails of how and where vehicles can be parked, and any associated costs.Read more about parking in our glossary page.
- Garage,Driveway
- GARDENA property has access to an outdoor space, which could be private or shared.
- Patio,Private garden
- ACCESSIBILITYHow a property has been adapted to meet the needs of vulnerable or disabled individuals.Read more about accessibility in our glossary page.
- Ask agent

Add an important place to see how long it'd take to get there from our property listings.
__mins driving to your place
Affordability
About HomeMove Estate Agents LTD, Covering East Midlands
HomeMove Estate Agents Unit 2, Cottage Farm, Mears Ashby Road, Sywell, Northampton NN6 0BJ
Notes
Staying secure when looking for property
Ensure you're up to date with our latest advice on how to avoid fraud or scams when looking for property online.
Visit our security centre to find out moreDisclaimer - Property reference S1884926. The information displayed about this property comprises a property advertisement. Rightmove.co.uk makes no warranty as to the accuracy or completeness of the advertisement or any linked or associated information, and Rightmove has no control over the content. This property advertisement does not constitute property particulars. The information is provided and maintained by HomeMove Estate Agents LTD, Covering East Midlands. Please contact the selling agent or developer directly to obtain any information which may be available under the terms of The Energy Performance of Buildings (Certificates and Inspections) (England and Wales) Regulations 2007 or the Home Report if in relation to a residential property in Scotland.
*This is the average speed from the provider with the fastest broadband package available at this postcode. The average speed displayed is based on the download speeds of at least 50% of customers at peak time (8pm to 10pm). Fibre/cable services at the postcode are subject to availability and may differ between properties within a postcode. Speeds can be affected by a range of technical and environmental factors. The speed at the property may be lower than that listed above. You can check the estimated speed and confirm availability to a property prior to purchasing on the broadband provider's website. Providers may increase charges. The information is provided and maintained by Decision Technologies Limited. **This is indicative only and based on a 2-person household with multiple devices and simultaneous usage. Broadband performance is affected by multiple factors including number of occupants and devices, simultaneous usage, router range etc. For more information speak to your broadband provider.