
Moorlands Close, Melbourn, SG8

- PROPERTY TYPE
Terraced
- BEDROOMS
3
- BATHROOMS
1
- SIZE
989 sq ft
92 sq m
- TENUREDescribes how you own a property. There are different types of tenure - freehold, leasehold, and commonhold.Read more about tenure in our glossary page.
Freehold
Key features
- Three-Storey 3-Bedroom Mid-Terrace Townhouse
- No Upward Chain
- Top-Floor Principal Bedroom With Fitted Wardrobes
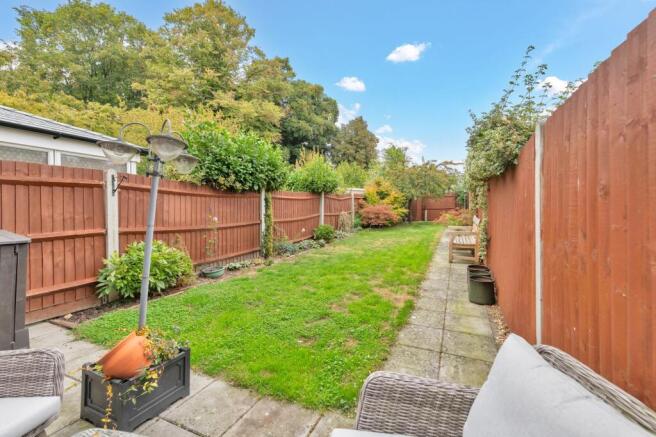
- Long Enclosed Rear Garden Backing Onto Mature Trees
- Lounge With French Doors Onto The Patio
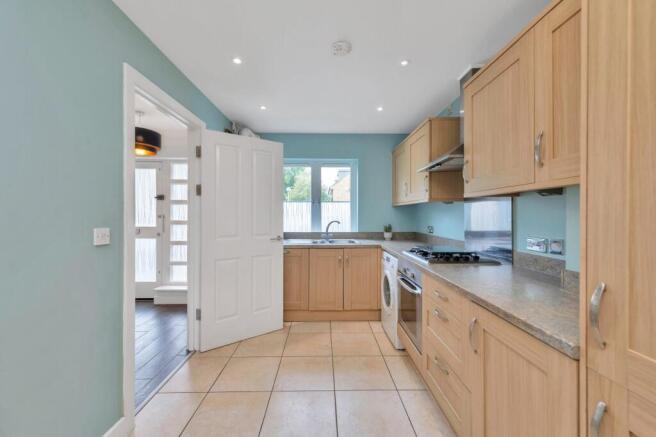
- Shaker-Style Kitchen With Built-In Oven And Gas Hob
- Approximately 989 Sq Ft Across Three Floors
- Family Bathroom With Shower Over Bath
- Ground-Floor Cloakroom
- Allocated Parking To The Front
Description
Watch Our Welcome To Melbourn Video
New to the area? Get to know Melbourn in two minutes. On phone or tablet, tap the Video Tours tab. On desktop, find it within the photos.
Property Insight
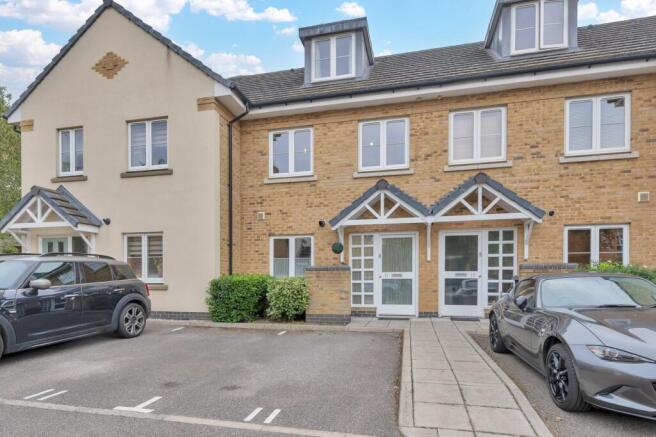
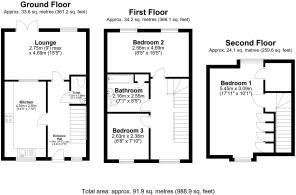
Arranged across three floors in a quiet residential close in Melbourn, this mid-terrace townhouse offers almost 990 sq ft of well-planned accommodation, with each floor given its own role. The ground floor holds the living space and Kitchen, the first floor carries two bedrooms and the family bathroom, and the top floor is devoted entirely to the principal bedroom. The standout feature is the rear garden — long, fully enclosed and backing onto a line of mature trees — with allocated parking directly to the front. Meldreth station is within walking distance and Royston's fast services to London Kings Cross are a short drive away, making this a sensible choice for commuters and growing families. The property is offered with no upward chain.
The front door opens into an entrance hall with wood-effect flooring, the staircase rising ahead and a cloakroom tucked to one side. The kitchen sits to the front, fitted with oak-effect shaker-style units, granite-effect worktops and a stainless steel splashback, with a built-in oven, gas hob and extractor, space for a washing machine, a tiled floor and recessed spotlights. To the rear, the lounge continues the wood-effect flooring and opens onto the patio through French doors, so the garden becomes an extension of the room in warmer months. A glass block panel in the wall between the two rooms draws borrowed light through the floor.
On the first floor, the full-width second bedroom takes two windows overlooking the garden and treeline, with the third bedroom to the front. The family bathroom has a white suite, a shower over the bath with a glass screen and tiling to the walls and floor. The whole top floor forms the principal bedroom, with dormer windows front and rear, a run of high-gloss fitted wardrobes under the eaves and a separate storage cupboard. Outside, the garden is laid mainly to lawn, with a paved patio beside the house, a path running its length and established borders alongside. A well-arranged family home in a village with schooling from pre-school to secondary on the doorstep.
At a Glance
Type: Mid-terrace townhouse, freehold with estate charge
Size: Approximately 989 sq ft across three floors
Bedrooms: 3 — principal bedroom on the second floor
Bathrooms: 1 — family bathroom, plus ground-floor cloakroom
Reception Rooms: Lounge with French doors to the garden
Kitchen: Oak-effect shaker-style units, granite-effect worktops, built-in oven and gas hob
Outside: Long enclosed rear garden, lawn, paved patio, established borders
Parking: Allocated parking to the front
Station: Meldreth, within walking distance; Royston direct to London Kings Cross from 38 minutes
Chain: No Upward Chain
Anti-Money Laundering (AML) Checks:
In line with the Money Laundering Regulations 2017, we are legally required to carry out identity and AML checks on all buyers. A fee of £25 (inc. VAT) per buyer is payable once an offer has been formally accepted. This fee is mandatory and forms part of our regulatory compliance obligations.
Agents Notes
Tenure: Freehold
Estate Charge: TBC
Walk Through This Home — Virtually
Take a 360° tour from your phone or laptop. On Rightmove, desktop users will find the 3D tour within the photos; on phone or tablet, tap the Virtual Tour tab.
Location – Melbourn
Melbourn is a large parish village in the far southwest of Cambridgeshire, 3 miles from Royston and 11 miles from Cambridge. It has a long history of occupation stemming from the springs and the River Mel, which rises at Melbourn Bury and runs clear and shallow over chalk and gravel. There are many countryside walks, including several ancient trackways crossing the parish. Melbourn is a bustling village offering two village shops, a pharmacy, doctor's and dentist surgeries, two traditional pubs, the highly regarded Sheene Mill restaurant and hotel, and a spa opposite. There are a number of parks and a wide range of clubs for all ages. Schooling runs from pre-school options through primary to secondary within the village, and there are two churches, including All Saints' Church, dating from the 13th Century. Meldreth station is within walking distance, Royston's mainline station offers fast services to Cambridge and London Kings Cross, and the A1M and M11 are within a 20-minute drive.
EPC Rating: C
- COUNCIL TAXA payment made to your local authority in order to pay for local services like schools, libraries, and refuse collection. The amount you pay depends on the value of the property.Read more about council Tax in our glossary page.
- Band: C
- PARKINGDetails of how and where vehicles can be parked, and any associated costs.Read more about parking in our glossary page.
- Yes
- GARDENA property has access to an outdoor space, which could be private or shared.
- Private garden
- ACCESSIBILITYHow a property has been adapted to meet the needs of vulnerable or disabled individuals.Read more about accessibility in our glossary page.
- Ask agent
Moorlands Close, Melbourn, SG8

Add an important place to see how long it'd take to get there from our property listings.
__mins driving to your place
Affordability


Notes
Staying secure when looking for property
Ensure you're up to date with our latest advice on how to avoid fraud or scams when looking for property online.
Visit our security centre to find out moreDisclaimer - Property reference 9754cf78-ca47-4917-8792-66c0d762ce6c. The information displayed about this property comprises a property advertisement. Rightmove.co.uk makes no warranty as to the accuracy or completeness of the advertisement or any linked or associated information, and Rightmove has no control over the content. This property advertisement does not constitute property particulars. The information is provided and maintained by Ensum Brown, Royston. Please contact the selling agent or developer directly to obtain any information which may be available under the terms of The Energy Performance of Buildings (Certificates and Inspections) (England and Wales) Regulations 2007 or the Home Report if in relation to a residential property in Scotland.
*This is the average speed from the provider with the fastest broadband package available at this postcode. The average speed displayed is based on the download speeds of at least 50% of customers at peak time (8pm to 10pm). Fibre/cable services at the postcode are subject to availability and may differ between properties within a postcode. Speeds can be affected by a range of technical and environmental factors. The speed at the property may be lower than that listed above. You can check the estimated speed and confirm availability to a property prior to purchasing on the broadband provider's website. Providers may increase charges. The information is provided and maintained by Decision Technologies Limited. **This is indicative only and based on a 2-person household with multiple devices and simultaneous usage. Broadband performance is affected by multiple factors including number of occupants and devices, simultaneous usage, router range etc. For more information speak to your broadband provider.