
Middledyke Lane, Cottingham

- PROPERTY TYPE
Detached Bungalow
- BEDROOMS
3
- BATHROOMS
1
- SIZE
Ask agent
- TENUREDescribes how you own a property. There are different types of tenure - freehold, leasehold, and commonhold.Read more about tenure in our glossary page.
Freehold
Key features
- Charming early 1800s detached cottage bungalow
- Spacious 1100 sq ft layout
- Modernised whilst still retaining character
- Three fitted bedrooms, modern bathroom and study
- No chain, ready to move in
- Conservatory with UV glass roof and superb views over garden
- Beautiful garden with entertaining area
- Two garages, car port and workshop
- Close to Cottingham village centre
- EPC: Council Tax:
Description
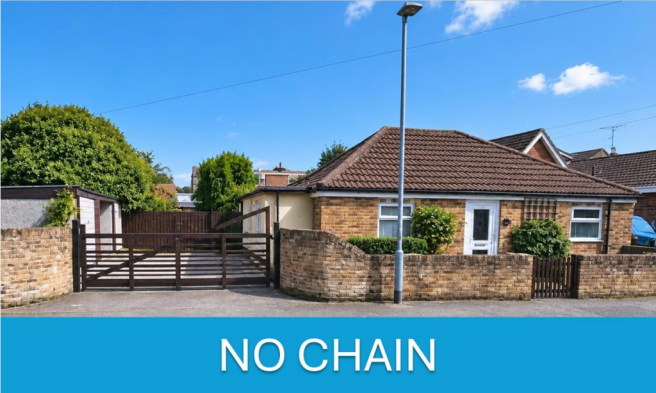
Nestled on peaceful Middledyke Lane in the charming village of Cottingham, Bramble Cottage is a stunning detached bungalow that beautifully combines historical charm with modern living. Dating back to the early 1800s, this unique property has been thoughtfully extended, transformed and modernised over the past 40 years, offering an impressive 1100 square feet of well-presented accommodation all on one level.
As you step inside, you are greeted by a welcoming hallway that leads to a contemporary bathroom and three fitted bedrooms, along with a versatile study that could serve as a fourth bedroom. The spacious lounge provides a perfect setting for relaxation, while the breakfast kitchen is ideal for casual dining. A delightful conservatory, featuring a UV glass self cleaning roof, offers breath-taking views of the spectacular garden, making it a perfect spot to unwind.
The exterior of Bramble Cottage is equally impressive, boasting a gated side driveway that leads to two garages and a carport, along with an outside annex or workshop that holds potential for conversion into a charming summer house, a hobby/games room or gym. Ample parking is also available, ensuring convenience for residents and guests alike.
The property is enhanced by uPVC double glazing and gas central heating, ensuring comfort throughout the seasons. With no chain involved, Bramble Cottage is ready for its new owners to move in and enjoy. This enchanting home, with its beautiful brickwork and chocolate box-style garden, is a true credit to the current owners. We invite you to view this exceptional property and experience all it has to offer.
The Accommodation -
Entrance - A uPVC door with glazed inserts leads into the:
Entrance Hallway - A welcoming spacious area with cottage style panelling to dado height and a door leading into the:
Family Bathroom - 2.84m x 2.08m (9'4" x 6'10") - Having a uPVC double glazed window to the front elevation, a modern three piece suite in white comprising a low level WC, panelled bath with shower over and tiled to wet areas, a full wall of vanity units housing the wash hand basin, large vanity mirror, large storage cupboard and attractive cottage style panelling to dado height.
Inner Hallway - The inner hallway provides ease of access to all rooms. Again a spacious area which drinks in light from the surrounding rooms. Attractive cottage style panelling to dado height.
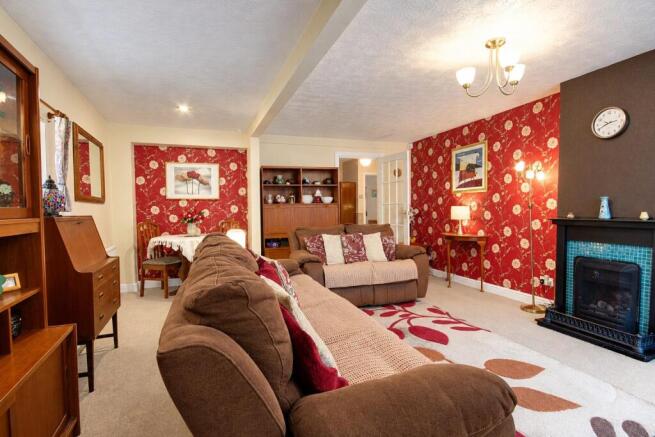
Lounge - 4.62m x 2.06m (15'2" x 6'9") - Having a uPVC double glazed window to the side elevation and uPVC double glazed patio doors lead out into the conservatory. A splendid versatile room with a feature fireplace and a living flame gas fire. A door leads into the study.
Study/Bedroom 4 - 1.60m x 3.94m (5'3" x 12'11") - With uPVC double glazed window overlooking the conservatory. A superb area to utilise as you would like from working from home to play room, to guest Bedroom.
Conservatory - 3.71m x 3.58m (12'2" x 11'9") - Being of uPVC and brick construction with windows overlooking the rear garden. A beautiful conservatory (installed in 2013) with UV glass self-cleaning roof and windows overlooking the rear garden and adjacent pond. A uPVC door leads into the:
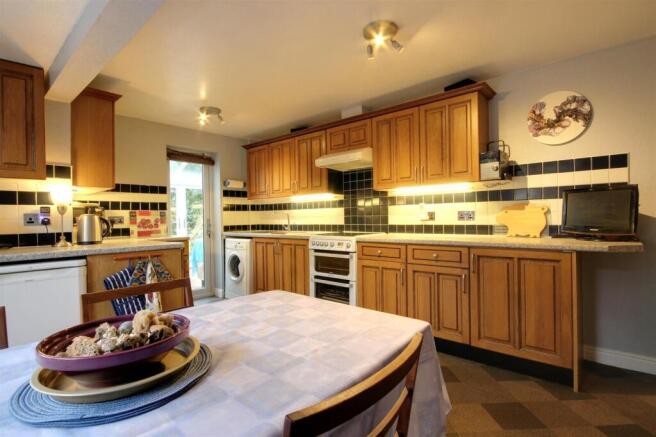
Breakfast Kitchen - 3.68m x 5.08m (12'1" x 16'8") - Having a uPVC double glazed window and uPVC doors to the side elevation and conservatory and door to inner hallway. An extensive range of solid oak fronted base and wall units with work surfaces, tiled splashbacks and under unit lighting, double oven gas cooker, boiler storage cupboard and attractive oak fronted Welsh dresser unit with glass display cabinets, one and a quarter bowl stainless steel sink unit with drainer and mixer tap and space and provision for a washing machine and under counter fridge and freezer.
Bedroom One - 3.78m to wardrobes decreasing to 2.34m x 3.30m max - Having uPVC double glazed windows to the front and side elevations, mirrored Slide robes providing hanging and storage facilities and enjoying the dual aspect of the front and side of the cottage.
Bedroom Two - 3.33m x 2.44m (10'11" x 8'0" ) - With a uPVC double glazed window to the side elevation and a full wall of mirrored Slide robes providing hanging and storage facilities.
Bedroom Three - 2.84m x 1.78m (9'4" x 5'10" ) - With two uPVC double glazed windows to the side elevation and modern Sliderobes providing storage facilities.
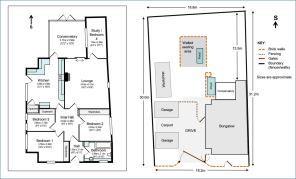
External - With an attractive walled boundary and a cottage style driveway gate which provides access to ample private parking. The property benefits from having two extra wide single garages, both with up and over doors, power and light and a central covered car port providing further parking. There is parking space for several vehicles and access to the rear South facing garden.
The gardens can only be described as absolutely spectacular! Offering a good degree of privacy, the garden is of good proportions and yet has been designed to provide ease of maintenance with all year round plants and shrubbery. Beautifully landscaped and a perfect backdrop to what is a truly amazing property. Being predominantly laid to lawn, the landscaping consists of various zoned areas. A terraced patio area with a central pond provides a great outside entertainment area with 'secret' lawned garden beyond and a further garden area leading down to the conservatory with the 'piece de resistance' being the fish pond which fringes onto the conservatory. A truly calming area with walled, planted borders leading to the various sections of the garden.
There is a brick detached workshop (17'2" x 11'7") with hardwood double glazed windows, which has lighting and electrics and is currently divided into a utility area and a workshop but could also be used as a gym, games room etc or for business use. This could easily be transformed subject to the necessary planning to either provide further accommodation annex or a summer house.
Agents Note - uPVC fascias, soffits and guttering were fitted in 2013.
Services - All mains services are connected to the property.
Central Heating - The property has the benefit of gas central heating and we are advised by the vendor that a new boiler was installed in January 2019 and comes with a seven year warranty.
Double Glazing - The property has uPVC double glazing.
Tenure - We believe the tenure of the property to be Freehold (to be confirmed by the vendor’s solicitor).
Viewing - Contact the agents Cottingham office on for prior appointment to view.
Financial Services - Quick & Clarke are pleased to be able to offer independent advice regarding mortgages and further details can be obtained by contacting our Cottingham office on . Independent advice will be given by a qualified financial services consultant and written quotations are available upon request. This could save you time and money when searching for the most competitive deals. Our mortgage adviser has access to every lending scheme currently available through a computerised sourcing system.
Epc - For full details of the EPC rating of this property please contact our office.
Brochures
Middledyke Lane, CottinghamBrochure- COUNCIL TAXA payment made to your local authority in order to pay for local services like schools, libraries, and refuse collection. The amount you pay depends on the value of the property.Read more about council Tax in our glossary page.
- Ask agent
- PARKINGDetails of how and where vehicles can be parked, and any associated costs.Read more about parking in our glossary page.
- Yes
- GARDENA property has access to an outdoor space, which could be private or shared.
- Yes
- ACCESSIBILITYHow a property has been adapted to meet the needs of vulnerable or disabled individuals.Read more about accessibility in our glossary page.
- Ask agent

Add an important place to see how long it'd take to get there from our property listings.
__mins driving to your place


Notes
Staying secure when looking for property
Ensure you're up to date with our latest advice on how to avoid fraud or scams when looking for property online.
Visit our security centre to find out moreDisclaimer - Property reference 34984951. The information displayed about this property comprises a property advertisement. Rightmove.co.uk makes no warranty as to the accuracy or completeness of the advertisement or any linked or associated information, and Rightmove has no control over the content. This property advertisement does not constitute property particulars. The information is provided and maintained by Quick & Clarke, Cottingham. Please contact the selling agent or developer directly to obtain any information which may be available under the terms of The Energy Performance of Buildings (Certificates and Inspections) (England and Wales) Regulations 2007 or the Home Report if in relation to a residential property in Scotland.
*This is the average speed from the provider with the fastest broadband package available at this postcode. The average speed displayed is based on the download speeds of at least 50% of customers at peak time (8pm to 10pm). Fibre/cable services at the postcode are subject to availability and may differ between properties within a postcode. Speeds can be affected by a range of technical and environmental factors. The speed at the property may be lower than that listed above. You can check the estimated speed and confirm availability to a property prior to purchasing on the broadband provider's website. Providers may increase charges. The information is provided and maintained by Decision Technologies Limited. **This is indicative only and based on a 2-person household with multiple devices and simultaneous usage. Broadband performance is affected by multiple factors including number of occupants and devices, simultaneous usage, router range etc. For more information speak to your broadband provider.