Hague, Park Hill, Sheffield, S2

- PROPERTY TYPE
Flat
- BEDROOMS
2
- BATHROOMS
1
- SIZE
Ask agent
Key features
- Quote Ref: 848842 when calling
- Two-bedroom duplex apartment
- Suitable for owner occupation or investment
- Open-plan kitchen, dining and living space
- Exposed concrete architectural features
- Modern fitted kitchen with integrated appliances
- Gaia wooden sculpture attraction opened to the public in 2026
- Iconic Park Hill development
- Viewing highly recommended
Description
Chris Wood is proud to bring to the market this fantastic opportunity to acquire a two-bedroom duplex apartment within the iconic and continually evolving Park Hill development, offering distinctive city centre living combined with an exciting investment opportunity. Currently occupied by tenants, the property could be purchased as an established buy-to-let investment or, subject to the relevant arrangements, provide an excellent home for an owner occupier.
The Park Hill Development
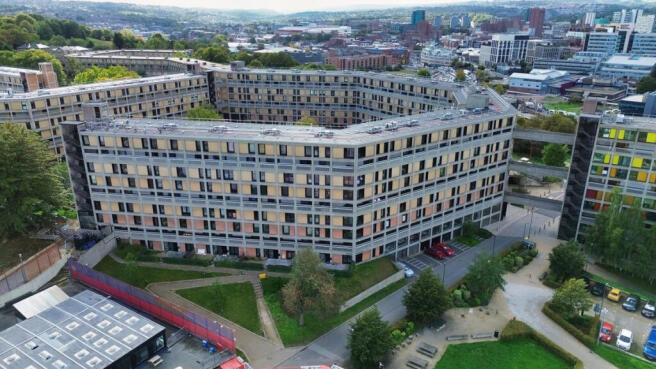
Park Hill is one of the city's most distinctive and recognisable residential developments, renowned for its innovative architecture and celebrated history. Following an ongoing programme of regeneration and redevelopment, Park Hill continues to evolve, with further investment helping to create an increasingly vibrant place to live, work, eat and socialise.
The development is a mixed residential and commercial community, with a thriving and growing collection of independent retailers, hospitality venues and businesses adding to the unique character of the area. Residents have access to an exceedingly popular café, a bar with associated wine bar and bakery, a shop, furniture store and two hairdressers, with the continued development of Park Hill expected to bring further amenities and activity to the area.
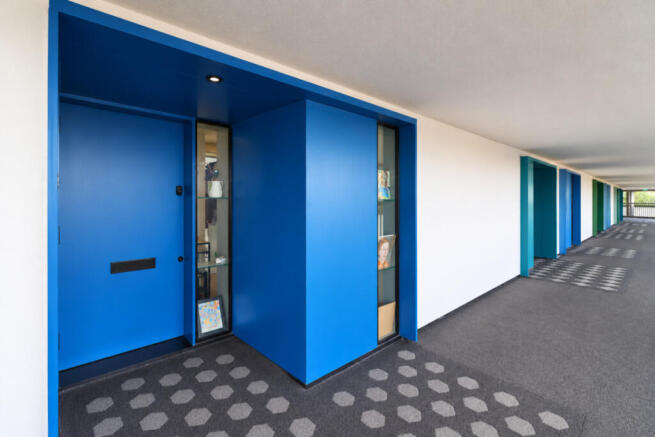
One of the defining features of Park Hill is its famous 'Streets in the Sky' wonderfully wide communal walkways designed to provide residents with generous shared access throughout the development. The apartment is accessed from Level 1, known as Hague, via this distinctive elevated walkway.
Access to Hague is available at ground level at the eastern end of the development, whilst the western end is served by lifts and stairs, providing convenient access to the residential levels.
The continued regeneration of Park Hill, together with its growing range of residential, commercial, retail and hospitality uses, makes this an exciting and evolving city centre location.
A further attraction is Gaia, the spectacular wooden sculpture depicting the Greek Earth goddess, which opened to the public in 2026. The striking artwork provides an impressive cultural addition to the Park Hill setting and further enhances the unique character of this landmark development.
The Apartment
Accessed from Level 1 via the impressive 'Streets in the Sky' walkway, the apartment is entered through its own wood-effect entrance door, with glazed panes to the side opening into the welcoming hallway.
The hallway features laminate flooring, a useful storage cupboard and stairs rising to the first-floor landing.
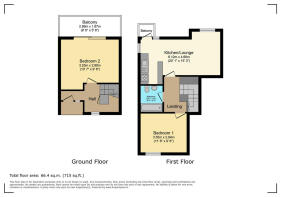
Located on the ground floor of the duplex is the guest bedroom, a comfortable double room featuring an electric wall-mounted radiator and double-glazed patio doors opening onto a balcony. The balcony provides an attractive outlook across the Park Hill development and creates a pleasant outdoor space to enjoy.
First Floor
Stairs rise to the first-floor landing, which features laminate flooring, an electric wall-mounted radiator and a Juliet balcony-style feature, adding to the sense of space and allowing natural light into the area.
The main bedroom is located on this floor and benefits from a large double-glazed window and wall-mounted electric radiator.
The modern bathroom is fitted with a white three-piece suite comprising a panelled bath with wall-mounted shower over, wall-mounted wash hand basin with mixer tap and low-flush WC. The room further benefits from ceiling spotlights, a wall-mounted towel rail and part-tiled walls.
Impressive Open-Plan Living Space
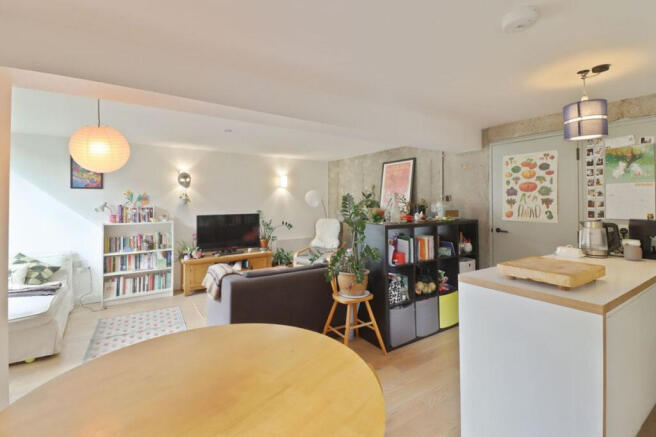
The real heart of this duplex apartment is undoubtedly the impressive open-plan kitchen, dining and living area.
This fantastic space benefits from a double-glazed window and door overlooking the Park Hill development, with the door opening onto a further balcony. There are two wall-mounted electric radiators and laminate flooring, whilst the room's most striking feature is the substantial exposed concrete structural elements throughout, creating a bold industrial aesthetic and celebrating the architectural heritage of Park Hill.
The kitchen area is fitted with a good range of wall and base units, providing plenty of cupboard and drawer storage, complemented by work surfaces. There is a sink and drainer with mixer tap, tiled splashbacks, single oven, extractor fan and electric hob. Further appliances include an integrated dishwasher, fridge and freezer, with space also provided for a washing machine.
The open-plan configuration provides an excellent space for everyday living, dining and entertaining, whilst the additional balcony offers an opportunity to step outside and enjoy views across the distinctive Park Hill surroundings.
Investment or Owner Occupier Opportunity
The property offers a particularly versatile purchase opportunity. With tenants currently in situ, it could appeal to an investor seeking a city centre buy-to-let opportunity, subject to the terms of the existing tenancy.
Alternatively, it could provide a distinctive and characterful home for an owner occupier looking to enjoy the benefits of city centre living within one of the area's most iconic developments.
The combination of the apartment's duplex layout, two bedrooms, two balconies, open-plan living space and striking architectural features makes this a property with genuine versatility.
Location & Lifestyle
Living at Park Hill provides the opportunity to enjoy a convenient and increasingly vibrant city centre lifestyle. The development's mixed residential and commercial environment means residents can enjoy an expanding selection of cafés, bars, restaurants, shops and services close to home, whilst the wider city centre provides an extensive range of retail, leisure, cultural and entertainment facilities.
The continued regeneration of Park Hill is an important part of its appeal, with the development evolving into a thriving neighbourhood whilst retaining the architectural identity and character that has made it so recognisable.
For those looking for something different from a conventional apartment, Park Hill combines iconic architecture, an evolving community, growing commercial amenities and excellent city centre convenience.
Early viewing is highly recommended to appreciate the distinctive architecture, generous communal spaces, duplex accommodation and unique lifestyle that Park Hill has to offer.
- COUNCIL TAXA payment made to your local authority in order to pay for local services like schools, libraries, and refuse collection. The amount you pay depends on the value of the property.Read more about council Tax in our glossary page.
- Band: B
- PARKINGDetails of how and where vehicles can be parked, and any associated costs.Read more about parking in our glossary page.
- Ask agent
- GARDENA property has access to an outdoor space, which could be private or shared.
- Ask agent
- ACCESSIBILITYHow a property has been adapted to meet the needs of vulnerable or disabled individuals.Read more about accessibility in our glossary page.
- Ask agent

Add an important place to see how long it'd take to get there from our property listings.
__mins driving to your place
Affordability
About Keller Williams Plus, Covering Nationwide
Suite 1G, Widford Business Centre, 33 Robjohns Road, Chelmsford, CM1 3AG

Notes
Staying secure when looking for property
Ensure you're up to date with our latest advice on how to avoid fraud or scams when looking for property online.
Visit our security centre to find out moreDisclaimer - Property reference RX848842. The information displayed about this property comprises a property advertisement. Rightmove.co.uk makes no warranty as to the accuracy or completeness of the advertisement or any linked or associated information, and Rightmove has no control over the content. This property advertisement does not constitute property particulars. The information is provided and maintained by Keller Williams Plus, Covering Nationwide. Please contact the selling agent or developer directly to obtain any information which may be available under the terms of The Energy Performance of Buildings (Certificates and Inspections) (England and Wales) Regulations 2007 or the Home Report if in relation to a residential property in Scotland.
*This is the average speed from the provider with the fastest broadband package available at this postcode. The average speed displayed is based on the download speeds of at least 50% of customers at peak time (8pm to 10pm). Fibre/cable services at the postcode are subject to availability and may differ between properties within a postcode. Speeds can be affected by a range of technical and environmental factors. The speed at the property may be lower than that listed above. You can check the estimated speed and confirm availability to a property prior to purchasing on the broadband provider's website. Providers may increase charges. The information is provided and maintained by Decision Technologies Limited. **This is indicative only and based on a 2-person household with multiple devices and simultaneous usage. Broadband performance is affected by multiple factors including number of occupants and devices, simultaneous usage, router range etc. For more information speak to your broadband provider.