Wordsworth Approach, Pontefract, WF8 1NQ

- PROPERTY TYPE
Detached
- BEDROOMS
3
- BATHROOMS
1
- SIZE
Ask agent
- TENUREDescribes how you own a property. There are different types of tenure - freehold, leasehold, and commonhold.Read more about tenure in our glossary page.
Freehold
Key features
- Quote ‘DJ475’ when calling to enquire about this property. - Being sold with no upward chain.
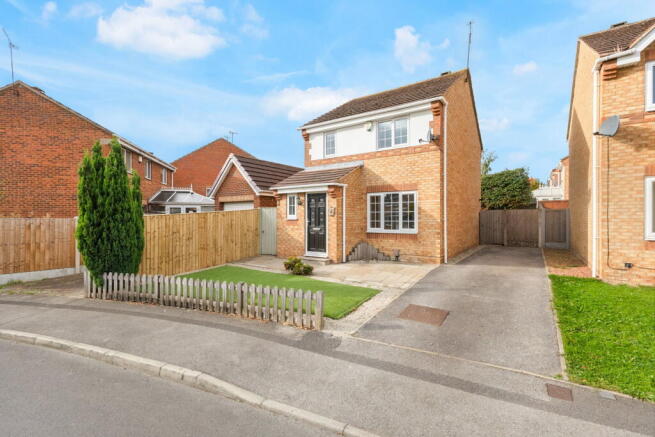
- A very well-presented three-bedroom detached home, which has been freshly decorated & newly carpeted ready for its next owners.
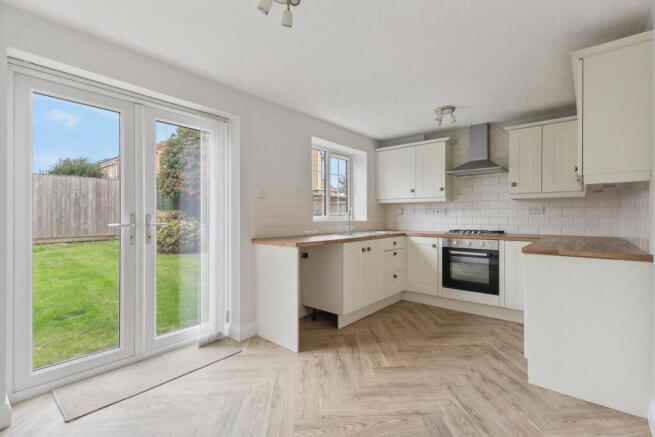
- Bright kitchen & dining area with French doors, allowing natural light into the room and providing access outside to the rear garden.
- A generous lounge with an electric fire, providing an inviting focal point and space for sofas and freestanding furniture.
- Convenient downstairs WC, a practical addition for everyday family living and visiting guests.
- Beautiful white bathroom suite complemented by fresh white wall tiles and gorgeous flooring with a bold design, creating a stylish space full of character.
- Two double bedrooms and a versatile third bedroom, all freshly decorated with newly laid carpets, offering comfortable spaces to relax, work or make your own.
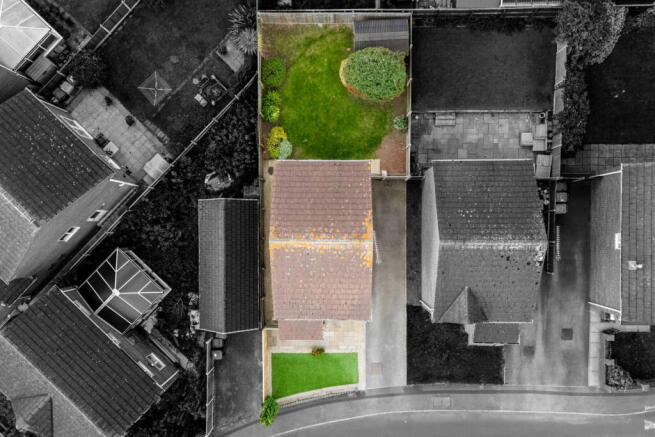
- Lovely enclosed rear garden with low-maintenance turf and established shrubs, creating a welcoming space to relax and enjoy the outdoors.
- Lovely enclosed rear garden with low-maintenance artificial turf and established shrubs, creating a welcoming space to relax and enjoy the outdoors.
- Viewing highly recommended to appreciate this beautiful home.
Description
Quote ‘DJ475’ when calling to enquire about this property.
Freshly decorated, newly carpeted and ready for its next chapter, this welcoming three-bedroom home offers a wonderful opportunity to move in and make it your own. Fully redecorated throughout before coming onto the market, with fresh new carpets laid throughout the living and bedroom accommodation, the home has a clean, inviting feel from the moment you step inside.
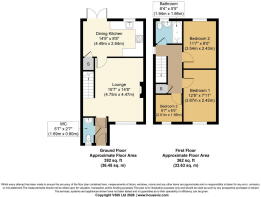
Offering approximately 754 sq. ft. of accommodation, the layout brings together a generous lounge, a separate dining kitchen with French doors, a convenient downstairs WC, three bedrooms and an upstairs bathroom. There is a lovely balance between comfortable living space and everyday practicality, with useful storage on both floors.
One of the real attractions is the neutral finish throughout. Whether your taste is soft and understated, colourful and expressive or contemporary and stylish, this home provides a fresh starting point for your own furniture, accessories and ideas. It is easy to picture settling in, adding your personal touches and creating somewhere that feels truly yours.
Entrance
The front door opens into an entrance area with access to the downstairs WC before leading into the lounge. This provides a practical introduction to the home, keeping the cloakroom conveniently positioned for everyday use and visiting guests.
Lounge – 15'7" x 14'8" (4.75m x 4.47m)
The lounge is a generous and welcoming space, with freshly laid carpet adding to the comfortable feel. The newly decorated, neutral walls make it easy to imagine a variety of furniture styles and colour schemes, giving the new owners the freedom to create their ideal place to relax.
An electric fire provides an attractive focal point, while the room offers enough space for sofas and freestanding furniture, allowing you to arrange your seating to suit the way you live. Whether enjoying a quiet evening or spending time with friends and family, this is a room with plenty of potential to become the heart of the home.
A front-facing window allows natural light into the space, with stairs leading to the first floor and a door connecting through to the dining kitchen.
Dining Kitchen – 14'9" x 8'8" (4.49m x 2.64m)
The dining kitchen offers a fresh, welcoming setting for cooking, dining and catching up over a morning coffee. White cupboards give the kitchen a clean appearance, complemented by white tiling to the walls above the work surfaces. Together, these finishes create a bright, simple backdrop that can be personalised with your choice of accessories.
An integrated oven and extractor fan support the practical cooking area, while the layout provides space for a dining table, bringing everyday meals and conversation into one room.
French doors are a particularly appealing feature, allowing natural light to come through and helping the room feel light and inviting. They also provide a direct connection to the outside, adding to the enjoyment of this space during the warmer months.
A useful storage cupboard, accessed from the kitchen, provides somewhere to keep household essentials neatly tucked away.
Downstairs WC – 5'7" x 2'7" (1.69m x 0.80m)
Conveniently positioned near the entrance, the downstairs WC is neutrally decorated, continuing the fresh feel of the home. Fitted with a toilet and wash basin, it is a practical addition for busy households and visiting guests.
First-Floor Landing
The landing provides access to all three bedrooms and the main bathroom. A further storage cupboard offers useful space for linen and everyday items, adding to the practicality of the upstairs layout.
Bedroom One – 12'8" x 7'11" (3.87m x 2.42m)
Bedroom one is a welcoming double bedroom, finished with newly laid carpet and fresh, neutral decoration. There is room for a double bed, with scope to arrange accompanying furniture around your needs.
The simple colour palette makes it easy to create your own retreat, whether you favour warm, cosy tones or a lighter, contemporary look. A front-facing window allows natural light into the room, completing a comfortable space to unwind at the end of the day.
Bedroom Two – 11'7" x 8'0" (3.54m x 2.43m)
The second bedroom also provides enough room for a double bed, making it a useful space for family members or overnight guests. Newly fitted carpet and neutral decoration give the room the same fresh finish found throughout the home.
Positioned to the rear, with a window allowing natural light, this bedroom offers plenty of opportunity to introduce your own style through furniture, bedding and finishing touches.
Bedroom Three – 6'7" x 6'5" (2.01m x 1.95m)
Newly carpeted and freshly decorated, the third bedroom offers a versatile space that can adapt as your needs change. Whether you are looking for a nursery, a home office, a dressing room or somewhere dedicated to hobbies, this room gives you the opportunity to choose what works best for you.
Its neutral finish provides a simple starting point, ready to be transformed into a space with its own purpose and personality.
Bathroom – 6'4" x 5'5" (1.94m x 1.66m)
The main bathroom features white wall tiles, giving the space a clean, fresh look. A bath, wash basin and toilet provide a practical layout, while the light finish makes it easy to introduce colour through towels and accessories.
It is a bright, straightforward space that complements the newly refreshed accommodation throughout the home.
With the redecoration complete and new carpets already in place, this is a home ready for its new owners to bring their own style to life. The generous lounge, sociable dining kitchen and flexible bedroom accommodation make it an appealing opportunity for buyers looking for a fresh start.
Viewing is highly recommended to appreciate the layout, welcoming feel and potential to make this home your own.
- COUNCIL TAXA payment made to your local authority in order to pay for local services like schools, libraries, and refuse collection. The amount you pay depends on the value of the property.Read more about council Tax in our glossary page.
- Band: C
- PARKINGDetails of how and where vehicles can be parked, and any associated costs.Read more about parking in our glossary page.
- Driveway
- GARDENA property has access to an outdoor space, which could be private or shared.
- Private garden
- ACCESSIBILITYHow a property has been adapted to meet the needs of vulnerable or disabled individuals.Read more about accessibility in our glossary page.
- Ask agent
Wordsworth Approach, Pontefract, WF8 1NQ

Add an important place to see how long it'd take to get there from our property listings.
__mins driving to your place
Affordability

Notes
Staying secure when looking for property
Ensure you're up to date with our latest advice on how to avoid fraud or scams when looking for property online.
Visit our security centre to find out moreDisclaimer - Property reference S1884967. The information displayed about this property comprises a property advertisement. Rightmove.co.uk makes no warranty as to the accuracy or completeness of the advertisement or any linked or associated information, and Rightmove has no control over the content. This property advertisement does not constitute property particulars. The information is provided and maintained by eXp UK, Yorkshire and The Humber. Please contact the selling agent or developer directly to obtain any information which may be available under the terms of The Energy Performance of Buildings (Certificates and Inspections) (England and Wales) Regulations 2007 or the Home Report if in relation to a residential property in Scotland.
*This is the average speed from the provider with the fastest broadband package available at this postcode. The average speed displayed is based on the download speeds of at least 50% of customers at peak time (8pm to 10pm). Fibre/cable services at the postcode are subject to availability and may differ between properties within a postcode. Speeds can be affected by a range of technical and environmental factors. The speed at the property may be lower than that listed above. You can check the estimated speed and confirm availability to a property prior to purchasing on the broadband provider's website. Providers may increase charges. The information is provided and maintained by Decision Technologies Limited. **This is indicative only and based on a 2-person household with multiple devices and simultaneous usage. Broadband performance is affected by multiple factors including number of occupants and devices, simultaneous usage, router range etc. For more information speak to your broadband provider.