Cairns Barn, Hay Fellside, Hayclose Lane New Hutton, New Hutton, Kendal

- PROPERTY TYPE
Barn Conversion
- BEDROOMS
3
- BATHROOMS
3
- SIZE
1,755 sq ft
163 sq m
- TENUREDescribes how you own a property. There are different types of tenure - freehold, leasehold, and commonhold.Read more about tenure in our glossary page.
Freehold
Description
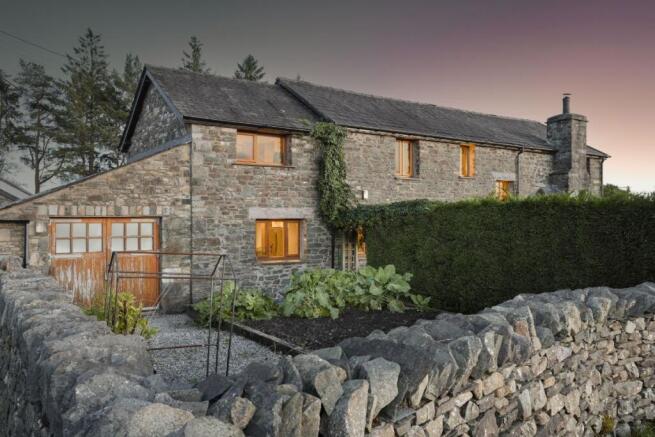
* Characterful detached barn conversion, believed to have been converted in the 1990s and originally used as the milking parlour.
* Three double bedrooms
* 2 Ensuite Shower Rooms and House Bathroom
* Home Office
* Warm and cosy interiors with character throughout.
* Large detached garage
Services
* Mains electricity
* Mains Water
* Private septic tank
* Oil boiler
* B4RN broadband 1000 Mbps
* Most mobile phone providers reach the home
* Freehold and Council Tax Band F
Grounds and Location
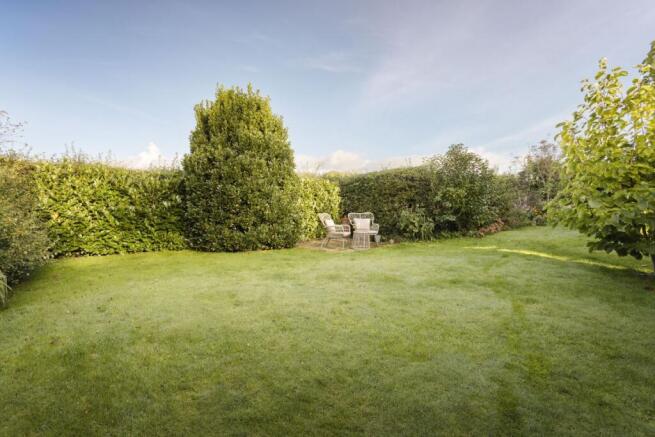
* Secluded south-facing garden
* Kitchen garden
* Patio with seating and barbecue area
* Parking for approximately four cars
* Approximately 0.7 miles from Oxenholme Train Station
* Approximately 3miles from Kendal
Set within the peaceful countryside around New Hutton, Cairns Barn is a detached barn conversion with warmth, character and a wonderfully practical approach to modern country living. Surrounded by open fields, with horses grazing nearby and far-reaching views that extend towards the coast, its setting feels distinctly rural without leaving everyday life out of reach.
The private driveway creates a lovely sense of arrival, leading to generous parking for around four cars and a detached garden shed. The gardens sit comfortably around the house, offering privacy and space without becoming overly formal. There is a feeling of openness here, with countryside views accompanying many of the rooms.
Inside, the barn's original character is still very much part of its appeal. Exposed timber beams, slate floors and warm natural materials give the rooms depth and texture, while thoughtful decoration and well-planned spaces make this an easy home to settle into.
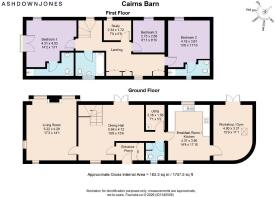
The entrance opens into a generous boot room, an invaluable space for country life. Slate flooring is both practical and attractive, while fitted cupboards keep coats, boots and outdoor essentials neatly tucked away.
From here, the dining room introduces the relaxed character found throughout the ground floor. Slate continues underfoot, while patio doors connect the room with the enclosed garden and outdoor entertaining area. In warmer months, meals can easily spill outside to the barbecue, fire pit and seating area.
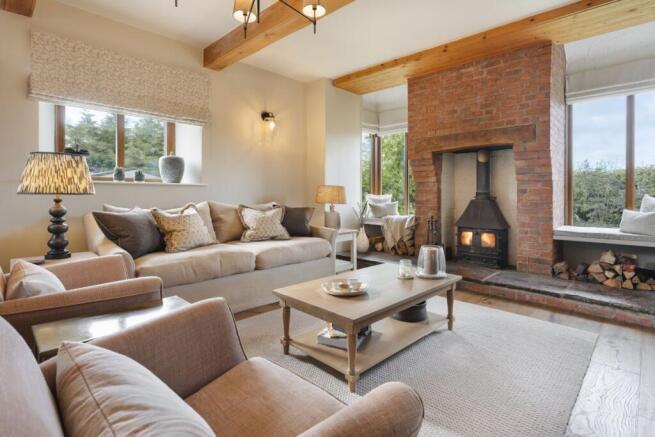
The living room has a more intimate atmosphere. Timber flooring and exposed beams sit alongside a characterful brick fireplace with a multi-fuel stove. Two window seats overlook the garden, creating quiet places to read or simply watch the seasons change beyond the glass.
It is a room that feels particularly inviting in winter, yet its views and connection with the garden ensure it works just as beautifully throughout the year.
The kitchen is substantial and confidently fitted, combining traditional country character with the space required for serious cooking. A large range cooker with seven gas burners takes centre stage, complemented by a Belfast sink and plentiful cabinetry.
There is room for a generous fridge-freezer, while a window overlooking the kitchen garden brings the outdoors into everyday routines. Tiled flooring keeps the room practical and relaxed.
A separate utility room provides dedicated space for laundry, accompanied by a ground-floor cloakroom and excellent storage, including useful cupboards beneath the staircase.
One of the more unusual additions is the dedicated gym. Warm, naturally lit by a skylight and finished with appropriate gym flooring, it is a genuine room rather than converted garage space. Double doors add flexibility, making it equally suited to exercise, hobbies or another use according to the next owner's needs.
Upstairs, the outlook becomes an even greater part of the experience. Windows frame fields, horses and the surrounding countryside, giving the first floor an appealing sense of calm.
Upstairs the principal bedroom is particularly impressive. Built-in cupboards provide excellent storage, while decorative panelling introduces subtle character. Large French doors open to a Juliet balcony, allowing the landscape to become part of the room.
Its generous en-suite is finished with twin basins and a large shower, with sensor lighting adding a thoughtful contemporary detail.
Another double bedroom enjoys equally attractive field views and its own en-suite shower room. The deep shower and fitted vanity create a comfortable private bathroom that feels considered rather than simply functional.
A further bedroom offers built-in storage and lovely views across the surrounding fields. Currently arranged with flexible sleeping accommodation, there is scope for a more permanent bed depending on individual requirements.
The first floor also includes a delightful home office. Positioned to look towards the fields, it offers a peaceful setting for working from home without feeling disconnected from the rest of the house.
The house bathroom adds a richer note of character with its deep burgundy roll-top bath, complemented by a handheld shower. Underfloor heating features within the bathrooms, while the wider home is warmed by oil-fired heating.
Outside, Cairns Barn has been arranged for spending time rather than simply admiring the garden through a window. The enclosed outdoor space offers room for dining, barbecues and evenings around the fire pit, creating a natural extension of the dining room.
The surrounding countryside brings changing views throughout the year, with horses and green fields close by and a distant outlook towards the sea adding another dimension to the setting.
Despite its rural atmosphere, the barn forms part of an established setting with neighbouring homes nearby. It offers the reassuring balance of privacy without isolation.
New Hutton places Cairns Barn within beautiful Cumbrian countryside, yet Kendal is only a short drive away. The market town provides an excellent range of independent shops, cafés and restaurants alongside supermarkets, schools, leisure facilities and everyday services.
Oxenholme station is also conveniently placed for the West Coast Main Line, making longer journeys surprisingly straightforward. Access to the M6 brings further flexibility for travel north and south.
For weekends closer to home, the location opens both the Lake District and the Yorkshire Dales. Windermere, Sedbergh and Kirkby Lonsdale are all within easy reach, offering everything from fell walks and waterside days to excellent food and attractive market towns.
Cairns Barn brings together the qualities that make country living so appealing: character, views, generous practical spaces and a sense of peace. Yet its excellent connections and proximity to Kendal ensure that life here can remain wonderfully easy.
** For more photos and information, download the brochure on a desktop. For your own hard copy brochure, or to book a viewing, please call the team **
As prescribed by the Money Laundering Regulations 2017, we are by law required to conduct anti-money laundering checks on all potential buyers, and we take this responsibility very seriously. In line with HMRC guidelines, our trusted partner, Coadjute, will securely manage these checks on our behalf. A non-refundable fee of £50 + VAT per person (£120 + VAT if purchasing via a registered company) will apply for these checks, and Coadjute will handle the payment for this service. These anti-money laundering checks must be completed before we can send the memorandum of sale. Please contact the office if you have any questions in relation to this.
Council Tax Band: F
Tenure: Freehold
Brochures
Brochure- COUNCIL TAXA payment made to your local authority in order to pay for local services like schools, libraries, and refuse collection. The amount you pay depends on the value of the property.Read more about council Tax in our glossary page.
- Band: F
- PARKINGDetails of how and where vehicles can be parked, and any associated costs.Read more about parking in our glossary page.
- Driveway
- GARDENA property has access to an outdoor space, which could be private or shared.
- Private garden,Enclosed garden,Rear garden
- ACCESSIBILITYHow a property has been adapted to meet the needs of vulnerable or disabled individuals.Read more about accessibility in our glossary page.
- Ask agent
Cairns Barn, Hay Fellside, Hayclose Lane New Hutton, New Hutton, Kendal

Add an important place to see how long it'd take to get there from our property listings.
__mins driving to your place
Affordability
About AshdownJones, The Lakes and Lune Valley
1C Low Cleabarrow Business Centre Windermere Cumbria LA23 3FA
Notes
Staying secure when looking for property
Ensure you're up to date with our latest advice on how to avoid fraud or scams when looking for property online.
Visit our security centre to find out moreDisclaimer - Property reference RS1076. The information displayed about this property comprises a property advertisement. Rightmove.co.uk makes no warranty as to the accuracy or completeness of the advertisement or any linked or associated information, and Rightmove has no control over the content. This property advertisement does not constitute property particulars. The information is provided and maintained by AshdownJones, The Lakes and Lune Valley. Please contact the selling agent or developer directly to obtain any information which may be available under the terms of The Energy Performance of Buildings (Certificates and Inspections) (England and Wales) Regulations 2007 or the Home Report if in relation to a residential property in Scotland.
*This is the average speed from the provider with the fastest broadband package available at this postcode. The average speed displayed is based on the download speeds of at least 50% of customers at peak time (8pm to 10pm). Fibre/cable services at the postcode are subject to availability and may differ between properties within a postcode. Speeds can be affected by a range of technical and environmental factors. The speed at the property may be lower than that listed above. You can check the estimated speed and confirm availability to a property prior to purchasing on the broadband provider's website. Providers may increase charges. The information is provided and maintained by Decision Technologies Limited. **This is indicative only and based on a 2-person household with multiple devices and simultaneous usage. Broadband performance is affected by multiple factors including number of occupants and devices, simultaneous usage, router range etc. For more information speak to your broadband provider.