Wintinna House, Cragg Vale, HX7

- PROPERTY TYPE
Detached
- BEDROOMS
4
- BATHROOMS
2
- SIZE
2,267 sq ft
211 sq m
- TENUREDescribes how you own a property. There are different types of tenure - freehold, leasehold, and commonhold.Read more about tenure in our glossary page.
Freehold
Key features
- Unique architect-designed detached home
- Newly built in 2026 & never lived in
- 3 double bedrooms with potential 4th double bedroom, currently a dressing room
- 2 bathrooms & downstairs WC
- Open-plan kitchen living dining space
- Bespoke Drew Forsyth kitchen
- Underfloor heating to the ground floor
- Private electric gated driveway with parking for several cars
- Energy efficient build with ground source heat pump
Description
Made For The Landscape
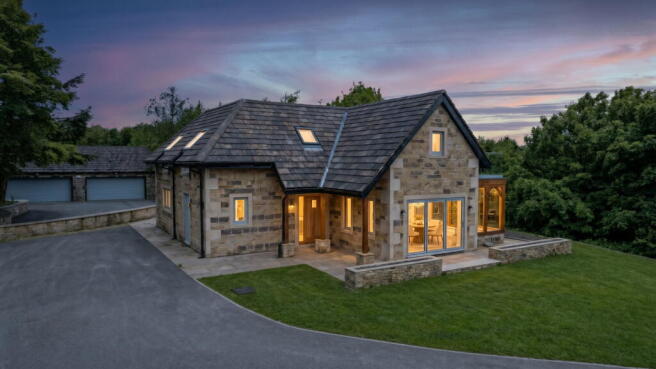
Wintinna House is a unique architect-designed home, newly completed to an exceptional specification in the beautiful surroundings of Cragg Vale. Its natural stone exterior, pitched slate-style roof and warm timber detailing give the home a strong sense of place, while everything within has been created for modern life.
Accessed through private electric gates, a driveway provides generous parking alongside the gardens. Beyond, there are views across surrounding farmland and the beautiful Cragg Vale countryside.
Inside, that individuality becomes even clearer. This is a new home that deliberately avoids feeling generic, combining generous spaces with bold choices, bespoke details and a layout designed around everyday life. A ground source heat pump provides an energy-efficient approach to heating the home, complemented by underfloor heating throughout the ground floor for comfortable, even warmth.
The Heart Of The Home
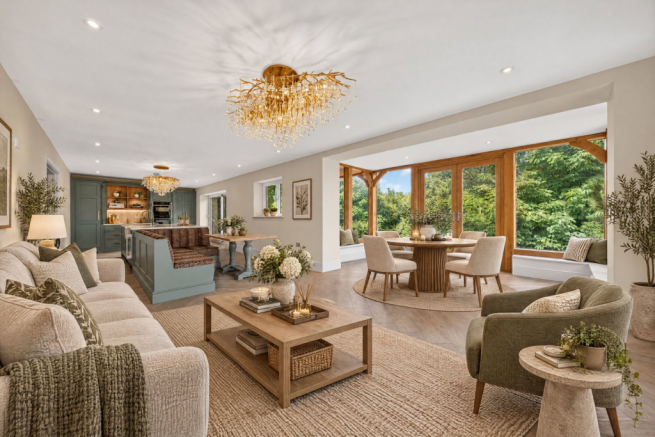
The main living kitchen immediately sets Wintinna House apart. It is a long, open space designed for cooking, eating and spending time together, with herringbone wood-style flooring throughout and doors opening directly onto the gardens.
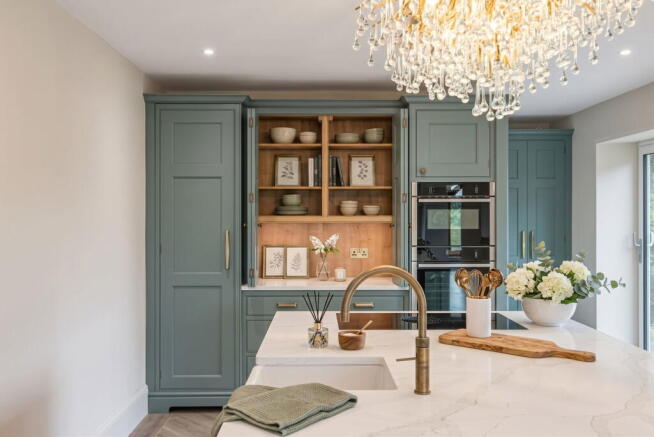
The kitchen is by Drew Forsyth, with bespoke painted cabinetry in a rich blue-green tone. White granite worktops provide a crisp contrast, complemented by warm brass fittings.
A substantial central island provides generous preparation and storage space, incorporating the sink and Bora induction hob. A Quooker hot water tap adds everyday practicality.
The specification continues with a Liebherr fridge freezer, wine fridge, Siemens dishwasher and Siemens ovens, all integrated neatly within the cabinetry. A timber-lined dresser adds warmth and useful additional storage.
The built-in banquette gives this space its personality. Wrapped around a dining table and upholstered in leopard print, it creates an informal spot for breakfast, homework, coffee with friends or a bottle opened while dinner is cooking.
Beyond, there is ample room for a more formal dining or relaxed seating area. Bifold doors and French Doors connect the room directly with the gardens, allowing everyday life to extend outside during warmer months.
Behind the kitchen, a generous utility room continues the same cabinetry and white granite worktops, providing extensive storage alongside dedicated space for a washing machine and dryer.
A Place To Retreat
Away from the openness of the main living kitchen, the separate living room offers a generous space with a quieter character.
Deep taupe walls and plush neutral carpeting create a warm, cocooning feel, balanced by dual-aspect windows overlooking the surroundings. Recessed ceiling lighting keeps the finish clean and contemporary.
Its separation from the open-plan space gives family life somewhere to spread out, with a dedicated room for slower evenings, films or simply closing the door on the rest of the home.
A ground-floor WC completes this level.
A Suite With Possibilities
The principal suite occupies a generous part of the first floor, where the angles of the roofline give the bedroom its character. A vaulted ceiling rises overhead, while French Doors open onto a private balcony overlooking the leafy surroundings.
Alongside, the dressing room feels like a room in its own right. A full wall of bespoke fitted wardrobes has been designed around the roofline, complemented by a central island of drawers and warm brass detailing. It provides exceptional dedicated storage while leaving the bedroom itself uncluttered.
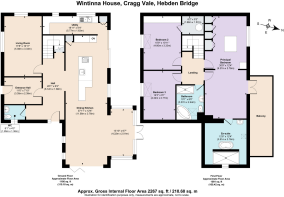
Wintinna House was initially planned with four bedrooms, with the dressing room intended as bedroom four. It retains its own independent doorway, allowing the current three-bedroom arrangement to be readily adapted if preferred.
The en-suite provides the most dramatic finish. Porcelanosa tiling creates a calm backdrop to a freestanding bath, positioned against a floor-to-ceiling black marble-effect feature wall. An illuminated recessed niche and warm metallic details pick out the veining, while a separate walk-in shower sits beyond.
Both the tiling and bathroom fittings are by Porcelanosa, continuing the considered specification throughout the home.
Together, the bedroom, dressing room, en-suite and private balcony create a principal suite with a genuine sense of separation.
Space Of Their Own
The two remaining bedrooms continue the thoughtful detailing found elsewhere, with the angles of the roofline giving each its own character.
One combines warm brown wall panelling with bespoke fitted drawers and a dressing or desk area beneath the eaves. A large window and rooflight look towards the surrounding greenery, while neutral carpeting keeps the room feeling calm.
The third bedroom takes a softer approach, with sage green wall panelling and contemporary wall-mounted reading lights. A distinctive window arrangement draws the leafy setting into the room, while the vaulted roofline adds height and interest.
The house bathroom again uses Porcelanosa tiling and fittings. Large white marble-effect tiles with warm veining wrap around a corner bath and separate walk-in rainfall shower, while a roof window brings daylight from above.
Yours To Shape
The grounds give Wintinna House the space around it that its architecture deserves, with views across surrounding farmland and the beautiful Cragg Vale countryside. There is plenty of scope to create gardens that complement the home, shaped around individual tastes and how the space will be enjoyed.
There is something appealing about a home created with this level of attention to detail. That thinking can be seen throughout, from the Drew Forsyth kitchen and Porcelanosa bathrooms to the generous principal dressing room and separate living spaces.
Wintinna House feels individual because it is. Newly completed and never previously occupied, it combines Yorkshire stone and traditional proportions with a confident contemporary interior.
Accessed through private electric gates and surrounded by open countryside, its first owners now have the opportunity to make it entirely their own.
Note: If you proceed with an offer on this property we are obliged to undertake Anti Money Laundering checks on behalf of HMRC. All estate agents have to do this by law. We outsource this process to our compliance partners, Coadjute, who charge a fee for this service.
Brochures
Brochure 1- COUNCIL TAXA payment made to your local authority in order to pay for local services like schools, libraries, and refuse collection. The amount you pay depends on the value of the property.Read more about council Tax in our glossary page.
- Band: E
- PARKINGDetails of how and where vehicles can be parked, and any associated costs.Read more about parking in our glossary page.
- Driveway
- GARDENA property has access to an outdoor space, which could be private or shared.
- Private garden,Terrace
- ACCESSIBILITYHow a property has been adapted to meet the needs of vulnerable or disabled individuals.Read more about accessibility in our glossary page.
- Ask agent
Energy performance certificate - ask agent
Wintinna House, Cragg Vale, HX7

Add an important place to see how long it'd take to get there from our property listings.
__mins driving to your place
Affordability

Notes
Staying secure when looking for property
Ensure you're up to date with our latest advice on how to avoid fraud or scams when looking for property online.
Visit our security centre to find out moreDisclaimer - Property reference S1884998. The information displayed about this property comprises a property advertisement. Rightmove.co.uk makes no warranty as to the accuracy or completeness of the advertisement or any linked or associated information, and Rightmove has no control over the content. This property advertisement does not constitute property particulars. The information is provided and maintained by Mr & Mr Child, Covering Yorkshire. Please contact the selling agent or developer directly to obtain any information which may be available under the terms of The Energy Performance of Buildings (Certificates and Inspections) (England and Wales) Regulations 2007 or the Home Report if in relation to a residential property in Scotland.
*This is the average speed from the provider with the fastest broadband package available at this postcode. The average speed displayed is based on the download speeds of at least 50% of customers at peak time (8pm to 10pm). Fibre/cable services at the postcode are subject to availability and may differ between properties within a postcode. Speeds can be affected by a range of technical and environmental factors. The speed at the property may be lower than that listed above. You can check the estimated speed and confirm availability to a property prior to purchasing on the broadband provider's website. Providers may increase charges. The information is provided and maintained by Decision Technologies Limited. **This is indicative only and based on a 2-person household with multiple devices and simultaneous usage. Broadband performance is affected by multiple factors including number of occupants and devices, simultaneous usage, router range etc. For more information speak to your broadband provider.