
Berrydale Road, Broadgreen, L14

- PROPERTY TYPE
Terraced
- BEDROOMS
3
- BATHROOMS
3
- SIZE
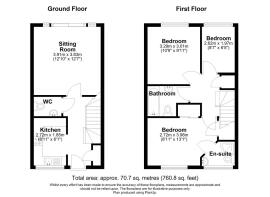
761 sq ft
71 sq m
- TENUREDescribes how you own a property. There are different types of tenure - freehold, leasehold, and commonhold.Read more about tenure in our glossary page.
Freehold
Key features
- Rarely Available Three-Bedroom Terraced Home
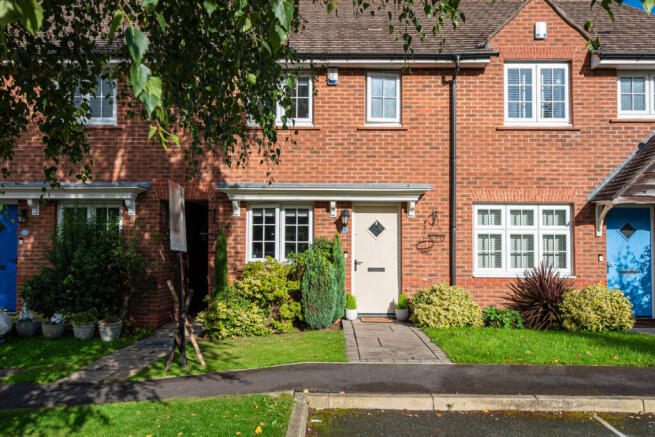
- Exclusive Position Within a Terrace of Just Four Homes
- Beautiful Pond Views to the Front
- Freehold Purchased by Current Owners
- Peaceful Setting with No Through Traffic
- Spacious Living Room with Feature Panelling
- Principal Bedroom with En-Suite Shower Room
- Beautifully Landscaped Cottage-Style Rear Garden
- Excellent Storage Throughout, Including Partially Boarded Loft
- Designated Parking Space with Additional Parking Nearby
Description
Set back behind a neatly maintained front garden, the property benefits from a designated parking space, alongside ample additional parking nearby. An Indian stone paved pathway leads towards the front door, creating a lovely first impression before stepping inside.
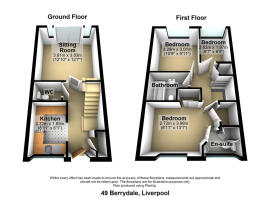
The entrance opens into a surprisingly spacious hallway, with a generous built-in storage cupboard immediately to the right, ideal for coats, shoes and everyday essentials. To the left sits the sizeable kitchen, perfectly positioned to enjoy the beautiful outlook across the pond and surrounding greenery.
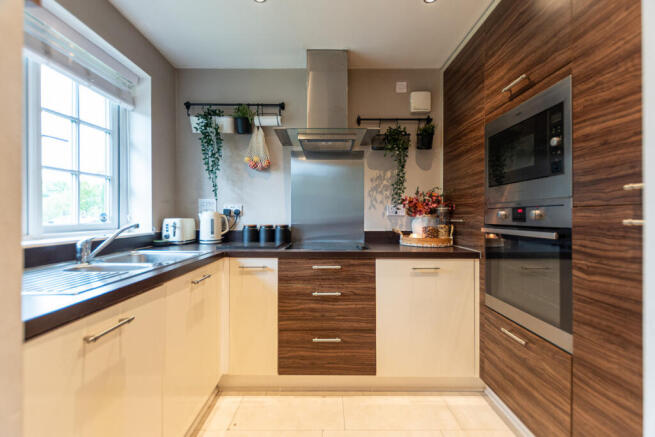
Retaining its original Redrow design, the kitchen features cream cabinetry complemented by contrasting wood-effect feature units, offering plenty of worktop and cupboard space. Integrated appliances include a fridge, freezer, oven and microwave, creating a practical and well-equipped space.
Continuing through the hallway, the spacious ground-floor WC is tastefully tiled and decorated, featuring a wash hand basin with storage beneath, WC and EcoVent radiator. Interestingly, similar Redrow-designed homes on the development have knocked through to the the adjoining WC,, creating a larger kitchen or additional dining space. This offers buyers an opportunity to explore alternative layouts in the future, subject to the necessary approvals and building regulations. Who really needs 3 toilets anyway?
A separate understairs cupboard has been cleverly utilised as a dedicated laundry area, housing the washer dryer with a worktop above, keeping laundry essentials neatly tucked away and separate from the main living spaces.
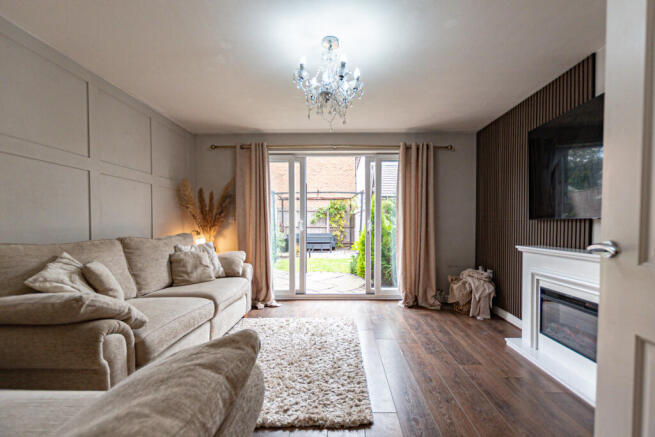
Positioned towards the rear of the home, the generously proportioned living room is a beautifully presented and inviting space. Tasteful feature panelling to both the front and rear walls adds warmth and character, while an attractive feature fireplace creates a lovely focal point. Neatly maintained wood-effect flooring completes the room, with ample space for comfortable seating and dining.
Sliding doors lead directly onto the beautifully landscaped rear garden, thoughtfully designed to create a charming cottage-style retreat. Indian stone paving forms two attractive circular features, complemented by a neatly maintained lawn, established shrubs, colourful planting and mature greenery that soften the garden boundaries.
A curved pathway leads towards the bottom of the garden, where a further seating area sits beneath a timber pergola adorned with a climbing grapevine, creating a picturesque spot for outdoor dining or relaxing. A garden shed provides useful storage, while gated access to the left offers a convenient route for bins. This is a wonderfully established outdoor space, full of character and clearly cared for.
Heading up the carpeted staircase, you are welcomed onto a spacious landing with a distinctive retro-inspired design, adding a lovely touch of personality to the first floor. A generous linen cupboard provides valuable additional storage, while the partially boarded loft offers further space for belongings that needn't be kept close at hand.
Positioned to the front of the home, the principal bedroom enjoys beautiful views across the pond and towards the walkway leading to Broad Green Station, approximately an 8 to 15-minute walk away. Comfortably accommodating a double bed, the room features attractive wall panelling behind the bed and a double built-in wardrobe, providing excellent storage without compromising on floor space.
The principal bedroom also benefits from a generously sized en-suite, fitted with a large walk-in shower, wash hand basin with storage beneath, WC and heated towel rail.
Centrally positioned between the bedrooms is the family bathroom, finished with neutral beige tiling and offering a bath with overhead shower, wash hand basin with storage beneath, WC and heated towel rail. Recessed spotlights complete the space, with the neutral finish providing a great starting point for buyers looking to introduce their own style.
Continuing along the landing, the second bedroom is another generously proportioned double, overlooking the beautifully landscaped rear garden. There is ample room for a double bed alongside additional bedroom furniture, making this a comfortable and versatile space.
The third bedroom, currently arranged as a charming young girl's room, comfortably accommodates a bed alongside a good amount of storage furniture. Equally suited to use as a nursery, home office or dedicated dressing room, it offers plenty of flexibility depending on the needs of its next owners.
With the exception of the carpeted staircase and landing, the first floor benefits from hard flooring throughout the bedrooms and bathrooms, providing a practical and easy-to-maintain finish.
Homes in this particular position on Summerhill Park are few and far between, making this an exciting opportunity for buyers looking for something a little different. Combining a beautifully established garden, generous accommodation, excellent storage and an enviable outlook across the pond, this is a home that offers both practicality and character in equal measure. With the added benefit of freehold ownership and a peaceful setting away from passing traffic, it is certainly one worth experiencing in person.
If you need to sell your property to purchase, you can't deny that this marketing is the best in the marketplace. We can arrange to market your home to this level with no trouble. Ask to speak with Mia directly when you arrange your viewing.
This property is known to be freehold.
This property is in Council Tax Band B.
Disclaimer
Important information
These particulars have been prepared with reasonable care and are intended to provide a general description of the property. They do not form part of any offer or contract. Measurements, distances and floor plans are approximate and are provided for guidance only. Unless otherwise stated, services, heating systems and appliances have not been tested by the agent. Items shown in photographs are not necessarily included in the sale; inclusions should be confirmed through the conveyancing process.
Some images may have been enhanced using AI to help potential buyers visualise the property beyond the current furnishings. These images are illustrative and may not reflect the property’s current appearance.
Prospective buyers should arrange appropriate inspections, surveys and legal enquiries before committing to purchase. Please contact the agent if you require clarification of any information.
Brochures
Brochure 1- COUNCIL TAXA payment made to your local authority in order to pay for local services like schools, libraries, and refuse collection. The amount you pay depends on the value of the property.Read more about council Tax in our glossary page.
- Ask agent
- PARKINGDetails of how and where vehicles can be parked, and any associated costs.Read more about parking in our glossary page.
- Yes
- GARDENA property has access to an outdoor space, which could be private or shared.
- Yes
- ACCESSIBILITYHow a property has been adapted to meet the needs of vulnerable or disabled individuals.Read more about accessibility in our glossary page.
- Ask agent
Berrydale Road, Broadgreen, L14

Add an important place to see how long it'd take to get there from our property listings.
__mins driving to your place
Affordability



Notes
Staying secure when looking for property
Ensure you're up to date with our latest advice on how to avoid fraud or scams when looking for property online.
Visit our security centre to find out moreDisclaimer - Property reference RX848189. The information displayed about this property comprises a property advertisement. Rightmove.co.uk makes no warranty as to the accuracy or completeness of the advertisement or any linked or associated information, and Rightmove has no control over the content. This property advertisement does not constitute property particulars. The information is provided and maintained by TAUK, Covering Nationwide. Please contact the selling agent or developer directly to obtain any information which may be available under the terms of The Energy Performance of Buildings (Certificates and Inspections) (England and Wales) Regulations 2007 or the Home Report if in relation to a residential property in Scotland.
*This is the average speed from the provider with the fastest broadband package available at this postcode. The average speed displayed is based on the download speeds of at least 50% of customers at peak time (8pm to 10pm). Fibre/cable services at the postcode are subject to availability and may differ between properties within a postcode. Speeds can be affected by a range of technical and environmental factors. The speed at the property may be lower than that listed above. You can check the estimated speed and confirm availability to a property prior to purchasing on the broadband provider's website. Providers may increase charges. The information is provided and maintained by Decision Technologies Limited. **This is indicative only and based on a 2-person household with multiple devices and simultaneous usage. Broadband performance is affected by multiple factors including number of occupants and devices, simultaneous usage, router range etc. For more information speak to your broadband provider.