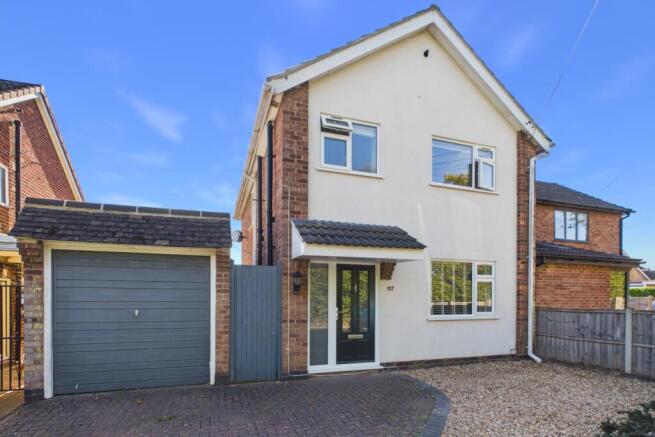
Casterton Road, Stamford, Lincolnshire, PE9

- PROPERTY TYPE
Semi-Detached
- BEDROOMS
3
- BATHROOMS
1
- SIZE
1,598 sq ft
148 sq m
- TENUREDescribes how you own a property. There are different types of tenure - freehold, leasehold, and commonhold.Read more about tenure in our glossary page.
Freehold
Key features
- 3-bed Semi-Detached
- Spacious Open-Plan Kitchen/Diner
- Stamford Location
- Enclosed Rear Garden: Enclosed garden featuring a paved patio area ideal for outdoor dining, raised timber planter beds, and a lawn area. South Facing
- School Catchment: Located close to highly regarded local schools, including Malcolm Sargent Primary School and Stamford School.
- Garage Plus 2 parking spaces
- Call 24/7 or book an online viewing!
Description
Stamford Sunshine & South Facing Style!
Picture yourself unwinding in your own private, sun filled garden, just minutes from the historic heart of Stamford. Move in ready yet full of potential, this home offers the ideal blank canvas to bring your own style to life and make it truly yours.
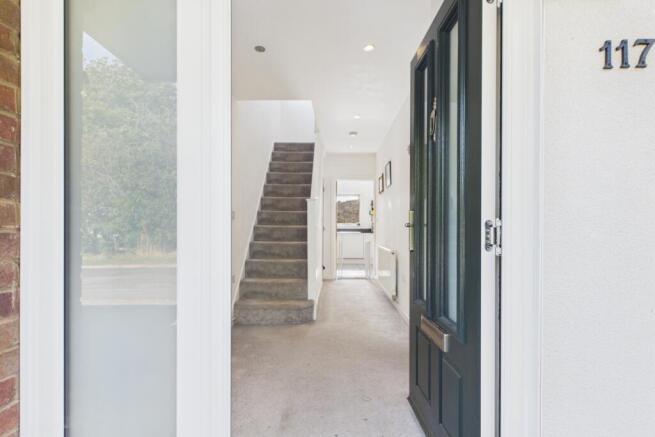
A bright, welcoming hallway grey carpets sets a clean, modern tone the moment you walk through the door.
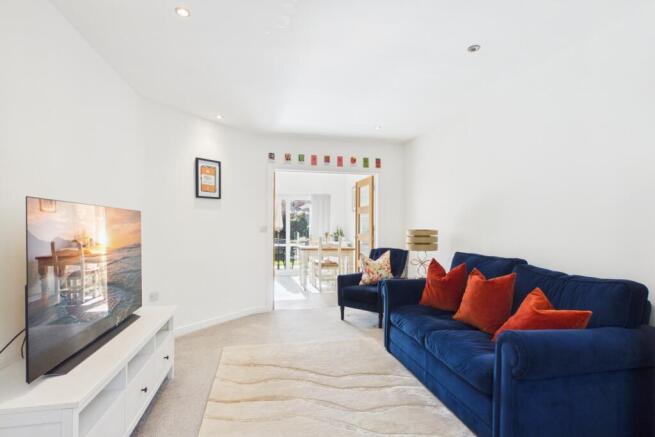
Follow the natural flow into the spacious lounge an inviting spot for quiet evenings or movie nights. From here, the space opens seamlessly into the kitchen, creating an effortless layout for everyday living and entertaining
Through the patio doors lies the standout feature a sunny, south facing garden. Complete with a dedicated patio area, alongside a raised garden bed, it's a brilliant space to plant a simple floral display giving the garden your own personal signature without requiring hours of maintenance if you're not an avid gardener. Whether you're relaxing with a morning coffee or hosting a summer BBQ, this low maintenance garden delivers.
Head upstairs to discover three well-proportioned bedrooms, including two generous double rooms and a versatile single. Each offers a bright, immaculately presented blank canvas. Whether you envision a serene master sanctuary, a guest room, a nursery, or a quiet home office, these adaptable spaces invite you to bring your vision to life and make them entirely your own.
Stamford, named the UK's “Best Place to Live” by The Sunday Times, combines timeless charm with modern convenience. Beautiful Georgian architecture, independent shops, cafés and bustling markets bring the historic town centre to life, while Burghley House and its stunning parkland are right on the doorstep. With excellent local schools, superb transport links and the peaceful Meadows alongside the River Welland, Stamford offers everything from country walks and riverside picnics to vibrant town life, making it a truly wonderful place to call home.
Don't let this Stamford gem slip away! We are available 24/7 Book your viewing online in seconds, or give our team a call anytime day or night. See you soon!!
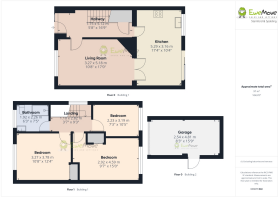
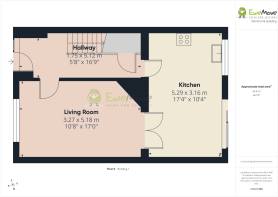
Hall
1.75m x 5.12m - 5'9" x 16'10"
A bright, welcoming hallway with modern grey carpet sets a stylish tone the moment you step inside.
Living Room
3.27m x 5.18m - 10'9" x 16'12"
Flow naturally into the spacious lounge, an inviting space for relaxed evenings and movie nights. The room opens seamlessly into the kitchen, creating a bright and practical layout that's perfect for everyday living and entertaining.
Kitchen
5.29m x 3.16m - 17'4" x 10'4"
The kitchen is a lovely size, with plenty of room for a dining table, making it a perfect space for socialising and entertaining. Patio doors lead out into the garden, creating a wonderful connection to the outside and a great space to enjoy during the summer months.
Bedroom 3
2.23m x 3.19m - 7'4" x 10'6"
Bedroom three is a well proportioned single room, offering plenty of flexibility. It could make an ideal home office, hobby room or nursery, depending on your needs.
Bedroom 2
3.27m x 3.78m - 10'9" x 12'5"
A bright and spacious double bedroom situated at the front of the house, featuring fitted built in wardrobe providing excellent storage space. Well proportioned, making it a comfortable and practical bedroom.
Bedroom 1
2.92m x 4.59m - 9'7" x 15'1"
A spacious and well presented double bedroom situated at the rear of the house. The room offers a comfortable amount of space, with plenty of natural light, making it an ideal and inviting bedroom.
Bathroom
1.92m x 2.26m - 6'4" x 7'5"
A clean and modern bathroom with a good sized shower, toilet and wash basin. A simple, fresh and practical space with everything you need.
Garage
2.54m x 4.81m - 8'4" x 15'9"
Single garage, ideal for secure parking or extra storage space. Plenty of room to keep bikes, tools, and other household items neatly stored away.
Garden
A lovely south facing garden with a nice patio area, perfect for relaxing outdoors, enjoying the sunshine or having a BBQ with family and friends.
- COUNCIL TAXA payment made to your local authority in order to pay for local services like schools, libraries, and refuse collection. The amount you pay depends on the value of the property.Read more about council Tax in our glossary page.
- Band: C
- PARKINGDetails of how and where vehicles can be parked, and any associated costs.Read more about parking in our glossary page.
- Yes
- GARDENA property has access to an outdoor space, which could be private or shared.
- Yes
- ACCESSIBILITYHow a property has been adapted to meet the needs of vulnerable or disabled individuals.Read more about accessibility in our glossary page.
- Ask agent

Add an important place to see how long it'd take to get there from our property listings.
__mins driving to your place
Affordability
About EweMove, Covering East Midlands
Cavendish House Littlewood Drive, West 26 Industrial Estate, Cleckheaton, BD19 4TE
Notes
Staying secure when looking for property
Ensure you're up to date with our latest advice on how to avoid fraud or scams when looking for property online.
Visit our security centre to find out moreDisclaimer - Property reference 10850792. The information displayed about this property comprises a property advertisement. Rightmove.co.uk makes no warranty as to the accuracy or completeness of the advertisement or any linked or associated information, and Rightmove has no control over the content. This property advertisement does not constitute property particulars. The information is provided and maintained by EweMove, Covering East Midlands. Please contact the selling agent or developer directly to obtain any information which may be available under the terms of The Energy Performance of Buildings (Certificates and Inspections) (England and Wales) Regulations 2007 or the Home Report if in relation to a residential property in Scotland.
*This is the average speed from the provider with the fastest broadband package available at this postcode. The average speed displayed is based on the download speeds of at least 50% of customers at peak time (8pm to 10pm). Fibre/cable services at the postcode are subject to availability and may differ between properties within a postcode. Speeds can be affected by a range of technical and environmental factors. The speed at the property may be lower than that listed above. You can check the estimated speed and confirm availability to a property prior to purchasing on the broadband provider's website. Providers may increase charges. The information is provided and maintained by Decision Technologies Limited. **This is indicative only and based on a 2-person household with multiple devices and simultaneous usage. Broadband performance is affected by multiple factors including number of occupants and devices, simultaneous usage, router range etc. For more information speak to your broadband provider.