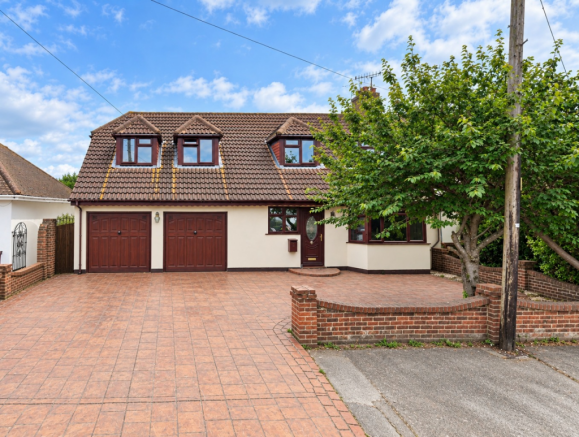
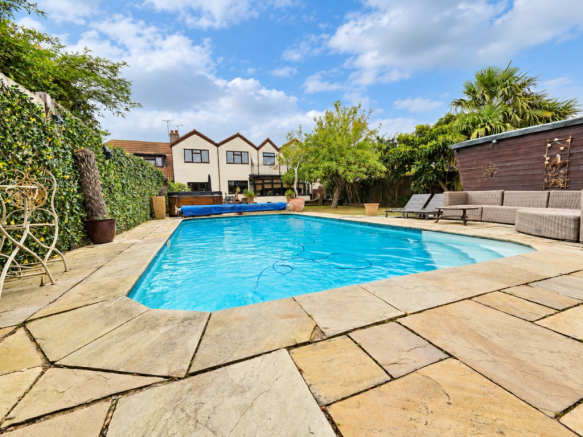
Welcome to this exceptional character family residence, ideally situated on Canvey Island close to Morrisons and within easy distance of Benfleet Train Station. This substantial home provides an inviting and versatile living environment, perfect for the most demanding of families or those seeking dual living with older of younger relatives. The house delivers space, comfort, and more than a touch of luxury. The thoughtfully designed layout that promotes effortless liveability. The heart of this home is undoubtedly the huge open-plan living and dining room, a bright and spacious area that seamlessly connects, offering an ideal setting for both everyday family life and entertaining guests. Imagine cosy evenings spent together or lively gatherings flowing effortlessly between these generous spaces. This property boasts five well-proportioned bedrooms on the first floor, providing ample private retreats for every family member. With three modern bathrooms, morning routines will be a breeze, ensuring comfort and convenience for all. The additional reception rooms offer flexible spaces that can adapt to your family's needs, whether as a home office, a children's play area, or a quiet reading room. Outside, the property truly shines with its private garden, featuring a refreshing swimming pool. This fantastic outdoor space is perfect for summer entertaining, creating lasting memories with family and friends, or simply unwinding on a warm afternoon. The garden provides a wonderful extension of the inside living spaces, promoting a harmonious indoor-outdoor lifestyle.
Canvey Island offers a vibrant community feel with great shops, modern sports centre and golf course, a vibrant seafront with beach and nature reserves literally around the corner. We have created a 360' virtual tour so that you can have an immediate look around this fabulous property but we would suggest an immediate appointment to view.
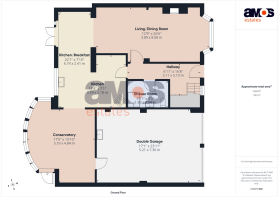
Entrance Hall /
16'8 x 6'11
Double glazed entrance door and window to front aspect, plastered and coved ceiling, wood effect floor covering, return staircase to first floor accommodation with fitted carpet and wood balustrade, understairs storage cupboard, radiator, power points, doors leading off:
Ground Floor Shower Room /
9'3 x 5'11
Modern suite comprising of integrated toilet with push button flush, vanity unit with glass sink and mixer tap and a corner shower cubicle with fitted shower, tiled walls and floor, chrome towel radiator, extractor fan, plastered ceiling.
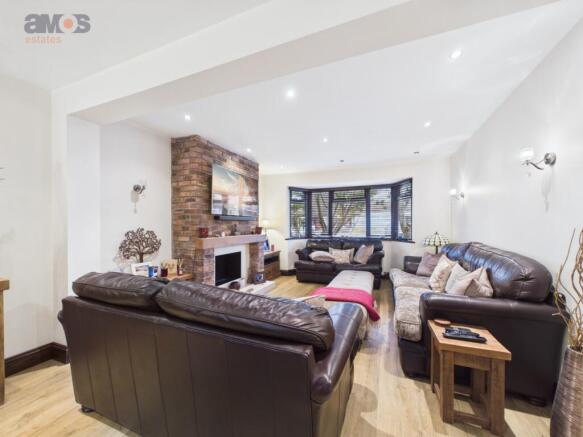
Open Plan Living Room & Dining Room /
26'6 x 12'9
Double glazed bay window to front aspect, wood floor covering, wall light points, feature fireplace with brick media wall, timber mantle and space for ornamental fire, power points, space for large family dining table, coved and plastered ceiling with inset spotlights, radiators, square archway leading into:
Kitchen and Breakfast Room /
22'1 x 7'10 + 11'9 x 7'1
Double glazed doors leading onto and overlooking the rear garden, tiled floor, wall light point, feature tiled wall, radiator, power points, access to kitchen space which is fully fitted at both eye and base level in range of wood units with working surface over, feature glazed display cabinets, integrated dishwasher, inset sink unit with mixer tap, breakfast bar area with seating, integrated oven and hob, canopied extractor fan, double glazed window overlooking the garden, tiled work areas, power points, tiled floor, coved and plastered ceiling with spotlights.
Conservatory /
17'0 x 15'10
Feature tiled wall, coved and plastered ceiling, tiled wood floor with tiled skirting, double glazed windows to rear aspect and door, power points, access to:
Double Garage /
23'11 x 17'1
Two individual garage doors, fluorescent light strip fittings, kitchen work top with appliance space below for washing machine and dryer, space for freestanding fridge & freezer, wall mounted boiler, power points.
Galleried Landing /
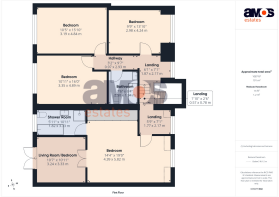
Stairs from ground via half landing with fitted carpet, two double glazed windows to front aspect, fitted bookcase and seating space, power points, plastered ceiling, doors leading to rooms.
Bedroom One /
19'0 x 14'4
Double glazed window to front aspect, full range of bedroom furniture with wardrobe and cupboard space, fitted carpet, plastered ceiling, power points, access to:
Bedroom Five/Living Room /
10'11 x 10'7
Useful multi-use room which could be dressing room, nursery, living room or another bedroom, fitted carpet, coved and plastered ceiling, radiator, double glazed doors leading onto sun balcony.
En-Suite Bathroom /
10'11 x 5'11
White suite comprising of toilet with wooden seat and lid, tiled bath with hand rails and separate taps, pedestal wash hand basin wit taps, corner shower cubicle with fitted shower unit, tiled walls and floor, double glazed window, extractor fan, coved and plastered ceiling, radiator.
Bedroom Two /
16'0 x 10'11
Double glazed window to rear aspect, full range of fitted bedroom furniture to include cupboard and wardrobe space, fitted carpet, power points, coved and plastered ceiling, radiator.
Bedroom Three /
15'10 x 10'5
Double glazed window to rear aspect, radiator, fitted carpet, fitted wardrobe and cupboard units, coved and plastered ceiling, power points.
Bedroom Four /
13'10 x 9'9
Double glazed window to front aspect, fitted carpet, power points, radiator, plastered ceiling, fitted wardrobe and cupboard space.
Bathroom /
7'6 x 6'4
White floret suite comprising of pedestal wash hand basin with separate taps, corner bath with mixer tap and hand held shower attachment and toilet, radiator, tiled walls and floor, coved and plastered ceiling with extractor fan.
Rear Garden /
Side access to front via gate, large paved patio area to the immediate rear of the house, lawn area, mature planting, railway sleeper raised borders, swimming pool with cover, large wooden summerhouse, fenced boundaries.
Front Garden /
Paved parking area for vehicles, brick wall, access to garage, mature tree.
We recommend our customers use our panel of Conveyancers/Solicitors. It is your decision whether you choose to deal with our recommendation, and you are under no obligation to do so. You should know that we may receive a referral fee of £150 to £200 per transaction from them.
Should you arrange a Mortgage through our recommended mortgage advisor, again of which there is no obligation we will receive a commission fee. The amount of commission will depend on the size of the loan and any associated products that you decide to take.
The Consumer Protection from Unfair Trading Regulations 2008 (CPRs).
These details are for guidance only and complete accuracy cannot be guaranteed. If there is any point, which is of particular importance, verification should be obtained. They do not constitute a contract or part of a contract. All measurements are approximate. No guarantee can be given with regard to planning permissions or fitness for purpose. No apparatus, equipment, fixture or fitting has been tested. Items shown in photographs are NOT necessarily included. Interested Parties are advised to check availability and make an appointment to view before travelling to see a property.
Some images have been digitally enhanced and/or virtually staged using AI technology for illustrative purposes. Buyers should rely on physical inspections and the property particulars.