
Arundel Drive East, Saltdean, BN2

- PROPERTY TYPE
Detached
- BEDROOMS
5
- BATHROOMS
3
- SIZE
2,725 sq ft
253 sq m
- TENUREDescribes how you own a property. There are different types of tenure - freehold, leasehold, and commonhold.Read more about tenure in our glossary page.
Freehold
Key features
- Five Bedrooms
- Three Bathrooms
- Stunning Sea Views
- Prime Saltdean Road & Location
- Vaulted Living Space
- Garden Office
- Garage & Driveway
- Immaculately Presented
- Two Balconies
- No Chain
Description
Contemporary coastal living with breath-taking sea views
A striking, individually designed five-bedroom detached home occupying an elevated position on one of Saltdean’s most desirable residential roads. Bold architecture, beautifully individual interiors and an ingenious reverse-level arrangement combine to create a home that feels unmistakably different.
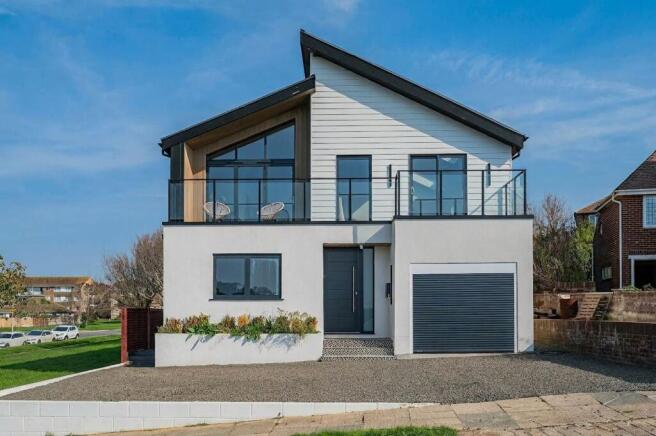
From the street, the house immediately sets its stall out. Crisp rendered elevations, contemporary cladding, dark-framed glazing and an asymmetric roofline give it a distinctive architectural presence, while the broad frontage provides off-road parking alongside the integral garage. Above, glass-fronted balconies hint at what really defines this house: light, outlook and the sea. Solar panels are discreetly integrated into the roof, adding an energy-conscious element to the property while complementing its contemporary architectural character.
The accommodation has been deliberately arranged to make the most of its elevated setting, with the principal living space occupying the first floor. It is here that the house becomes something genuinely special.
A spectacular vaulted kitchen, dining and living room forms the social heart of the home. The soaring ceilings and extensive glazing create an extraordinary sense of volume, while large doors draw the eye beyond the room towards the balcony, surrounding green space and stunning outlook.
The kitchen has been designed with character rather than convention. Rich green cabinetry, pale worktops and warm metallic accents sit alongside open timber shelving and abundant planting, while the substantial island is wrapped in reclaimed timber laid in a distinctive chevron pattern. Sculptural suspended lighting and a dramatic stainless-steel extractor create a sophisticated architectural focal point above.
There is space here to cook, dine, entertain and relax without any part of the room feeling compromised. The sitting area naturally gravitates towards the glazing, where doors open onto the broad balcony and transform the room during warmer months. It is a wonderfully sociable space, but equally compelling when the house is quiet and the changing coastal outlook becomes the focus.
The first floor also provides two generous bedrooms. The principal bedroom enjoys its own en-suite shower room, while an additional WC serves the second bedroom and living accommodation. This arrangement gives the upper floor an appealing degree of independence and places the principal sleeping accommodation alongside the best views in the house.
The ground floor reveals just how versatile the property is. Three further double bedrooms provide excellent accommodation for children, guests or multigenerational living, with one benefitting from its own en suite shower room. One of the bedrooms could equally be reimagined as a substantial study, gym or second reception room, offering exceptional flexibility to suit a range of lifestyles.
The family bathroom is full of personality, combining deep green walls with traditional-style sanitaryware, a freestanding roll-top bath and separate glazed shower. Elsewhere, the interiors continue to avoid the predictable, with another beautifully finished shower room introducing soft blush tones, patterned stone-effect flooring and warm brass detailing.
Practicality has not been forgotten, but even the utility spaces have been conceived with entertaining and everyday living in mind. A discreetly fitted hall cupboard has been designed to house the washing machine and tumble dryer, keeping laundry appliances neatly tucked away and freeing the additional ground-floor space for something rather more sociable.
Known within the house as the ‘Snug’, this versatile room was designed as a second lounge, combining comfortable living space with useful cabinetry and integrated appliances. Bi-fold doors open directly onto the garden, creating a seamless connection between the room and outside space and making it particularly well suited to summer entertaining, family gatherings or simply relaxing with the garden beyond.
The integral garage offers useful parking and storage, while the solar panels provide an additional practical benefit, contributing to the home's energy efficiency and reinforcing its thoughtful contemporary credentials.
Outside, the detached garden office adds another valuable dimension. Completely separate from the main house, it lends itself perfectly to home working, a creative studio or a quiet retreat without sacrificing a bedroom.
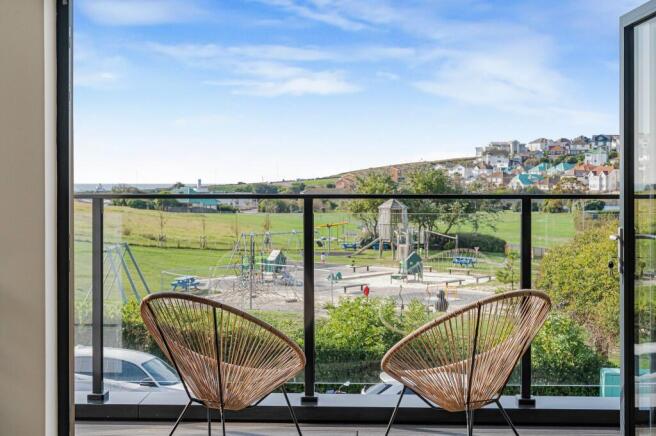
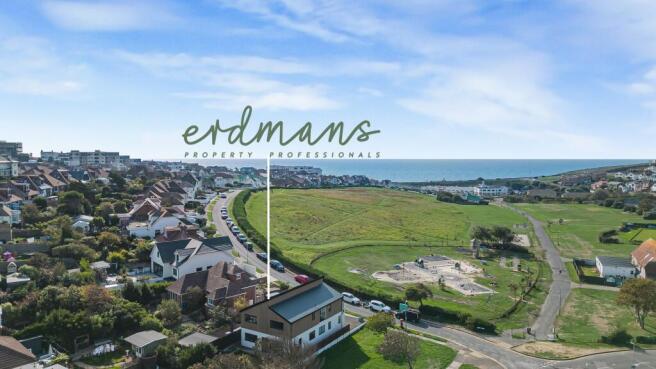
But ultimately, this house is about its relationship with its surroundings. The elevated balcony becomes an extension of the living room, overlooking open green space and carrying the view towards the coast. With relatively little between the house and the horizon, the outlook has an unusually open quality. The sea is not simply glimpsed from an upstairs window; it forms part of the everyday backdrop to the home.
Individual, substantial and refreshingly unconventional, Arundel Drive East offers the space of a serious family house with the atmosphere of a contemporary coastal retreat, complemented by solar panels and thoughtful modern design, and is offered with no onward chain
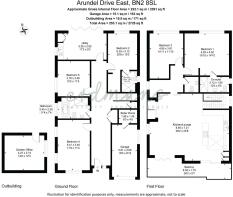
Kitchen / Lounge
8.59m x 7.21m
Bedroom 1
4.83m x 4.52m
Bedroom 3
4.85m x 3.61m
Bedroom 2
6.3m x 3.31m
Bathroom
3.45m x 2.24m
Bedroom 4
5.41m x 3.45m
Bedroom 5
3.78m x 3.48m
Snug
5.26m x 2.82m
Boiler Room
1.96m x 1.45m
Garage
5.61m x 2.69m
Garden Office
4.27m x 3.73m
Parking - Driveway
Parking - Garage
Disclaimer
These particulars are provided in good faith and are believed to be accurate at the time of publication. They are intended as a guide only and do not form part of any offer or contract. Whilst we take reasonable steps to ensure material information is accurate in accordance with the Digital Markets, Competition and Consumers Act 2024, prospective purchasers should satisfy themselves as to the accuracy of all information. Services, systems and appliances have not been tested and no warranty is given as to their condition or operation.
- COUNCIL TAXA payment made to your local authority in order to pay for local services like schools, libraries, and refuse collection. The amount you pay depends on the value of the property.Read more about council Tax in our glossary page.
- Band: E
- PARKINGDetails of how and where vehicles can be parked, and any associated costs.Read more about parking in our glossary page.
- Garage,Driveway
- GARDENA property has access to an outdoor space, which could be private or shared.
- Private garden
- ACCESSIBILITYHow a property has been adapted to meet the needs of vulnerable or disabled individuals.Read more about accessibility in our glossary page.
- Ask agent
Energy performance certificate - ask agent

Add an important place to see how long it'd take to get there from our property listings.
__mins driving to your place
Affordability



Notes
Staying secure when looking for property
Ensure you're up to date with our latest advice on how to avoid fraud or scams when looking for property online.
Visit our security centre to find out moreDisclaimer - Property reference a37cf19f-94be-46f7-9c07-5a09fba8a185. The information displayed about this property comprises a property advertisement. Rightmove.co.uk makes no warranty as to the accuracy or completeness of the advertisement or any linked or associated information, and Rightmove has no control over the content. This property advertisement does not constitute property particulars. The information is provided and maintained by Erdmans, Saltdean. Please contact the selling agent or developer directly to obtain any information which may be available under the terms of The Energy Performance of Buildings (Certificates and Inspections) (England and Wales) Regulations 2007 or the Home Report if in relation to a residential property in Scotland.
*This is the average speed from the provider with the fastest broadband package available at this postcode. The average speed displayed is based on the download speeds of at least 50% of customers at peak time (8pm to 10pm). Fibre/cable services at the postcode are subject to availability and may differ between properties within a postcode. Speeds can be affected by a range of technical and environmental factors. The speed at the property may be lower than that listed above. You can check the estimated speed and confirm availability to a property prior to purchasing on the broadband provider's website. Providers may increase charges. The information is provided and maintained by Decision Technologies Limited. **This is indicative only and based on a 2-person household with multiple devices and simultaneous usage. Broadband performance is affected by multiple factors including number of occupants and devices, simultaneous usage, router range etc. For more information speak to your broadband provider.