
Buckton Close, Whittle-Le-Woods, PR6

- PROPERTY TYPE
Detached
- BEDROOMS
4
- BATHROOMS
2
- SIZE
1,885 sq ft
175 sq m
- TENUREDescribes how you own a property. There are different types of tenure - freehold, leasehold, and commonhold.Read more about tenure in our glossary page.
Freehold
Key features
- Four-Bedroom Detached Home
- Approx. 1,885 Sq Ft Of Accommodation
- 22 Ft Garden-Facing Sun Room
- Living Room And Separate Dining Room
- Kitchen/Dining Room With Utility
- Dedicated Home Office
- Principal En-Suite And Separate Shower Room
- Extensive Driveway And Detached Double Garage
- Mature Three-Sided Garden With Two Patios
- Recent Boiler And Considered Maintenance Works
Description
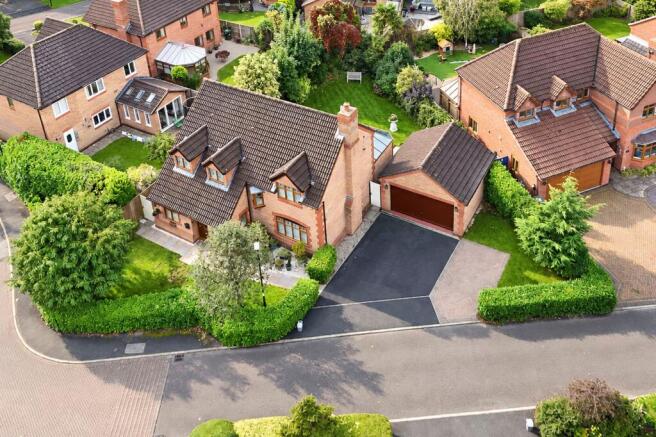
Four-Bedroom Detached Home With 22 Ft Sun Room, Double Garage And Mature Gardens In Whittle-le-Woods. Arnold & Phillips Chorley are proud to present this notably spacious four-bedroom detached home, offering approximately 1,885 sq ft of accommodation in a well-established Whittle-le-Woods setting. Behind its handsome frontage is a house arranged for the changing rhythm of everyday life: formal and informal reception rooms, a generous kitchen/dining room, a dedicated office, a striking 22 ft sun room and a mature three-sided garden that gives the home a particularly settled feel.
An extensive driveway provides practical space for 3 or more vehicles and leads to the detached double garage, while a recently installed Indian stone path creates a smart and welcoming arrival. The vendor also advises that the front soffits and guttering have been replaced, complementing a home that has clearly been carefully maintained over time. A home with room for daily life. A broad entrance hall introduces the accommodation and provides a natural central point from which the ground floor unfolds. The principal living room is a generous space of over 20 ft, with a fireplace. . Alongside it, the separate dining room provides welcome flexibility for more formal occasions, family meals or a calm additional sitting room. It is a valuable distinction in a house of this scale: rooms can be together when wanted, while still allowing different parts of the day to happen independently.
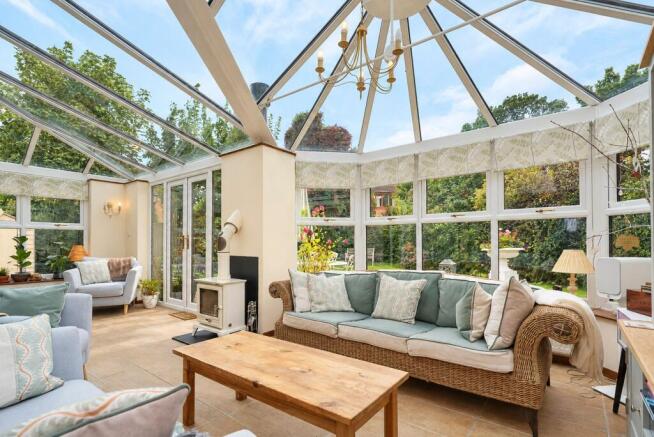
The sun room is one of the home’s defining spaces. Measuring approximately 22 ft, it is a bright, garden-facing room with generous glazing and doors opening onto the patio. A multi-fuel stove creates a focal point for quieter evenings. The vendor advises that the chimney was recently swept and a certificate is available. It is large enough to feel like a true reception room rather than an occasional conservatory, creating an easy link between the house and its established outdoor setting. A separate office adds another practical dimension. Positioned away from the main reception spaces, it offers a useful place for work, study or the day-to-day organisation of home life. There is also a ground-floor cloakroom with wc which has recently been beautifully refurbished and a understairs cloak cupboard. A spacious utility room keeps the practical work of the house separate from the main living areas.
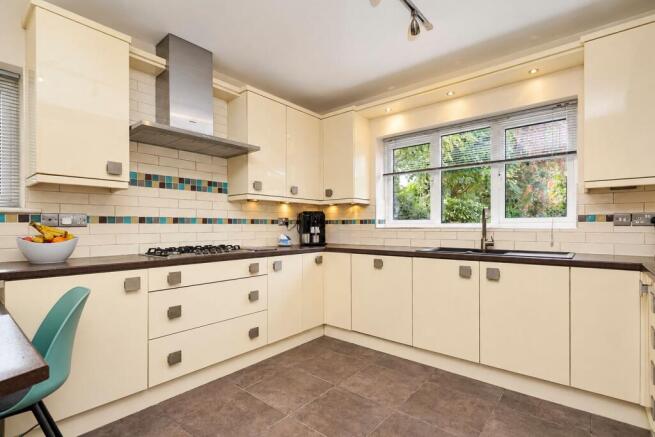
The kitchen/dining room has the scale for everyday meals as well as a more sociable start or finish to the day. Fitted cabinetry runs around the room, with a dining area set alongside, while the adjoining utility provides further workspace, storage and an external door. This arrangement works particularly well alongside the separate dining room: the kitchen can remain an easy-going everyday space, while the formal dining room is ready when the occasion calls for it. The vendor advises that a new gas boiler has recently been installed, with the heating and gas fire regularly serviced and maintained.
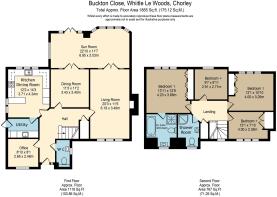
The first floor provides four bedrooms, arranged around a central landing. The principal bedroom is a well-proportioned double with fitted wardrobes and its own en-suite bathroom, fitted with a bath. A separate shower room serves the remaining bedrooms, creating a sensible arrangement for a busy household and guests alike. The four-bedroom layout offers useful flexibility: generous principal accommodation, further doubles and a smaller fourth bedroom that can readily support sleeping accommodation, dressing space, a nursery or further study space, subject to individual requirements. The vendor advises that the majority of carpets and all internal doors have been replaced, giving the upper floor a considered, cohesive finish. There is partly boarded loft space within the house, while the detached double garage also benefits from loft access. There is also more storage space in the landing airing cupboard. Both should be confirmed for their precise storage capacity and construction before purchase.
The garden is a genuine part of this home’s appeal. Mature planting, established boundaries and a broad lawn create a green, private-feeling setting around the rear and side of the house. Two patio areas offer separate places to sit, dine and enjoy the changing seasons, while the sun room provides an effortless connection back indoors. The detached double garage adds valuable storage and practical flexibility, and the extensive driveway makes arrivals straightforward for households with several vehicles or regular visitors. The EV charging point is easily accessible from the driveway.
Whittle-le-Woods offers the appeal of a well-established Lancashire village environment while remaining closely connected to the wider Chorley area. Everyday provision includes local services around the village, including Whittle-le-Woods Post Office, with broader shopping and leisure options available through Clayton-le-Woods, Buckshaw Village and Chorley. Healthcare provision includes Whittle Surgery in Clayton-le-Woods, while local community facilities and a choice of education settings sit within the wider surrounding area. Buyers should make their own enquiries regarding individual school availability and admissions. For time outdoors, the Whittle-le-Woods Circular and Cuerden Valley Park bring useful opportunities for walking and green space, while local road connections place Chorley, Preston and the motorway network within practical reach. The setting works well for those who value a more settled residential location without feeling removed from everyday connections.
This is a substantial and thoughtfully arranged detached home whose appeal lies in the way its spaces work together: a 20 ft living room, separate dining room, generous kitchen/dining room, 22 ft sun room and office, all supported by four bedrooms, two bath/shower rooms, a double garage, extensive parking and established gardens. Recent maintenance and replacement works provide further reassurance, while the overall arrangement offers an uncommon sense of flexibility for modern living.
……………………….
Every care has been taken in preparing these property particulars; however, they are intended as a general guide only and their accuracy cannot be guaranteed. Any matter of particular importance should be independently verified by prospective purchasers before proceeding. These particulars do not form part of any offer or contract. Arnold & Phillips Chorley has not verified the property’s tenure, and buyers should ask their solicitor to confirm this. References to appliances, fixtures and fittings do not imply that they are in working order, and photographs are for illustrative purposes only; items shown may not be included in the sale. All measurements and dimensions are approximate.
- COUNCIL TAXA payment made to your local authority in order to pay for local services like schools, libraries, and refuse collection. The amount you pay depends on the value of the property.Read more about council Tax in our glossary page.
- Band: F
- PARKINGDetails of how and where vehicles can be parked, and any associated costs.Read more about parking in our glossary page.
- Yes
- GARDENA property has access to an outdoor space, which could be private or shared.
- Front garden,Rear garden
- ACCESSIBILITYHow a property has been adapted to meet the needs of vulnerable or disabled individuals.Read more about accessibility in our glossary page.
- Ask agent
Energy performance certificate - ask agent

Add an important place to see how long it'd take to get there from our property listings.
__mins driving to your place
Affordability


Notes
Staying secure when looking for property
Ensure you're up to date with our latest advice on how to avoid fraud or scams when looking for property online.
Visit our security centre to find out moreDisclaimer - Property reference 3dcd138b-3334-415a-a176-6bd02a534154. The information displayed about this property comprises a property advertisement. Rightmove.co.uk makes no warranty as to the accuracy or completeness of the advertisement or any linked or associated information, and Rightmove has no control over the content. This property advertisement does not constitute property particulars. The information is provided and maintained by Arnold & Phillips, Chorley. Please contact the selling agent or developer directly to obtain any information which may be available under the terms of The Energy Performance of Buildings (Certificates and Inspections) (England and Wales) Regulations 2007 or the Home Report if in relation to a residential property in Scotland.
*This is the average speed from the provider with the fastest broadband package available at this postcode. The average speed displayed is based on the download speeds of at least 50% of customers at peak time (8pm to 10pm). Fibre/cable services at the postcode are subject to availability and may differ between properties within a postcode. Speeds can be affected by a range of technical and environmental factors. The speed at the property may be lower than that listed above. You can check the estimated speed and confirm availability to a property prior to purchasing on the broadband provider's website. Providers may increase charges. The information is provided and maintained by Decision Technologies Limited. **This is indicative only and based on a 2-person household with multiple devices and simultaneous usage. Broadband performance is affected by multiple factors including number of occupants and devices, simultaneous usage, router range etc. For more information speak to your broadband provider.