Skip to content
Get brand editions for Harbor Property, Baillieston

Montrose Crescent, Hamilton, South Lanarkshire, ML3 6LP

PROPERTY TYPE

Town House

BEDROOMS

3

BATHROOMS

4

SIZE

Ask agent

TENURE
Describes how you own a property. There are different types of tenure - freehold, leasehold, and commonhold.Read more about tenure in our glossary page.

Freehold
Key features

  • Presented in true walk-in condition
  • Exceptional show home standard throughout
  • Bright open-plan kitchen, living and dining space
  • Modern fitted kitchen with granite worktops
  • South-facing private rear garden with decking
  • Stylish lounge with Juliet balcony
  • Modern family bathroom, en-suite and Jack & Jill bathroom
  • Private driveway plus secure gated parking
  • Excellent storage and versatile accommodation over three levels
  • Impressive three-bedroom townhouse

Description

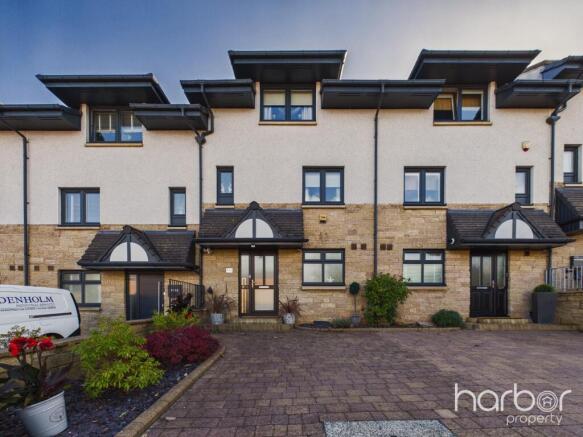
Presented to the market in true walk-in condition and finished to an exceptional show home standard, this impressive three/four-bedroom townhouse on Montrose Crescent offers stylish, versatile and exceptionally well-appointed accommodation arranged over three levels.

Set within a highly desirable Hamilton location, the property is ideally positioned for a wide range of local amenities, with excellent transport links providing easy access to the surrounding towns and cities. The nearby motorway network makes commuting particularly convenient, while Hamilton town centre offers an extensive choice of shops, bars, restaurants and leisure facilities.

The property is complemented by a private driveway to the front, while residents also benefit from a designated parking space within a secure gated car park to the rear.

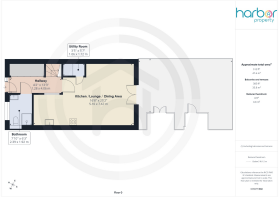
On entering the property, the welcoming hallway immediately highlights the excellent standard of presentation found throughout. The entrance hall provides access to a large and extremely useful storage cupboard, currently utilised as a utility cupboard, as well as the downstairs shower room and WC.

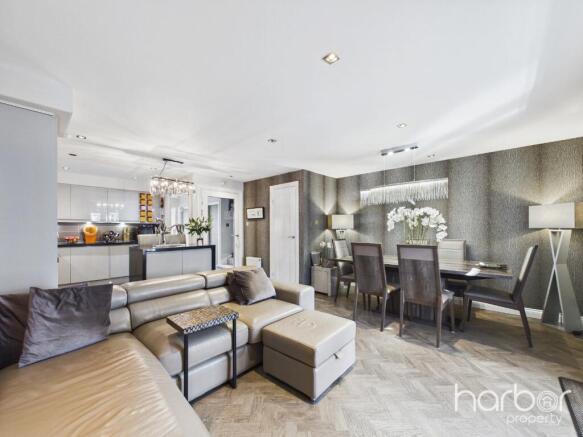
The open-plan kitchen, living and dining space forms the true heart of this exceptional home, creating a bright and sociable environment that is perfectly suited to both everyday family life and entertaining. The space benefits from a stylish combination of tiled flooring and Amtico luxury vinyl flooring, creating a contemporary yet practical finish.

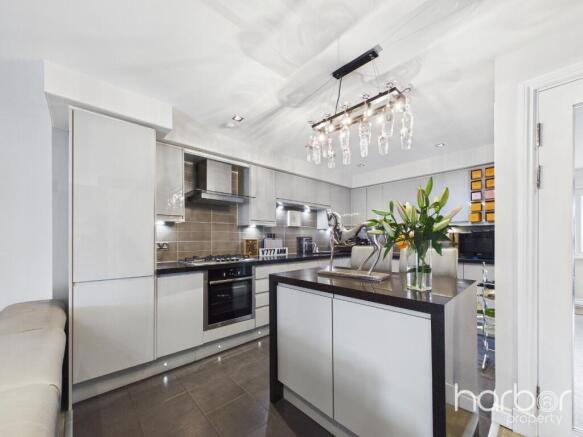
The modern kitchen has been thoughtfully designed and is fitted with a five-ring gas hob, extractor hood and oven, complemented by elegant granite worktops, an integrated fridge freezer and an excellent range of storage units. There is ample preparation and storage space, while the open-plan configuration allows the kitchen to flow seamlessly into the dining and living areas. From the living space, patio doors open directly onto the rear garden, creating a wonderful connection between the inside and outside spaces and allowing plenty of natural light into the room.

The south-facing rear garden is a particular highlight. Designed for ease of maintenance, it provides a fantastic private outdoor space and is a genuine sun trap, with a decked area providing the ideal setting for outdoor dining, relaxing or entertaining during the warmer months.

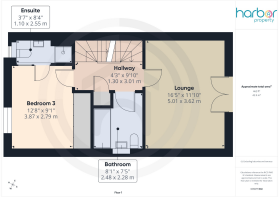
Moving to the first floor, the property continues to impress with a bright and spacious lounge, featuring a Juliet balcony which floods the room with natural light while adding a stylish architectural feature. Beautiful wooden flooring further enhances the contemporary feel of this reception space. This could also be utilised as a fourth bedroom.

Also located on the first floor is the family bathroom, which has been finished to a high standard and features a large bath, half-tiled walls, modern back-to-wall WC and a stylish wall-hung wash hand basin.

The first floor is completed by a well-proportioned bedroom featuring solid wood flooring, fitted storage and a modern en-suite, could alternatively provide excellent home-working or hobby space depending on the purchaser's requirements.

The second floor provides two further generously sized bedrooms, both benefiting from fitted storage and excellent proportions. These rooms are ideally suited to family members or guests. The bedrooms on this level also have access to a Jack and Jill bathroom, providing an extremely practical arrangement and further enhancing the flexibility of the accommodation.

Overall, this is a truly impressive townhouse which has been maintained and presented to an exceptional standard throughout. The combination of versatile three/four-bedroom accommodation, a stunning open-plan living space, high-quality finishes, excellent storage, private parking and a south-facing garden makes this an ideal home for a wide range of buyers.

Located within a sought-after part of Hamilton, with convenient access to the motorway network, local shops and an excellent selection of bars, restaurants and amenities, this property offers the perfect balance of stylish modern living and everyday convenience.

Early viewing is highly recommended to fully appreciate the standard, space and versatility this exceptional home has to offer.
COUNCIL TAXA payment made to your local authority in order to pay for local services like schools, libraries, and refuse collection. The amount you pay depends on the value of the property.Read more about council Tax in our glossary page.
Band: E
PARKINGDetails of how and where vehicles can be parked, and any associated costs.Read more about parking in our glossary page.
Driveway
GARDENA property has access to an outdoor space, which could be private or shared.
Private garden
ACCESSIBILITYHow a property has been adapted to meet the needs of vulnerable or disabled individuals.Read more about accessibility in our glossary page.
Ask agent

Energy performance certificate - ask agent

Montrose Crescent, Hamilton, South Lanarkshire, ML3 6LP

Approximate location

Add an important place to see how long it'd take to get there from our property listings.

__mins driving to your place

Affordability

Monthly repayments£1,510
Property: £ 300,000
Deposit: £ 30,000
Interest rate: 5.36%
Term: 30 years
Powered byNatwest
These results are estimates and are only intended as a guide. Make sure you obtain accurate figures from your lender before committing to any mortgage. Your home may be repossessed if you do not keep up repayments on a mortgage.
Recently sold & under offer
See similar nearby properties
Get brand editions for Harbor Property, Baillieston

About Harbor Property, Baillieston

122 Main Street, Baillieston, Glasgow, G69 6AE

Harbor Property – A Family-Run Estate Agency You Can Trust!

At Harbor Property, we’re a family-run estate agency covering Glasgow and the Central Belt, with our two directors bringing over 58 years of combined experience in property. Whether you're moving up the ladder, downsizing, investing, or selling a family home, we offer a personal and professional service tailored to your circumstances.

With over 440 5-star reviews on Trustpilot, our clients consistently highlight the care, communication, and results we deliver.

What sets us apart?

-Standout marketing and strong social media presence

-Skilled negotiation to secure the best price

-Modern technology that connects your home with serious buyers faster

-A direct point of contact — you’ll work with your agent from start to finish, no handovers or departments

If you’re thinking of selling or buying, we’d love the opportunity to hear your plans and support your next move. With Harbor Property, you’re not just another listing — you’re part of the family.

Check how much you can borrow

Whether you're buying by yourself or with someone else, you can:

  • Receive a result instantly
  • Get viewings faster with agents
  • Check with no impact on your credit score
Powered byNatwest
Two happy people looking at phone

Notes

These notes are private, only you can see them.

Staying secure when looking for property

Ensure you're up to date with our latest advice on how to avoid fraud or scams when looking for property online.

Visit our security centre to find out more

Disclaimer - Property reference HRB_GLS_LFSYCL_651_843559768. The information displayed about this property comprises a property advertisement. Rightmove.co.uk makes no warranty as to the accuracy or completeness of the advertisement or any linked or associated information, and Rightmove has no control over the content. This property advertisement does not constitute property particulars. The information is provided and maintained by Harbor Property, Baillieston. Please contact the selling agent or developer directly to obtain any information which may be available under the terms of The Energy Performance of Buildings (Certificates and Inspections) (England and Wales) Regulations 2007 or the Home Report if in relation to a residential property in Scotland.

*This is the average speed from the provider with the fastest broadband package available at this postcode. The average speed displayed is based on the download speeds of at least 50% of customers at peak time (8pm to 10pm). Fibre/cable services at the postcode are subject to availability and may differ between properties within a postcode. Speeds can be affected by a range of technical and environmental factors. The speed at the property may be lower than that listed above. You can check the estimated speed and confirm availability to a property prior to purchasing on the broadband provider's website. Providers may increase charges. The information is provided and maintained by Decision Technologies Limited.
**This is indicative only and based on a 2-person household with multiple devices and simultaneous usage. Broadband performance is affected by multiple factors including number of occupants and devices, simultaneous usage, router range etc. For more information speak to your broadband provider.