Fenwick Drive, Hamilton, ML3

- PROPERTY TYPE
Detached
- BEDROOMS
4
- BATHROOMS
3
- SIZE
1,464 sq ft
136 sq m
- TENUREDescribes how you own a property. There are different types of tenure - freehold, leasehold, and commonhold.Read more about tenure in our glossary page.
Freehold
Key features
- Sought-after residential setting with elevated kerb appeal
- Ideal for family living, with a downstairs shower room, drive-through garage and ample parking
- Beautifully appointed shaker kitchen with premium appliances
- Successfully extended & spacious family accommodation throughout
- Four well-proportioned bedrooms including en-suite principal suite
Description
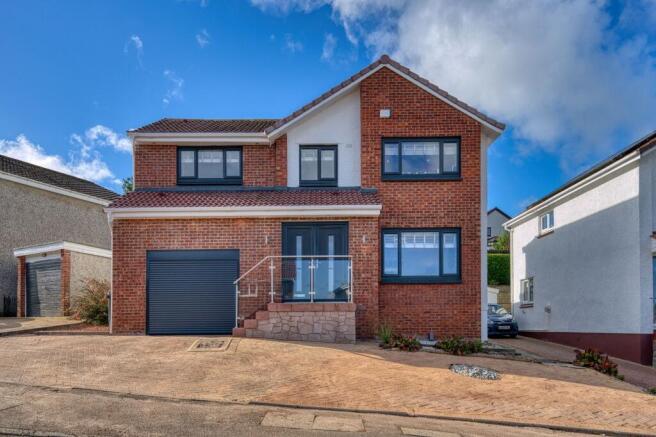
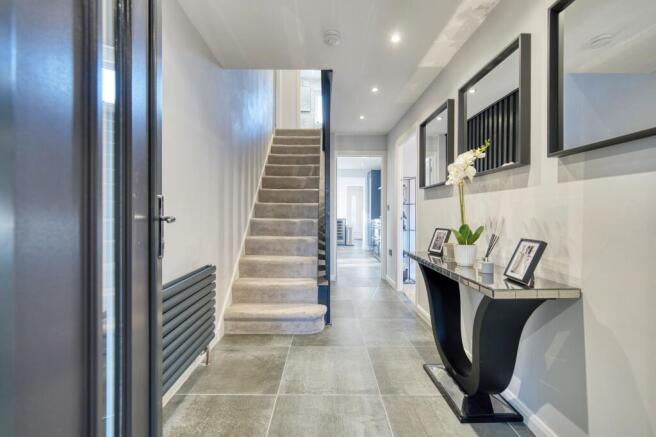
From the moment you arrive at Fenwick Drive, the sense of space and elevation sets the tone. The property rises gracefully above the road, with a sweeping driveway leading to a set of commanding double entrance doors. Step inside and you’re welcomed by an entrance vestibule with access to the integral garage, before continuing into a bright hallway finished with oversized tiled flooring, a matt grey vertical radiator and a fresh, contemporary feel.
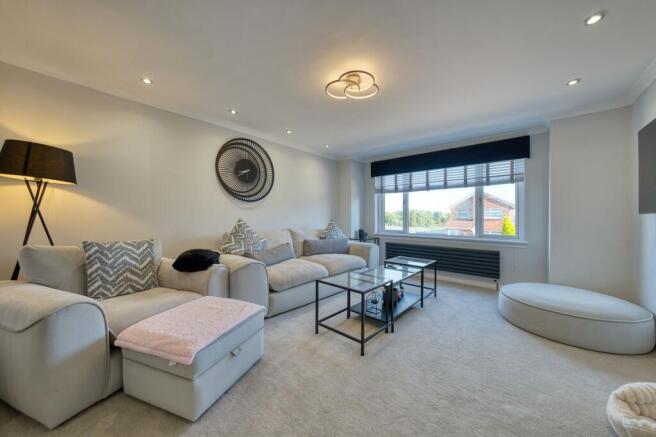
The ground floor unfolds in a wonderfully fluid arrangement. To the front, a comfortable lounge is finished with soft carpeting and a striking picture window allowing plenty of natural light into the room. At the centre of the home sits the dining area, perfectly positioned for both family gatherings and relaxed everyday living.
Beyond, the extended family room creates an impressive additional living space, with double French doors opening directly onto the rear garden. The extension allows light to travel beautifully through the property and creates a natural connection between the principal living areas.
The kitchen makes a statement in both function and style, finished in a timeless shaker design with chrome details and marble-effect worktops. Integrated appliances include a wine cooler, dishwasher and fridge freezer, alongside an impressive Leisure Cuisine Master range cooker with five-ring gas hob, separate hot plate, double oven and grill. A double-width stainless-steel extractor with glass splashback completes the cooking area, while a ceramic sink with elegant swan-neck tap adds a refined finishing touch.
A practical utility area and fully tiled downstairs shower room complete the ground-floor accommodation, adding further convenience for busy family life.
Upstairs, the principal bedroom benefits from a mirrored double wardrobe and its own beautifully finished en-suite shower room, complete with rainfall shower and contemporary white sanitaryware.
Three further bedrooms provide flexible accommodation, including two generous doubles and a versatile single bedroom, ideal for a child’s room, nursery or home office. All are finished with neutral décor and luxurious carpeting.
The family bathroom has been designed with relaxation in mind, featuring a deep bathtub, oversized wall mirror and contemporary white suite complemented by chrome finishes.
Outside
The exterior of Fenwick Drive is every bit as practical as the accommodation within.
To the front, the substantial driveway provides generous off-street parking and leads to the drive-through integral garage, incorporated within the two-storey extension. This provides the unusual advantage of being able to drive directly through the garage and into the rear garden if required.
The rear garden has been designed with low maintenance in mind, with extensive paved and slabbed areas providing excellent space for outdoor seating and entertaining. The garden rises towards the rear in a series of tiers, adding interest and creating distinct areas within the plot.
Positioned towards the rear is a second, older detached garage, completely separate from the integral garage, providing additional secure parking, storage or potential workshop space.
The combination of extensive driveway parking, drive-through access, two garages and the generous rear plot makes the property particularly appealing to buyers requiring additional vehicle storage, workspace or simply greater flexibility than is typically available within a residential setting.
Life at Fenwick Drive
Situated within a popular residential area of Hamilton, Fenwick Drive offers an excellent balance between peaceful family living and everyday convenience.
Hamilton Town Centre, local shops, supermarkets, leisure facilities and schooling are all within easy reach, while nearby parks and green spaces provide plenty of opportunity to enjoy the outdoors. Excellent road connections also make the property well placed for commuting throughout Lanarkshire and towards Glasgow via the surrounding motorway network.
Yet despite its convenience, the elevated position and generous plot give the property a welcome sense of separation and privacy.
Fenwick Drive is a home designed around how families actually live, sociable spaces, flexible accommodation, exceptional parking and outdoor space, all brought together within one impressive property.
Disclaimer: These particulars are provided for guidance only. All measurements and dimensions are approximate. Images may be digitally enhanced, including through the use of AI, and AI may be used to assist in preparing marketing descriptions. Prospective purchasers should verify any information important to their decision. Bohome Estate Agents is required to carry out Anti-Money Laundering identity and verification checks on purchasers, for which a £25 per person charge applies.
EPC Rating: C
Parking - Garage
Parking - Off street
Disclaimer
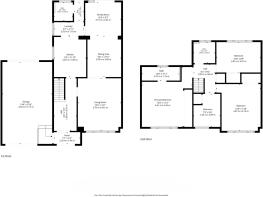
Please note that all measurements are approximate. Furthermore, no appliances or central heating systems mentioned in these particulars have been tested. Floorplans are provided for guidance only.
- COUNCIL TAXA payment made to your local authority in order to pay for local services like schools, libraries, and refuse collection. The amount you pay depends on the value of the property.Read more about council Tax in our glossary page.
- Band: E
- PARKINGDetails of how and where vehicles can be parked, and any associated costs.Read more about parking in our glossary page.
- Garage,Off street
- GARDENA property has access to an outdoor space, which could be private or shared.
- Front garden,Rear garden
- ACCESSIBILITYHow a property has been adapted to meet the needs of vulnerable or disabled individuals.Read more about accessibility in our glossary page.
- Ask agent
Fenwick Drive, Hamilton, ML3

Add an important place to see how long it'd take to get there from our property listings.
__mins driving to your place
Affordability

Notes
Staying secure when looking for property
Ensure you're up to date with our latest advice on how to avoid fraud or scams when looking for property online.
Visit our security centre to find out moreDisclaimer - Property reference 2223cc4c-aa7d-4def-a5a0-fe435c4da747. The information displayed about this property comprises a property advertisement. Rightmove.co.uk makes no warranty as to the accuracy or completeness of the advertisement or any linked or associated information, and Rightmove has no control over the content. This property advertisement does not constitute property particulars. The information is provided and maintained by Bohome, Hamilton. Please contact the selling agent or developer directly to obtain any information which may be available under the terms of The Energy Performance of Buildings (Certificates and Inspections) (England and Wales) Regulations 2007 or the Home Report if in relation to a residential property in Scotland.
*This is the average speed from the provider with the fastest broadband package available at this postcode. The average speed displayed is based on the download speeds of at least 50% of customers at peak time (8pm to 10pm). Fibre/cable services at the postcode are subject to availability and may differ between properties within a postcode. Speeds can be affected by a range of technical and environmental factors. The speed at the property may be lower than that listed above. You can check the estimated speed and confirm availability to a property prior to purchasing on the broadband provider's website. Providers may increase charges. The information is provided and maintained by Decision Technologies Limited. **This is indicative only and based on a 2-person household with multiple devices and simultaneous usage. Broadband performance is affected by multiple factors including number of occupants and devices, simultaneous usage, router range etc. For more information speak to your broadband provider.