Marine Road, Barmouth, LL42

- PROPERTY TYPE
End of Terrace
- BEDROOMS
6
- BATHROOMS
2
- SIZE
2,357 sq ft
219 sq m
- TENUREDescribes how you own a property. There are different types of tenure - freehold, leasehold, and commonhold.Read more about tenure in our glossary page.
Freehold
Key features
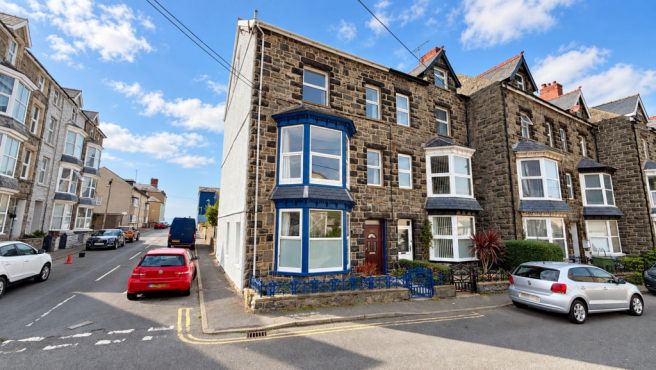
- Stylish six bedroom Victorian end terrace minutes from the beach
- Sympathetically modernised and refurbished whilst retaining Victorian period features
- Private sunny and totally enclosed courtyard garden to the rear
- Sea glimpses to the rear and mountain views to the front
- Fully rewired with newly installed central heating, restored original wooden flooring and extensive replastering
- Three useful attic rooms, perfect for games, hobbies, home working, overflow accommodation and storage
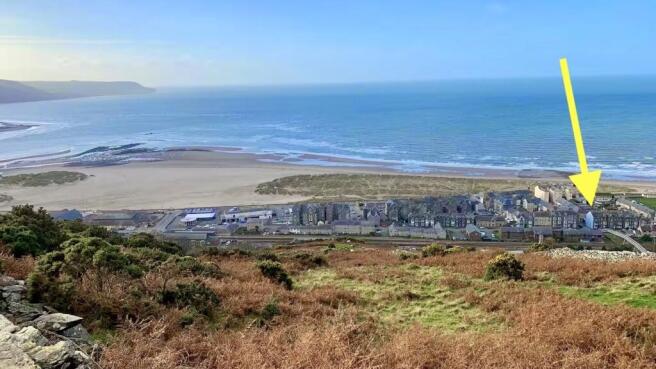
- Walking distance of beach, high street and train station
- Two reception rooms and characterful large kitchen with new electric Rayburn
Description
This impressive six bedroom Victorian end terrace is situated less than a minute walk to the beach and offers a rare opportunity to enjoy coastal living in a beautifully modernised period home.
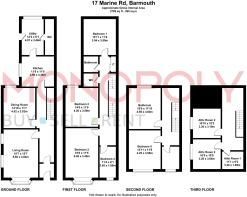
The property has been sympathetically refurbished throughout, retaining original Victorian features such as restored wooden flooring and decorative cornicing while benefiting from a full rewire, newly installed central heating on the upper floors, and extensive replastering. Arranged over four floors, the layout is exceptionally versatile and spacious. The ground floor features two elegant reception rooms and a large, characterful kitchen fitted with a new electric Rayburn, perfect for family gatherings and entertaining.
A practical utility room with appliances provides additional convenience as does the ground floor WC. There are two family bathrooms, one with freestanding roll top bath.
Upstairs, six bedrooms offer comfortable accommodation and enjoy sea glimpses to the rear and mountain views to the front. The top floor boasts three useful attic rooms, ideal for games, hobbies, home working, overflow accommodation, or storage. The property is within easy walking distance of the beach, high street, and train station, ensuring an enviable lifestyle in a prime location.
To the front of the house, a courtyard is bound by low stone walls and railings, providing kerb appeal. The rear of the property opens onto a large, totally enclosed courtyard garden, surrounded by stone walling and with gate to the rear. This private and sunny outdoor space is designed for low maintenance and offers ample room for a large outside dining table and chairs, as well as additional seating areas, making it perfect for alfresco dining and entertaining.
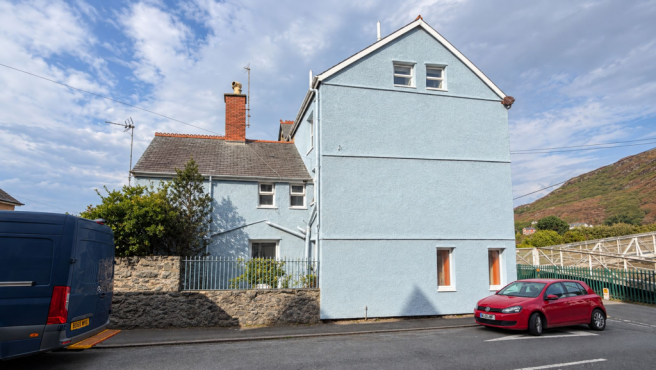
The garden also extends down the side of the house, increasing the useable outdoor area. On street parking is available directly outside the property on a "first come first served" basis. This unique home combines period charm with modern comfort and offers exceptional outside space in a highly desirable coastal setting and being sold with the benefit of NO ONWARD CHAIN.
EPC Rating: E
Entrance Hall
The front door opens to an inner lobby continuing to the entrance hall with doors off to the lounge, dining room and kitchen.
An original staircase rises to the first floor and there is a useful under stairs cupboard.
Living Room
5.66m x 3.84m
Characterful and light with large bay window to the front, dual windows to the side, exposed wooden flooring, decorative coving and ceiling rose and gas stove effect fire.
Dining Room
4.52m x 3.52m
A second reception room ideal as a dining room or TV/cinema room with exposed wooden flooring, tiled mantle and hearth housing gas fire and window to the rear.
Kitchen/Diner
3.59m x 3.36m
The spacious dining kitchen has a range of wall and base units with counter over plus attractive free standing wooden units. A real feature is the tiled alcove housing a newly fitted dark grey Royal Rayburn electric oven and in addition there is space for a further cooker and fridge/freezer and a stainless steel sink with double drainer. There is ample room for a large dining table and chairs. Window to the side, cushion flooring and door to the utility and WC.
Utility Room
4.01m x 2.46m
With window and door to the side opening to the garden. There is a stainless steel sink and drainer, space and plumbing for washing machine, a tumble dryer and a dishwasher with counter over. Door to WC
Ground Floor Wc
Useful ground floor WC.
Bedroom 1
3.94m x 3.5m
A spacious double with exposed floorboards, window to the rear with sea glimpses and sink with mirror over.
Bedroom 2
4.26m x 3.59m
A large double with window to the rear and sea glimpses, exposed floorboards and sink with mirror over.
Bedroom 3
5.48m x 3.49m
A beautiful king sized room with large bay window to the front providing hillside views, exposed floorboards and sink with mirror over.
Bedroom 4
3.45m x 1.85m
A single bedroom with mountain views from the window to the front and exposed floorboards.
First Floor Bathroom
4.56m x 3.6m
With white suite comprising of bath with mixer shower, hand basin and low level WC. Vinyl floor.
Bedroom 5
4.25m x 3.55m
On the second floor with hillside views from the window to the front, exposed floorboards and sink with mirror over.
Bedroom 6
A single room with hillside views from the window to the front and exposed floorboards.
Wc
With low level WC
Second Floor Bathroom
A stylish bathroom on the second floor with free standing roll top bath and mixer shower attachment, hand basin and WC. Exposed wooden floor
Attic Room 1
3.39m x 1.89m
With window to the side and sink. The two large attic rooms are perfect as home offices, games or hobby rooms or overflow accommodation.
Attic Room 2
3.3m x 3.1m
With exposed wooden flooring, window to the side and sink.
Attic Room 3
3.39m x 1.89m
Currently in use as a store room
Additional Information
The property freehold and is connected to mains electricity, gas, water and drainage.
It benefits from gas central heating and is double glazed.
Garden
To the front is a courtyard bound by low stone walls and railing. To the rear is a large low maintenance courtyard garden totally enclosed by stone walling with a gate to the rear. There is plenty of space for a large outside dining table and chairs plus seating areas. The garden also extends down the side of the house.
Parking - On street
On street parking is available outside the property on a "first come first served" basis.
Disclaimer
In line with anti-money laundering legislation, purchasers must provide proof of identity and source of funds when an offer is made and before any sale can proceed.
These particulars are a general guide only and do not form part of any offer or contract. While care is taken to ensure accuracy, buyers should not rely on them as statements of fact and should satisfy themselves by inspection, survey, searches and enquiries through their solicitor.
The Agent has not tested services, appliances, fixtures, fittings, heating, electrical systems or other items and cannot confirm their condition. Information on tenure, boundaries, rights of way, planning, services, council tax, broadband/mobile coverage or similar matters is supplied by the Seller or third parties and should be verified.
Images may be AI enhanced for presentation only and not to misrepresent size, condition, layout, features, boundaries, views, location or material characteristics. Floor plans and measurements are approximat...
- COUNCIL TAXA payment made to your local authority in order to pay for local services like schools, libraries, and refuse collection. The amount you pay depends on the value of the property.Read more about council Tax in our glossary page.
- Band: D
- PARKINGDetails of how and where vehicles can be parked, and any associated costs.Read more about parking in our glossary page.
- On street
- GARDENA property has access to an outdoor space, which could be private or shared.
- Private garden
- ACCESSIBILITYHow a property has been adapted to meet the needs of vulnerable or disabled individuals.Read more about accessibility in our glossary page.
- Ask agent

Add an important place to see how long it'd take to get there from our property listings.
__mins driving to your place
Affordability

Notes
Staying secure when looking for property
Ensure you're up to date with our latest advice on how to avoid fraud or scams when looking for property online.
Visit our security centre to find out moreDisclaimer - Property reference 5a1e3034-0122-4a4f-b60a-e0ca18bf37f0. The information displayed about this property comprises a property advertisement. Rightmove.co.uk makes no warranty as to the accuracy or completeness of the advertisement or any linked or associated information, and Rightmove has no control over the content. This property advertisement does not constitute property particulars. The information is provided and maintained by Monopoly Buy Sell Rent, Llanbedr. Please contact the selling agent or developer directly to obtain any information which may be available under the terms of The Energy Performance of Buildings (Certificates and Inspections) (England and Wales) Regulations 2007 or the Home Report if in relation to a residential property in Scotland.
*This is the average speed from the provider with the fastest broadband package available at this postcode. The average speed displayed is based on the download speeds of at least 50% of customers at peak time (8pm to 10pm). Fibre/cable services at the postcode are subject to availability and may differ between properties within a postcode. Speeds can be affected by a range of technical and environmental factors. The speed at the property may be lower than that listed above. You can check the estimated speed and confirm availability to a property prior to purchasing on the broadband provider's website. Providers may increase charges. The information is provided and maintained by Decision Technologies Limited. **This is indicative only and based on a 2-person household with multiple devices and simultaneous usage. Broadband performance is affected by multiple factors including number of occupants and devices, simultaneous usage, router range etc. For more information speak to your broadband provider.