
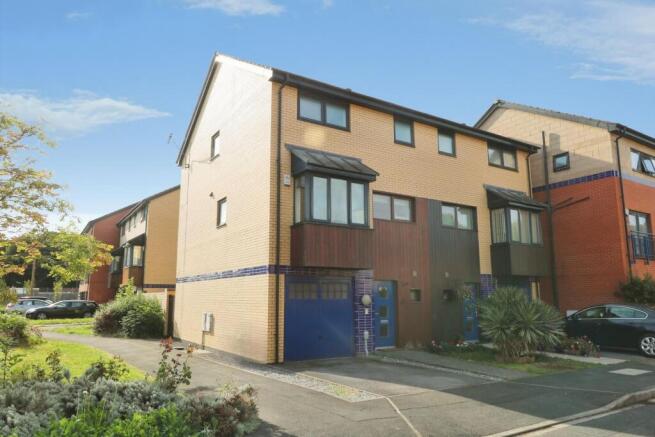
Abbey Way, Hull, HU5

- PROPERTY TYPE
Semi-Detached
- BEDROOMS
4
- BATHROOMS
2
- SIZE
1,313 sq ft
122 sq m
- TENUREDescribes how you own a property. There are different types of tenure - freehold, leasehold, and commonhold.Read more about tenure in our glossary page.
Freehold
Key features
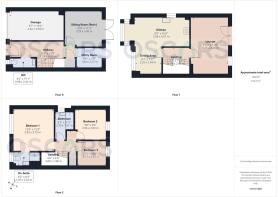
- 4 Bedroom Semi-Detached Townhouse
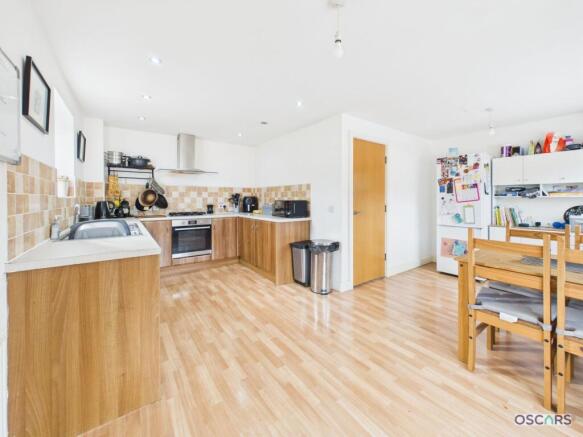
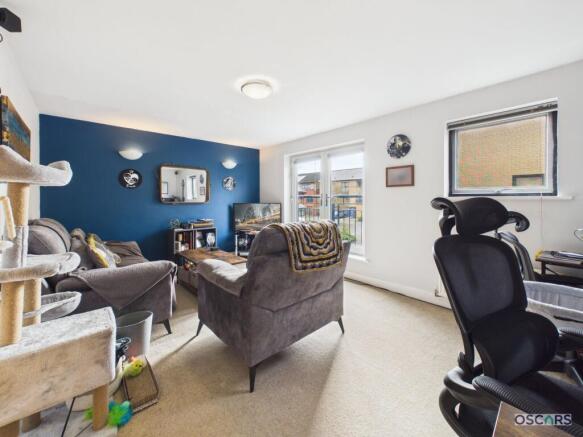
- First Floor Kitchen/Diner & Lounge With Juliet Balcony
- Downstairs WC & Second Floor Family Bathroom
- En-Suite To Main Bedroom
- South Facing Rear Garden
- Private Driveway & Integral Garage
Description
Presenting an impressive four-bedroom semi-detached townhouse, this modern family home offers a versatile and thoughtfully designed interior across three spacious levels. Entering the property, you are greeted by a welcoming hallway that leads to a convenient downstairs WC. The ground floor also features a utility room and a well-proportioned bedroom that has access to the private rear garden and can be adapted as a home office or playroom, providing flexibility for growing families or those working from home. Ascending to the first floor, the heart of the home unfolds with an expansive open plan kitchen and dining area, complete with contemporary fittings and ample space for entertaining or everyday family meals. The adjoining lounge boasts a Juliet balcony, allowing an abundance of natural light to filter through and creating a bright and airy atmosphere perfect for relaxation. The second floor is dedicated to restful accommodation, including a generous main bedroom with a private en-suite shower room for added comfort and convenience. Two further bedrooms offer excellent proportions and are served by a modern family bathroom, ensuring ample facilities for family and guests alike. Throughout the property, neutral décor enhances the sense of space and light, while double glazing and efficient heating systems provide comfort all year round. The integral garage, in addition to driveway parking, offers practical solutions for busy households. This townhouse is ideally suited to those seeking a stylish and low-maintenance home with excellent access to local amenities, schools, and transport links. With its flexible layout, generous bedroom sizes, and multiple bathrooms, this property is perfect for modern family life or professionals seeking extra space. Early viewing is highly recommended to appreciate the quality and versatility on offer in this sought-after location.
EPC Rating: C
Agents Notes
In most cases we use wide angle lens photography to ensure we capture as much of the room and its features. This can distort the image slightly and should be considered alongside the other details within the particulars. Oscars give notice that these particulars whilst believed to be accurate are set out as a general outline only for guidance and do not constitute any part of an offer or contract. Purchasers and potential purchasers should not rely on them as statements or representations of fact, but must satisfy themselves by inspection or otherwise to assess their accuracy. No person in the employment of Oscars has the authority to make or give any representation or warranty in relation to the property. In compliance with NTSELAT guidance on referral fees, we confirm that vendors and prospective purchasers will be offered estate agency and other associated services for which certain referral fees/commissions may be made available to the agent. Full details on our website
AML/ID Checks
Please note that if your offer is accepted on a property, we are legally required to undertake identity checks and anti-money laundering checks. These are conducted by a third party, Hipla, on our behalf and there is a charge of £20+VAT (£24 incl VAT) for their services. If you do not wish for your data to be processed for ID/AML purposes you must notify our sales team at offer stage.
Property Information
The property is of traditional brick construction under a tiled roof and is connected to mains gas, electric, water and drainage (not tested).
EPC rating - C
Council Tax Band - D (Hull City Council)
Tenure - Freehold
Broadband - Standard & Ultrafast are available in this location
Mobile phone coverage - Three, O2, Vodafone & EE all have coverage in this location- please refer to the Ofcom website for further details
Flood risk - rivers and sea is very low, surface water is very low
Garden
The rear garden is mainly laid to lawn with borders, fencing to the perimeter boundaries and a side gate for access
Parking - Garage
The property includes a private driveway which in turn leads to a single integral garage with up and over door
Disclaimer
Fixtures and Fittings:
Fixtures and fittings within the property may be available by separate negotiation unless otherwise stated. Any items of particular importance to you can be verified with our team.
Free Valuation:
If you are considering selling or letting your property, we would be delighted to provide a free valuation and marketing advice. Please contact the office on to arrange an appointment.
- COUNCIL TAXA payment made to your local authority in order to pay for local services like schools, libraries, and refuse collection. The amount you pay depends on the value of the property.Read more about council Tax in our glossary page.
- Band: D
- PARKINGDetails of how and where vehicles can be parked, and any associated costs.Read more about parking in our glossary page.
- Garage
- GARDENA property has access to an outdoor space, which could be private or shared.
- Private garden
- ACCESSIBILITYHow a property has been adapted to meet the needs of vulnerable or disabled individuals.Read more about accessibility in our glossary page.
- Ask agent

Add an important place to see how long it'd take to get there from our property listings.
__mins driving to your place
Affordability


Notes
Staying secure when looking for property
Ensure you're up to date with our latest advice on how to avoid fraud or scams when looking for property online.
Visit our security centre to find out moreDisclaimer - Property reference 9f43e26a-0905-47d7-b63b-2085f9448907. The information displayed about this property comprises a property advertisement. Rightmove.co.uk makes no warranty as to the accuracy or completeness of the advertisement or any linked or associated information, and Rightmove has no control over the content. This property advertisement does not constitute property particulars. The information is provided and maintained by Oscars, Hull. Please contact the selling agent or developer directly to obtain any information which may be available under the terms of The Energy Performance of Buildings (Certificates and Inspections) (England and Wales) Regulations 2007 or the Home Report if in relation to a residential property in Scotland.
*This is the average speed from the provider with the fastest broadband package available at this postcode. The average speed displayed is based on the download speeds of at least 50% of customers at peak time (8pm to 10pm). Fibre/cable services at the postcode are subject to availability and may differ between properties within a postcode. Speeds can be affected by a range of technical and environmental factors. The speed at the property may be lower than that listed above. You can check the estimated speed and confirm availability to a property prior to purchasing on the broadband provider's website. Providers may increase charges. The information is provided and maintained by Decision Technologies Limited. **This is indicative only and based on a 2-person household with multiple devices and simultaneous usage. Broadband performance is affected by multiple factors including number of occupants and devices, simultaneous usage, router range etc. For more information speak to your broadband provider.