
Long Melford, Sudbury, Suffolk

- PROPERTY TYPE
Detached
- BEDROOMS
3
- BATHROOMS
1
- SIZE
2,053 sq ft
191 sq m
- TENUREDescribes how you own a property. There are different types of tenure - freehold, leasehold, and commonhold.Read more about tenure in our glossary page.
Freehold
Key features
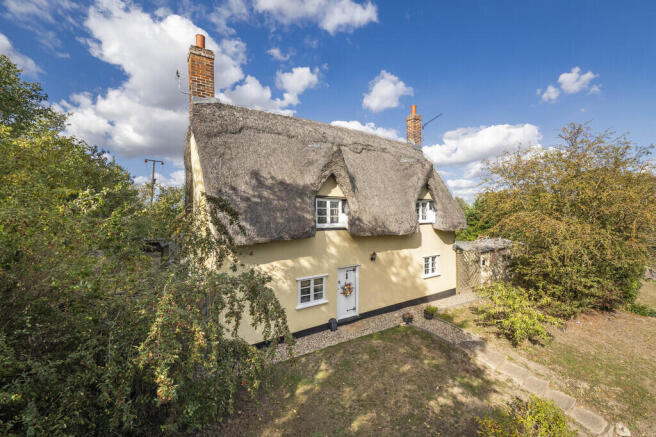
- A detached 'chocolate box' thatched cottage
- Period features throughout
- Sitting room
- Dining room/snug
- Utility/boot/garden room
- Kitchen
- Three bedrooms
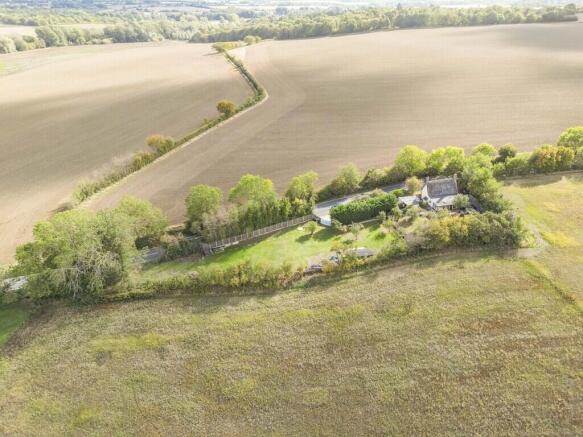
- Extensive grounds measuring approx 0.7 acres (sts)
- Various useful outbuildings
- Close to Long Melford and Lavenham
Description
SUMMARY: A detached Grade II listed, thatched cottage situated on the edge of Long Melford, within short driving distance of various local amenities. The property contains charming, characterful accommodation over two levels which includes two principal reception rooms together with a kitchen, utility/boot/garden room and a ground floor bedroom and bathroom, with two comfortable double bedrooms on the first floor. Outside, the property provides extensive off-road parking for numerous vehicles as well as a range of versatile outbuildings and attractive gardens which in total measure approximately 0.7 acres (sts).
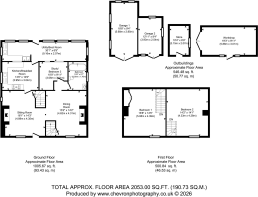
SITTING ROOM: A charming room with exposed timbers throughout and a mellow red brick fireplace with bressummer beam and an inset AGA wood burning stove situated on a pamment tiled hearth. Secondary glazed window overlooking the front garden and countryside beyond, plenty of space for seating and an opening leading into:
SNUG/DINING ROOM: A versatile reception room which can be utilised in a number of ways. Currently it is arranged as a snug but has the clear potential to contain a large dining table and chairs, with an additional brick fireplace with a pamment tiled hearth and an inset AGA wood burning stove. Exposed timbers throughout, secondary glazed window overlooking the front garden and thumb latch door leading to one of the two staircases.
INNER HALL: With thumb latch door leading to:
BATHROOM: Containing a luxurious freestanding roll top bath, WC and ceramic wash hand basin with a marbled topped wash stand. Heated towel rail and attractive partially-tiled walls throughout.
BEDROOM THREE/STUDY: A versatile room which could be used as a ground floor bedroom, if required, or an ideal space to work from home.
KITCHEN: With a quarry tiled floor and a matching range of base and wall level units with polished granite work surfaces incorporating a double ceramic sink with mixer tap above and drainer to side. Space for a free-standing Range cooker with Rangemaster extractor fan above and tiled splashback and with further space for a freestanding refrigerator/freezer. Thumb latch door leading to:
UTILITY/BOOT/GARDEN ROOM: Also with a quarry tiled floor and containing a range of base level units incorporating another one and a half sink with mixer tap above and drainer to side. Space and plumbing for a washing machine and containing a Rayburn oil fired Range cooker which also manages the heating and hot water. Door opening onto the garden and skylight together with a triple aspect, allowing for plenty of natural light.
First Floor Accessible via two separate staircases
BEDROOM ONE: A well-proportioned double bedroom with a range of exposed studs and ceiling beams and a secondary glazed window overlooking the front garden and neighbouring countryside.
BEDROOM TWO: A further double bedroom with exposed timbers, mellow red brick chimney breast with recessed storage and shelving and a secondary glazed window overlooking the front garden and neighbouring countryside.
Outside Access to the property is off a private driveway from the highway, which provides off-road parking for plenty of vehicles. An area of hardstanding leads onto a:
GARAGE: With timber double doors and most likely of asbestos construction. Adjacent to the garage is a further useful GARDEN STORE.
Adjacent to the property is a stone paved terrace divided into various areas but providing plenty of space for seating and entertaining. Off the terrace, is a brick built OUTBUILDING/WORKSHOP, with light and power connected and there is the further benefit of a timber storage shed. To the rear of the outbuilding is a concrete base with a hot tub (available via separate negotiation).
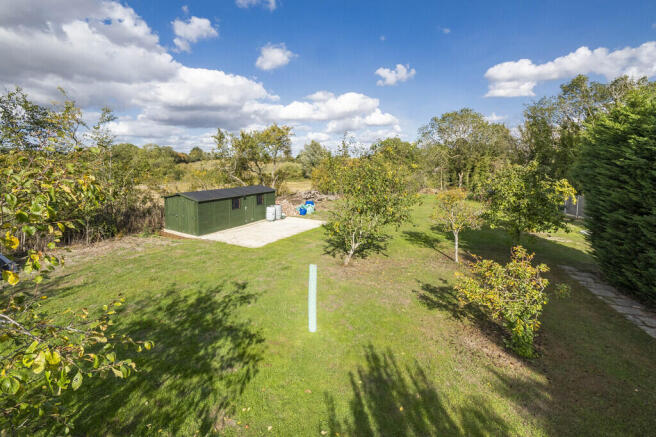
The gardens are divided into two distinct areas, separated by trellises, with formal gardens surrounding the property itself with well-stocked beds. A further area of lawn contains a number of fruit trees including apple, pear, quince and plum. There is a recently constructed high quality timber outbuilding also with light and power connected which could function nicely as a studio, workshop or tractor shed. The lawns taper down to a point where further pedestrian access at the bottom and the potential to create an additional vehicular access (subject to any necessary planning consents).
Agent´s notes The property is Grade II listed and thought to date back to around 1750.
The owner advises us that the thatch is believed to be Reed and was installed around 2008.
SERVICES: Main water and electric. Private drainage by Klargester. Oil fired heating by radiators. NOTE: None of these services have been tested by the agent.
EPC RATING: Band D - A copy of the energy performance certificate is available on request.
LOCAL AUTHORITY: Babergh and Mid Suffolk District Council, Endeavour House, 8 Russell Road, Ipswich, Suffolk. IP1 2BX ).
COUNCIL TAX BAND: E
WHAT3WORDS: parsnip.decorated.shrub
VIEWING: Strictly by prior appointment only through DAVID BURR.
Brochures
Brochure- COUNCIL TAXA payment made to your local authority in order to pay for local services like schools, libraries, and refuse collection. The amount you pay depends on the value of the property.Read more about council Tax in our glossary page.
- Band: E
- LISTED PROPERTYA property designated as being of architectural or historical interest, with additional obligations imposed upon the owner.Read more about listed properties in our glossary page.
- Listed
- PARKINGDetails of how and where vehicles can be parked, and any associated costs.Read more about parking in our glossary page.
- Garage,Off street
- GARDENA property has access to an outdoor space, which could be private or shared.
- Yes
- ACCESSIBILITYHow a property has been adapted to meet the needs of vulnerable or disabled individuals.Read more about accessibility in our glossary page.
- Ask agent
Energy performance certificate - ask agent
Long Melford, Sudbury, Suffolk

Add an important place to see how long it'd take to get there from our property listings.
__mins driving to your place
Affordability
About David Burr Estate Agents, Long Melford
Walnut Tree House Hall Street, Long Melford, CO10 9JG



Notes
Staying secure when looking for property
Ensure you're up to date with our latest advice on how to avoid fraud or scams when looking for property online.
Visit our security centre to find out moreDisclaimer - Property reference 100424029746. The information displayed about this property comprises a property advertisement. Rightmove.co.uk makes no warranty as to the accuracy or completeness of the advertisement or any linked or associated information, and Rightmove has no control over the content. This property advertisement does not constitute property particulars. The information is provided and maintained by David Burr Estate Agents, Long Melford. Please contact the selling agent or developer directly to obtain any information which may be available under the terms of The Energy Performance of Buildings (Certificates and Inspections) (England and Wales) Regulations 2007 or the Home Report if in relation to a residential property in Scotland.
*This is the average speed from the provider with the fastest broadband package available at this postcode. The average speed displayed is based on the download speeds of at least 50% of customers at peak time (8pm to 10pm). Fibre/cable services at the postcode are subject to availability and may differ between properties within a postcode. Speeds can be affected by a range of technical and environmental factors. The speed at the property may be lower than that listed above. You can check the estimated speed and confirm availability to a property prior to purchasing on the broadband provider's website. Providers may increase charges. The information is provided and maintained by Decision Technologies Limited. **This is indicative only and based on a 2-person household with multiple devices and simultaneous usage. Broadband performance is affected by multiple factors including number of occupants and devices, simultaneous usage, router range etc. For more information speak to your broadband provider.