
Achille Road, Grimsby, N.E.Lincolnshire, DN34

- PROPERTY TYPE
Detached
- BEDROOMS
4
- BATHROOMS
1
- SIZE
Ask agent
- TENUREDescribes how you own a property. There are different types of tenure - freehold, leasehold, and commonhold.Read more about tenure in our glossary page.
Freehold
Key features
- Put down roots in a well-regarded Grimsby setting, with an attractive detached home offering room for family life to grow.
- Solar panels and an impressive EPC B rating of 87 support energy-efficient living and help with household electricity costs.
- Four bedrooms give growing families flexibility for children, overnight guests or working from home.
- A spacious lounge and separate dining room offer space to come together and enjoy quieter moments.
- Enjoy views of the garden from the conservatory, a welcoming extra space for relaxing or spending time with family.
- A generous established rear garden provides plenty of room for outdoor play, summer dining and keen gardeners.
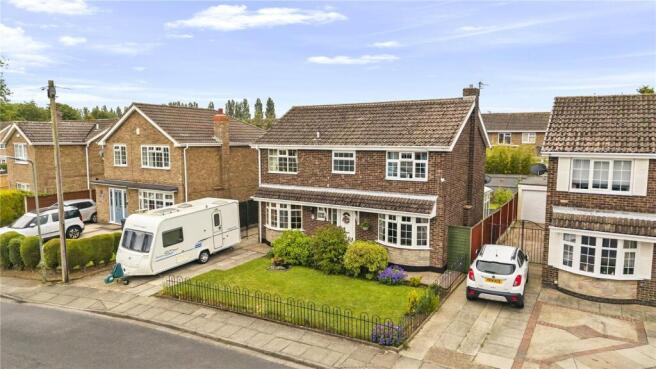
- An attractive double-fronted exterior, lawned frontage, driveway and garage create a welcoming and practical first impression.
- A modern shower room and separate ground-floor WC bring everyday convenience to a well-planned family home.
Description
Step Inside:-
A welcoming entrance hall sets the tone for a home with the space and flexibility to support family life through its different stages. The staircase rises to the first floor, while a ground-floor WC is a useful addition for busy households and visiting guests.
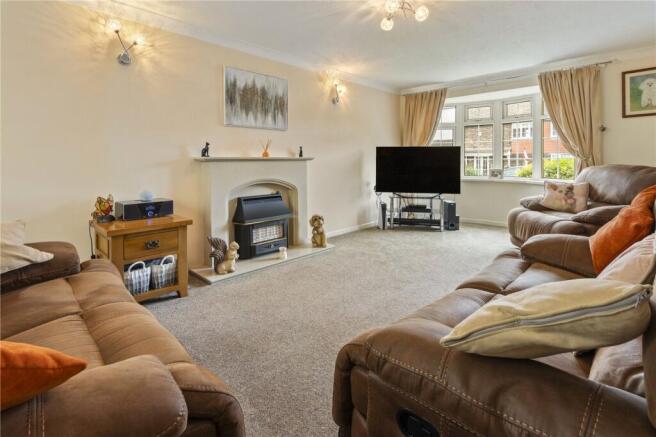
The generously proportioned lounge stretches from the front of the house towards the conservatory, creating a comfortable setting for everything from family film nights to entertaining friends. A curved bay window brings character and natural light to the room, while the fireplace provides a focal point around which to arrange seating.
At the rear, the conservatory offers a different pace: a bright place to read, enjoy a morning coffee or watch the garden change through the seasons. With doors opening outside, it also connects the living accommodation with the garden during the warmer months.
A separate dining room, with its own curved bay window overlooking the frontage, gives family meals and special occasions a space of their own. Its position beside the kitchen makes serving straightforward, while the separate layout offers flexibility should a future owner prefer a playroom or additional sitting room.
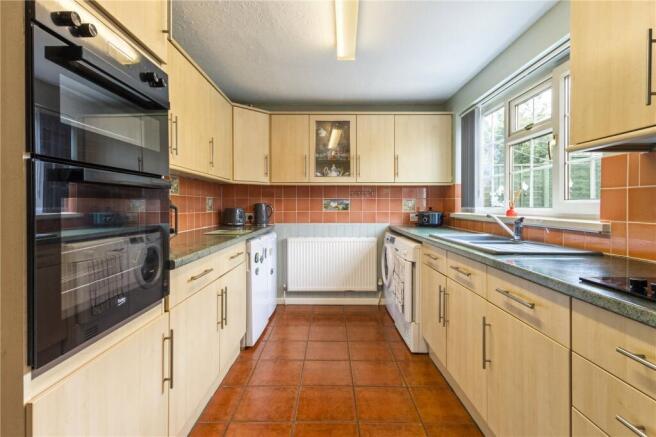
The kitchen is fitted with a comprehensive range of light wood-effect cabinets, contrasting worktops and tiled splashbacks, with a built-in oven and hob. A window above the sink overlooks the rear garden, and access outside is convenient for outdoor dining and everyday comings and goings.
Upstairs, four bedrooms provide the versatility that makes a long-term family home work. There is space to accommodate children and guests while retaining the option of a dedicated home office, with one room already shown in use as a study. The shower room has a fresh, contemporary appearance, featuring a generous shower enclosure, vanity storage and marble-effect wall finishes.
Alongside the accommodation, the solar panels and current EPC rating of B, scoring 87, are a particularly appealing combination for families conscious of energy use and household running costs.
Step Outside:-
The attractive double-fronted exterior gives this home immediate appeal. A lawned front garden, established planting and low railings create a welcoming approach, while the driveway extends along the side towards the garage, providing useful off-road parking.
The rear garden is a real highlight. A broad expanse of lawn offers plenty of space for children to play, with established borders, shrubs and trees giving the surroundings colour and maturity. There is room for family games, space to develop a vegetable patch and ample opportunity for anyone who enjoys gardening to make their mark.
Paving beside the house provides a setting for outdoor seating or summer meals, with easy access from the conservatory. It is a garden that complements the house beautifully: generous enough to enjoy as a family, with established character already in place.
Location:-
Achille Road is a well-regarded residential setting in Grimsby, making an appealing choice for families looking to settle into an established neighbourhood. The location provides a base for accessing the town’s shopping, schools and leisure facilities, while the wider area offers days out along the Cleethorpes coast and into the Lincolnshire countryside. Combined with the home’s flexible accommodation and generous garden, it is a setting well suited to a growing family.
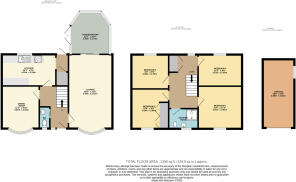
ENTRANCE HALL
LOUNGE
19' 6" x 11' 6" (5.94m x 3.5m)
DINING ROOM
11' 2" x 9' 10" (3.4m x 3m)
KITCHEN
14' 2" x 8' 4" (4.32m x 2.54m)
CONSERVATORY
11' 2" x 10' 4" (3.4m x 3.15m)
FIRST FLOOR LANDING
BEDROOM ONE
11' 6" x 11' 2" (3.5m x 3.4m)
BEDROOM TWO
10' 6" x 9' 9" (3.2m x 2.97m)
BEDROOM THREE
11' 6" x 8' 4" (3.5m x 2.54m)
SHOWER ROOM
GARAGE
18' 0" x 8' 4" (5.49m x 2.54m)
Agent notes to buyer's
Prospective purchasers are advised that, in addition to the purchase price, further costs may be incurred when buying a property. These can include, but are not limited to, Stamp Duty Land Tax (SDLT), legal and conveyancing fees, survey costs, and mortgage arrangement fees. Buyers should ensure they seek appropriate financial advice and budget accordingly.
Brochures
Particulars- COUNCIL TAXA payment made to your local authority in order to pay for local services like schools, libraries, and refuse collection. The amount you pay depends on the value of the property.Read more about council Tax in our glossary page.
- Band: C
- PARKINGDetails of how and where vehicles can be parked, and any associated costs.Read more about parking in our glossary page.
- Garage,Driveway
- GARDENA property has access to an outdoor space, which could be private or shared.
- Yes
- ACCESSIBILITYHow a property has been adapted to meet the needs of vulnerable or disabled individuals.Read more about accessibility in our glossary page.
- Ask agent
Achille Road, Grimsby, N.E.Lincolnshire, DN34

Add an important place to see how long it'd take to get there from our property listings.
__mins driving to your place
Affordability

About DDM Residential, Grimsby
Osborne Chambers 25 Osborne Street, Grimsby, DN31 1EY


Notes
Staying secure when looking for property
Ensure you're up to date with our latest advice on how to avoid fraud or scams when looking for property online.
Visit our security centre to find out moreDisclaimer - Property reference GRS260396. The information displayed about this property comprises a property advertisement. Rightmove.co.uk makes no warranty as to the accuracy or completeness of the advertisement or any linked or associated information, and Rightmove has no control over the content. This property advertisement does not constitute property particulars. The information is provided and maintained by DDM Residential, Grimsby. Please contact the selling agent or developer directly to obtain any information which may be available under the terms of The Energy Performance of Buildings (Certificates and Inspections) (England and Wales) Regulations 2007 or the Home Report if in relation to a residential property in Scotland.
*This is the average speed from the provider with the fastest broadband package available at this postcode. The average speed displayed is based on the download speeds of at least 50% of customers at peak time (8pm to 10pm). Fibre/cable services at the postcode are subject to availability and may differ between properties within a postcode. Speeds can be affected by a range of technical and environmental factors. The speed at the property may be lower than that listed above. You can check the estimated speed and confirm availability to a property prior to purchasing on the broadband provider's website. Providers may increase charges. The information is provided and maintained by Decision Technologies Limited. **This is indicative only and based on a 2-person household with multiple devices and simultaneous usage. Broadband performance is affected by multiple factors including number of occupants and devices, simultaneous usage, router range etc. For more information speak to your broadband provider.