
High Street, Whitwell, S80 4QZ

- PROPERTY TYPE
Detached
- BEDROOMS
4
- BATHROOMS
2
- SIZE
2,000 sq ft
186 sq m
- TENUREDescribes how you own a property. There are different types of tenure - freehold, leasehold, and commonhold.Read more about tenure in our glossary page.
Freehold

Key features
- Generous Plot - Private South Facing Gardens
- Spacious 4 Bedroom Accommmodation
- Stunning Hallway, Lounge, Dining Room & Kitchen
- Original Period Features
- Parking & Detached Double Garage
- Delightful Village Location
- Open Countryside on the Doorstep
- Local Services & Amenities
- Highly Commutable Position
- Modernisation / Restoration Project
Description
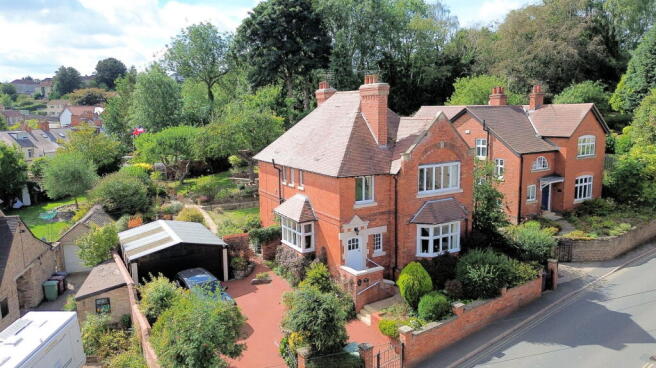
A delightful 1930s family home occupying an impressive plot approaching a quarter of an acre, complemented by southwest-facing gardens and a highly regarded village location on the outskirts of open countryside.
Retaining a wealth of original character, the property now offers an exciting opportunity for a programme of modernisation. The spacious accommodation includes an impressive reception hall, two generous reception rooms, a kitchen, utility, garden room and ground-floor shower room. To the first floor are four double bedrooms and a family bathroom. Offered to the market with no upward chain.
Whitwell provides an attractive village setting with local amenities readily accessible and picturesque countryside on the doorstep. Transport connections are excellent, with local rail services and convenient access to nearby mainline stations offering links to London, while the M1 motorway is within a short drive.
Ground Floor
A partially glazed entrance door opens into the porch, where an original leaded and stained-glass door provides access to the reception hallway.
The hallway offers an impressive introduction to the home, with retained period features including wood panelling, deep skirting boards and a feature staircase with an oak handrail and newel post rising to the first floor. There is a useful storage cupboard beneath the stairs, while a bay window allows generous levels of natural light into the space. A period fireplace has an ornate tiled inset and houses a living-flame-effect electric fire. An additional cloaks area has a window to the front aspect.
The lounge is positioned to the rear of the property and displays further original detailing, including deep skirting boards, ceiling coving and a picture rail. Full-height windows frame original double doors opening directly onto the rear garden, while a fireplace to the chimney breast has a granite inset and hearth.
The dining room offers generous accommodation and has a bay window overlooking the front garden. A parquet border surrounds the central carpeted area, while retained features include deep skirting boards, ceiling coving and a picture rail. The fireplace has a granite-tiled inset and hearth.
The kitchen has a window directly overlooking the rear garden and is fitted with a range of furniture complemented by Corian work surfaces incorporating a Belfast sink. Original alcove cupboards sit to either side of the chimney breast, which houses a Rangemaster cooker comprising two ovens, a grill, five-ring gas hob and electric hotplate, with concealed extraction above. There is also an integrated fridge and plumbing for an automatic washing machine.
A rear hallway has an entrance door opening to the front aspect and provides access to the utility room, shower room and garden room.
The utility room is fitted with a range of base cupboards and a work surface incorporating a stainless-steel sink. An internal window looks into the adjoining garden room.
The shower room is presented with a three-piece suite, complemented by tiling to the walls and a front-facing window.
The garden room has previously been used as a potting room and has windows overlooking the garden, together with an entrance door opening directly onto the rear.
First Floor
The generous landing has wood panelling to the walls, a window to the side aspect and a useful airing cupboard.
The principal bedroom occupies a front-facing position and offers generous double accommodation. A bank of windows overlooks the garden and allows excellent levels of natural light into the room, while retained period features include ceiling coving, a picture rail and deep skirting boards. A cast-iron fireplace sits within the chimney breast, and the floor has a parquet border surrounding the central carpeted area.
The second bedroom is also a front-facing double room, featuring a window and cast-iron fireplace.
Two further double bedrooms are positioned to the rear of the property, each commanding a delightful outlook over the gardens and featuring a cast-iron fireplace. One of these bedrooms also benefits from fitted wardrobes.
The family bathroom is presented with a four-piece suite comprising a corner Jacuzzi bath, separate shower, pedestal wash hand basin and low-flush W.C. Complementary features include tiled flooring, two opaque windows and a chrome heated towel radiator.
Externally
The property occupies an impressive plot approaching a quarter of an acre. To the front, a landscaped garden is set behind a brick-walled boundary, with pathways leading to the entrance door. Wrought-iron gates open to a driveway providing off-road parking and access to the double garage.
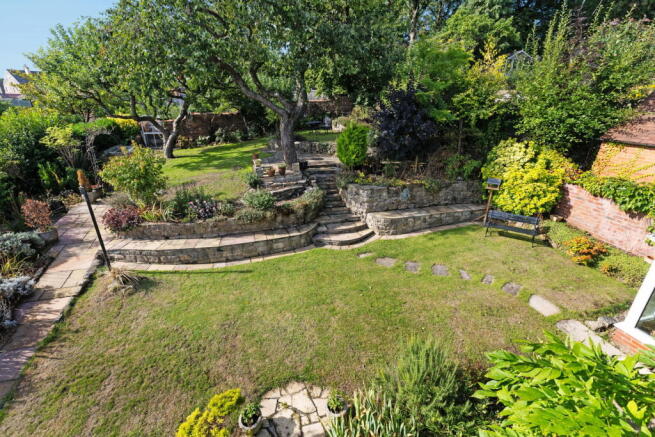
The beautiful southwest-facing rear garden is arranged over two principal levels and enjoys an excellent degree of privacy. Predominantly laid to lawn, the garden incorporates established planted borders, seating terraces and a variety of mature trees and shrubs, all enclosed within a brick-walled boundary.
The garage provides double accommodation and benefits from power, lighting and an electronically operated up-and-over entrance door.
Additional information
A Freehold property with mains gas, water, electricity and drainage. Council Tax Band – D. EPC Rating – TBC. Fixtures and fittings by separate negotiation.
1967 & MISDESCRIPTION ACT 1991 - When instructed to market this property every effort was made by visual inspection and from information supplied by the vendor to provide these details which are for description purposes only. Certain information was not verified, and we advise that the details are checked to your personal satisfaction. In particular, none of the services or fittings and equipment have been tested nor have any boundaries been confirmed with the registered deed plans. Fine & Country or any persons in their employment cannot give any representations of warranty whatsoever in relation to this property and we would ask prospective purchasers to bear this in mind when formulating their offer. We advise purchasers to have these areas checked by their own surveyor, solicitor and tradesman. Fine & Country accept no responsibility for errors or omissions. These particulars do not form the basis of any contract nor constitute any part of an offer of a contract.
Directions
what3words - discrepancy.tidy.edit
- COUNCIL TAXA payment made to your local authority in order to pay for local services like schools, libraries, and refuse collection. The amount you pay depends on the value of the property.Read more about council Tax in our glossary page.
- Band: D
- PARKINGDetails of how and where vehicles can be parked, and any associated costs.Read more about parking in our glossary page.
- Garage,Driveway,Gated,Off street,Private
- GARDENA property has access to an outdoor space, which could be private or shared.
- Private garden,Patio
- ACCESSIBILITYHow a property has been adapted to meet the needs of vulnerable or disabled individuals.Read more about accessibility in our glossary page.
- No wheelchair access
High Street, Whitwell, S80 4QZ

Add an important place to see how long it'd take to get there from our property listings.
__mins driving to your place
Affordability

Notes
Staying secure when looking for property
Ensure you're up to date with our latest advice on how to avoid fraud or scams when looking for property online.
Visit our security centre to find out moreDisclaimer - Property reference S1854863. The information displayed about this property comprises a property advertisement. Rightmove.co.uk makes no warranty as to the accuracy or completeness of the advertisement or any linked or associated information, and Rightmove has no control over the content. This property advertisement does not constitute property particulars. The information is provided and maintained by Fine & Country, Sheffield. Please contact the selling agent or developer directly to obtain any information which may be available under the terms of The Energy Performance of Buildings (Certificates and Inspections) (England and Wales) Regulations 2007 or the Home Report if in relation to a residential property in Scotland.
*This is the average speed from the provider with the fastest broadband package available at this postcode. The average speed displayed is based on the download speeds of at least 50% of customers at peak time (8pm to 10pm). Fibre/cable services at the postcode are subject to availability and may differ between properties within a postcode. Speeds can be affected by a range of technical and environmental factors. The speed at the property may be lower than that listed above. You can check the estimated speed and confirm availability to a property prior to purchasing on the broadband provider's website. Providers may increase charges. The information is provided and maintained by Decision Technologies Limited. **This is indicative only and based on a 2-person household with multiple devices and simultaneous usage. Broadband performance is affected by multiple factors including number of occupants and devices, simultaneous usage, router range etc. For more information speak to your broadband provider.