The Green, Waltham, DN37

- PROPERTY TYPE
Semi-Detached
- BEDROOMS
4
- BATHROOMS
2
- SIZE
1,518 sq ft
141 sq m
- TENUREDescribes how you own a property. There are different types of tenure - freehold, leasehold, and commonhold.Read more about tenure in our glossary page.
Freehold
Key features
- Four-Bedroom, Three-Storey Semi-Detached Home
- Impressive Open-Plan Living with Bi-Folds & Log Burner
- Contemporary Kitchen with Luxury Worktops & Integrated Appliances
- Principal Bedroom Suite with Walk-In Dressing Room & En-Suite
- Landscaped Garden, Powered Workshop & Integral Garage
- Generous Driveway – No Forward Chain – Turn-Key Ready
Description
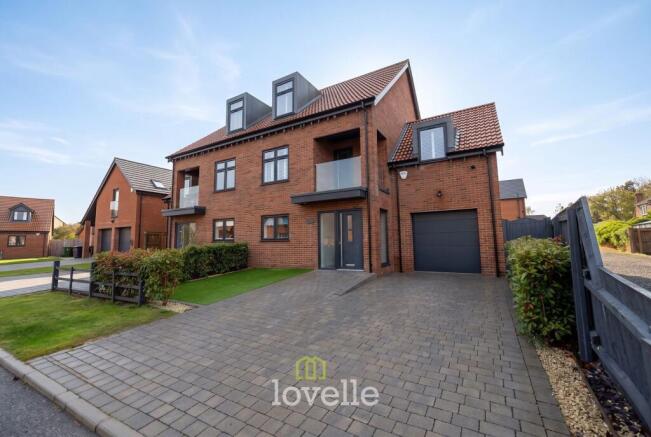
NO CHAIN!! Lovelle are delighted to offer to market this exceptional four-bedroom semi-detached house, situated on a highly regarded modern development in the sought-after village of Waltham. Built in 2021, this impressive three-storey home offers contemporary accommodation, finished to a good standard throughout. Boasting a superb open-plan living space, a luxurious principal bedroom suite, landscaped gardens and an integral garage, the property is perfectly suited to modern family living. Offered for sale with no forward chain, this stunning home is ready for its next owners to move straight in and enjoy.
On arrival, the property immediately impresses with its attractive modern exterior and generous driveway, providing ample off-road parking. An integral garage, complete with an electric roller door, offers secure parking or additional storage, while the beautifully landscaped rear garden provides an inviting outdoor space designed for both relaxation and entertaining.
Internally, a welcoming entrance hall sets the tone for the stylish accommodation beyond, with a conveniently positioned cloakroom fitted with a WC and wash hand basin.
Undoubtedly one of the standout features of this home is the magnificent open-plan kitchen, dining and living area, thoughtfully designed to create a wonderful space for everyday family life and entertaining. The contemporary kitchen is fitted with a stylish range of units, complemented by luxurious worktops and an excellent selection of integrated appliances, including an oven, hob, fridge freezer, dishwasher and washing machine. Combining practicality with sophisticated design, the kitchen provides an impressive setting for both cooking and socialising.
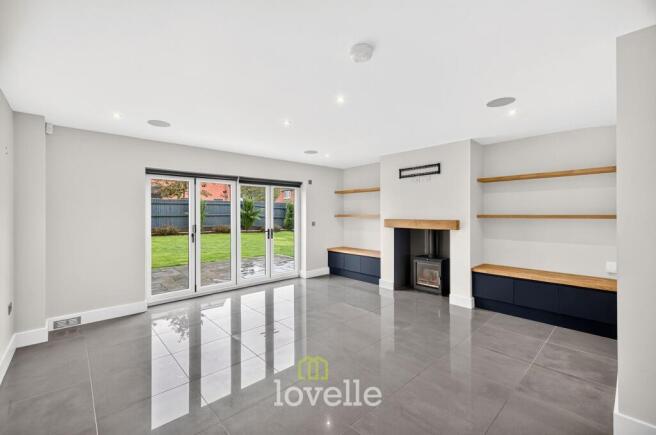
The adjoining living area is equally impressive, offering a spacious yet welcoming environment in which to relax. A charming log-burning stove creates an attractive focal point, beautifully complemented by bespoke built-in storage within the adjoining alcoves, adding both character and practicality to this otherwise contemporary space. Large bi-folding doors open directly onto the landscaped rear garden, flooding the room with natural light and creating a seamless connection between indoor and outdoor living. During the warmer months, these can be opened fully to extend the entertaining space into the garden.
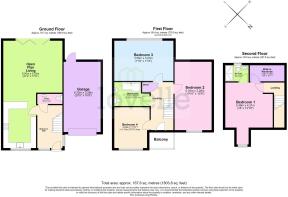
Ascending to the first floor, the accommodation continues to impress with three generously proportioned bedrooms, each offering versatile space to accommodate growing families, visiting guests or those requiring a dedicated home office. All three rooms are well presented and offer flexibility to suit a variety of lifestyles.
Serving the first-floor bedrooms is a beautifully appointed family bathroom, fitted with a modern suite comprising a bath with shower over, wash hand basin and WC. Stylish vanity units provide useful storage while contributing to the room's clean, contemporary finish.
Occupying the entire second floor is the superb principal bedroom suite, providing a wonderful sense of privacy and a luxurious retreat away from the main family accommodation. The bedroom itself is particularly generous in size, offering an impressive space in which to unwind. A dedicated walk-in dressing room, complete with fitted hanging space, provides excellent storage and adds a touch of luxury to everyday living. Completing this fabulous suite is a private en-suite shower room, fitted with a shower enclosure, WC and wash hand basin with vanity unit. Together, these spaces create a fantastic principal suite that would not look out of place in a boutique hotel.
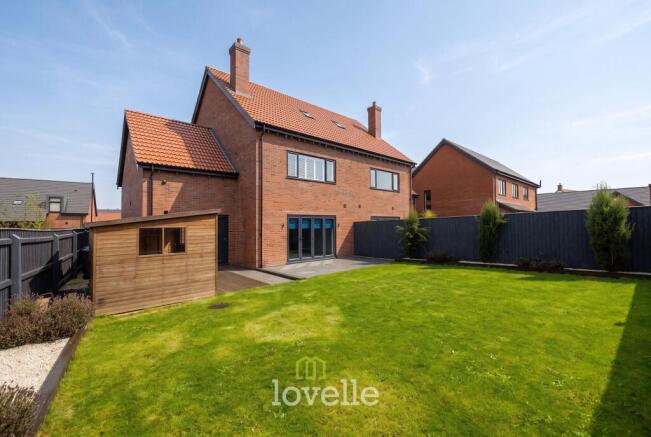
Externally, the rear garden has been thoughtfully landscaped to provide an attractive and enjoyable outdoor setting, ideal for alfresco dining, family activities or simply relaxing during the warmer months. A further notable addition is the timber-built workshop/shed, complete with power, offering excellent versatility for hobbies, practical storage or use as a dedicated workshop. To the front, the driveway and integral garage further enhance the property's practicality, providing generous parking and storage facilities.
Waltham is one of the area's most desirable villages, renowned for its welcoming community, attractive surroundings and excellent selection of local amenities. The village centre offers a variety of independent shops, cafés, traditional public houses and everyday conveniences, while well-regarded local schools make the location particularly appealing to families. Beautiful countryside walks, recreational facilities and a nearby golf course provide plenty of opportunities to enjoy the outdoors.
For those commuting or travelling further afield, Waltham is conveniently positioned for access to Grimsby, Cleethorpes and the wider Lincolnshire area. Regular bus services connect the village with surrounding destinations, while Grimsby's railway connections provide onward travel to regional towns and cities. Excellent road links also offer convenient access to local retail parks, employment centres and the picturesque Lincolnshire countryside.
The property benefits from uPVC double glazing throughout along with gas central heating and under floor heating to the ground floor.
In summary, this outstanding four-bedroom semi-detached home offers an enviable combination of modern design, generous accommodation and high-quality finishes throughout. From the spectacular open-plan kitchen and living area with bi-folding doors and log burner, to the luxurious second-floor principal suite with walk-in dressing room, every aspect of this property has been designed with comfort and contemporary living in mind. Together with its landscaped garden, powered workshop, generous driveway and integral garage, this is a home that truly deserves to be viewed.
EPC Rating: B
Disclaimer
We endeavour to ensure that our sales particulars are accurate and reliable; however, they do not constitute or form part of an offer or contract and should not be relied upon as statements or representations of fact. Prospective purchasers should satisfy themselves by inspection or otherwise as to the accuracy of the information provided.
Material Information relating to this property has been collected from our clients and, to the best of our knowledge and belief, is accurate at the time of publication. Should any prospective purchaser require clarification or confirmation of any Material Information, we encourage them to contact us and we will make every effort to verify the details.
Any services, systems and appliances referred to within these particulars have not been tested by us, and no warranty or guarantee is given as to their condition, operating ability or efficiency. All measurements are provided as a guide only and should not be relied upon as precise.
If you require...
- COUNCIL TAXA payment made to your local authority in order to pay for local services like schools, libraries, and refuse collection. The amount you pay depends on the value of the property.Read more about council Tax in our glossary page.
- Band: D
- PARKINGDetails of how and where vehicles can be parked, and any associated costs.Read more about parking in our glossary page.
- Yes
- GARDENA property has access to an outdoor space, which could be private or shared.
- Private garden
- ACCESSIBILITYHow a property has been adapted to meet the needs of vulnerable or disabled individuals.Read more about accessibility in our glossary page.
- Ask agent
The Green, Waltham, DN37

Add an important place to see how long it'd take to get there from our property listings.
__mins driving to your place
Affordability



Notes
Staying secure when looking for property
Ensure you're up to date with our latest advice on how to avoid fraud or scams when looking for property online.
Visit our security centre to find out moreDisclaimer - Property reference 6731ba22-b3cc-45cc-abc1-d6b3cc88b489. The information displayed about this property comprises a property advertisement. Rightmove.co.uk makes no warranty as to the accuracy or completeness of the advertisement or any linked or associated information, and Rightmove has no control over the content. This property advertisement does not constitute property particulars. The information is provided and maintained by Lovelle, Grimsby. Please contact the selling agent or developer directly to obtain any information which may be available under the terms of The Energy Performance of Buildings (Certificates and Inspections) (England and Wales) Regulations 2007 or the Home Report if in relation to a residential property in Scotland.
*This is the average speed from the provider with the fastest broadband package available at this postcode. The average speed displayed is based on the download speeds of at least 50% of customers at peak time (8pm to 10pm). Fibre/cable services at the postcode are subject to availability and may differ between properties within a postcode. Speeds can be affected by a range of technical and environmental factors. The speed at the property may be lower than that listed above. You can check the estimated speed and confirm availability to a property prior to purchasing on the broadband provider's website. Providers may increase charges. The information is provided and maintained by Decision Technologies Limited. **This is indicative only and based on a 2-person household with multiple devices and simultaneous usage. Broadband performance is affected by multiple factors including number of occupants and devices, simultaneous usage, router range etc. For more information speak to your broadband provider.