Derby Road, RISLEY, Derbyshire

- PROPERTY TYPE
Detached
- BEDROOMS
6
- BATHROOMS
2
- SIZE
Ask agent
- TENUREDescribes how you own a property. There are different types of tenure - freehold, leasehold, and commonhold.Read more about tenure in our glossary page.
Freehold
Key features
- Detached house
- Six/Seven bedrooms
- Large driveway for multiple cars
- Two storey extension and loft conversion
- Excellent condition throughout
- Summer house
- Very desirable area
- Village location
- Close to excellent amenities and transport links
- Excellent local schools
Description
An exceptional family home of impressive proportions, offering an outstanding blend of space, versatility and contemporary living across three floors. This remarkable extended detached residence presents a rare opportunity to acquire a substantial and highly individual family home, thoughtfully designed to accommodate the demands of modern family life whilst retaining an inviting sense of warmth and comfort throughout. Having been extensively and sympathetically extended, the property has been carefully configured to maximise both space and functionality. Every element of the design has been considered to create a home that is as practical for everyday family life as it is impressive when entertaining.
The scale of the accommodation is immediately striking. Arranged over three floors, the property offers six/seven bedrooms together with an exceptional degree of flexibility, making it perfectly suited to a large or growing family. The extensive accommodation provides ample space for guests, home working, hobbies, relaxation and entertaining, whilst allowing individual rooms to be adapted to suit the changing needs of modern family life.
A WONDERFULLY VERSATILE GROUND FLOOR
A particular highlight is the beautifully arranged ground floor, where generous proportions and an emphasis on modern family living come together seamlessly.
At the heart of the home is an impressive open-plan kitchen, dining and living environment, providing a superb setting for both everyday family life and entertaining. The open-plan arrangement creates a wonderful sense of space and connectivity, allowing the kitchen to become a natural hub of the home, whilst the adjoining dining area provides an elegant space for family meals and entertaining guests. Complementing this is a separate snug, offering a more intimate and relaxed environment - perfect for quiet evenings, family movie nights or simply retreating from the main living space.
The property also benefits from a ground-floor bedroom, adding an exceptional degree of flexibility. This room could equally lend itself to use as a further reception room, home office, playroom or guest accommodation, depending upon the requirements of the new owners.
IMPRESSIVE FIRST-FLOOR ACCOMMODATION
The first floor continues to impress, with generous bedrooms and carefully considered accommodation providing an excellent balance of privacy and family living. The principal bedroom suite provides a particularly luxurious retreat, complemented by a large en-suite bathroom featuring a four-piece suite. Generously proportioned and thoughtfully arranged, the principal suite offers a wonderful sense of privacy and comfort, creating a peaceful sanctuary away from the main family areas. Further bedrooms on this level provide excellent flexibility for family members and guests, with the generous proportions allowing each room to be furnished and utilised according to individual requirements.
A FURTHER LEVEL OF LIVING
Adding an entirely unexpected dimension to this exceptional home is a second staircase leading to the loft accommodation, where two further versatile rooms have been created. One of these rooms is currently utilised as a dedicated home office, providing an ideal environment for those seeking a quiet and separate workspace away from the main living accommodation. The second loft room offers further flexibility and could be utilised as a bedroom, studio, hobby room, games room, dressing room or additional living space, subject to any necessary permissions and requirements. This additional level is a particularly impressive feature and further demonstrates the considerable amount of accommodation and versatility that this unique property has to offer.
EXCEPTIONAL OUTDOOR AND PARKING PROVISION
Externally, the property continues to impress, with ample private driveway parking for multiple vehicles, providing a rare and highly practical advantage for a substantial family home.
A garage provides valuable additional parking and storage, whilst the surrounding outdoor space offers an excellent setting for enjoying the property throughout the warmer months. A particular feature is the summer house, complete with power, offering a wonderfully versatile additional space away from the main house. Whether utilised as a home office, studio, gym, hobby room or peaceful retreat, it provides an exciting opportunity to create a dedicated space tailored entirely to the needs of the new owners.
A HOME DESIGNED AROUND FAMILY LIFE
With its impressive proportions, exceptional versatility and wealth of additional spaces, this is a home that can evolve effortlessly with its occupants. From busy family mornings and relaxed evenings to entertaining friends and relatives, the property provides an enviable canvas upon which to create a truly individual lifestyle.
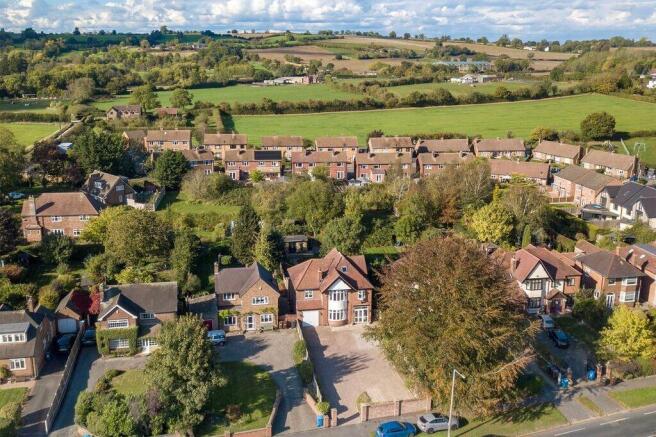
The location further enhances the appeal. Risley is a sought-after Derbyshire village, offering a desirable combination of rural charm and accessibility, surrounded by attractive countryside whilst remaining conveniently positioned for a range of local amenities, commuter routes and nearby towns. Properties offering this level of accommodation, flexibility, parking and additional space rarely come to the market. This outstanding residence represents a particularly exciting opportunity for discerning purchasers seeking a substantial family home with genuine individuality and considerable versatility.
An early internal inspection is strongly recommended to fully appreciate the exceptional scale, remarkable flexibility and outstanding lifestyle this impressive residence has to offer.
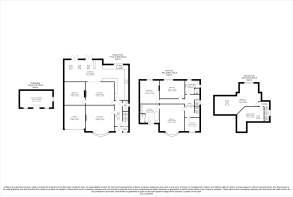
ENTRANCE HALL: 5' 1" x 15' 10" (1.57m x 4.83m) Entered via the porch you are welcomed by a beautiful stained glassed door and windows, wooden flooring, stairs to first floor, understairs WC and storage and radiator.
KITCHEN/BREAKFAST ROOM: 18' 8" x 32' 6" (5.70m x 9.92m) Double glazed uPVC window to the rear, extensive range of under and over counter cupboards, integrated appliances such as Belling gas hob, electric oven and extractor fan, dishwasher and washing machine, sink with 1½ bowl with incinerator and drainer and tap. Space for freestanding fridge/freezer and dryer, tiled splashback and flooring, breakfast bar with room for stools under, radiator and Velux skylight.
SNUG: Double glazed uPVC French doors and windows to the rear and Velux skylight. Wooden flooring, feature bar area.
DINING ROOM: 11' 5" x 13' 0" (3.48m x 3.97m) Wooden flooring, radiator, feature fireplace with surround.
GROUND FLOOR BEDROOM SIX 11' 5" x 10' 4" (3.48m x 3.15m) Carpet and radiator.
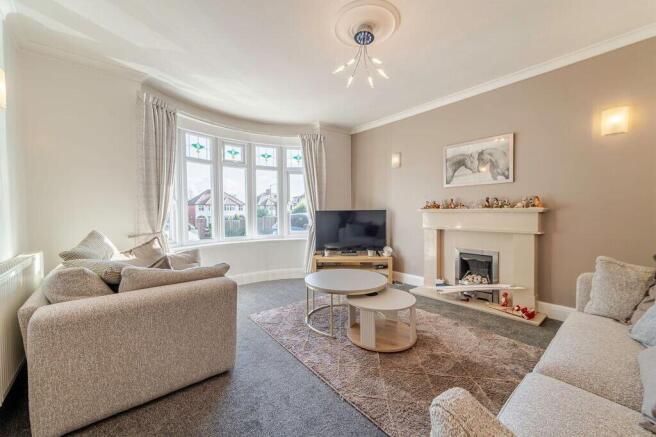
LIVING ROOM: 13' 11" x 13' 0" (4.25m x 3.97m) Double glazed uPVC bay window to the front, carpet, radiator and electric fire with surround.
FIRST FLOOR ROOMS:-
BEDROOM ONE: 13' 10" x 13' 1" (4.23m x 3.99m) Double glazed uPVC bay window to the front, carpet and radiator, door to en suite.
EN SUITE: 9' 11" x 10' 4" (3.04m x 3.16m) Double glazed uPVC window to the front, four piece suite including enclosed shower with cubicle, panelled bath, two sinks with underneath storage, WC, tiled flooring and radiator.
BEDROOM FOUR: 10' 4" x 12' 4" (3.16m x 3.76m) Double glazed uPVC window to the rear, carpet and radiator.
BEDROOM FIVE: 9' 8" x 12' 11" (2.95m x 3.94m) Double glazed uPVC window to the rear, carpet and radiator.
SECOND FLOOR LOFT ROOMS:-
BEDROOM TWO: 11' 6" x 22' 7" (3.53m x 6.89m) Double glazed uPVC window and Velux skylight, carpet, radiator and eaves storage.
OFFICE / BEDROOM THREE 11' 8" x 13' 6" (3.56m x 4.13m) Double glazed uPVC Velux skylight, carpet, radiator.
SHOWER ROOM 7' 4" x 7' 10" (2.25m x 2.40m) Double glazed uPVC window to the rear and side, Enclosed shower with WC, wash hand basin with under storage, tiled walls and floors, upright towel radiator.
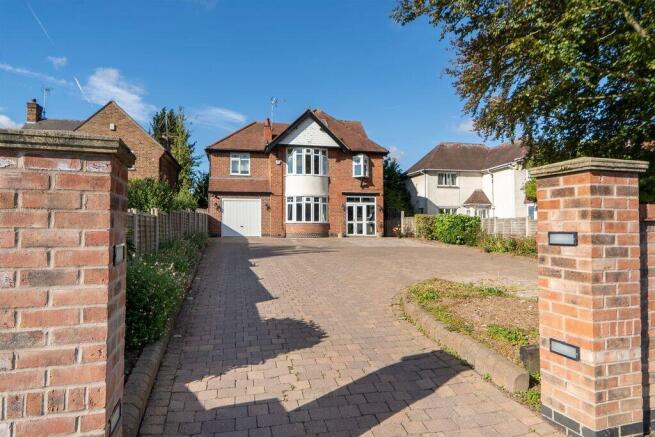
OUTSIDE: To the front of the property is a larger than average blocked paved driveway holding up to several vehicles, with brick wall entrance leading to the garage, main front door and access to the rear garden down the side of the property via a gate.
The rear large garden is mainly of lawn but also has a good sized patio seating area with established shrubs, bushes and trees. At the bottom of the garden houses a wonderful summer house with electric radiator, sockets and lights.
TENURE: Freehold.
VIEWINGS: Strictly by appointment only via Wallace Jones estate agents.
Brochures
New 4-Page Landsc...- COUNCIL TAXA payment made to your local authority in order to pay for local services like schools, libraries, and refuse collection. The amount you pay depends on the value of the property.Read more about council Tax in our glossary page.
- Band: E
- PARKINGDetails of how and where vehicles can be parked, and any associated costs.Read more about parking in our glossary page.
- Garage,Off street
- GARDENA property has access to an outdoor space, which could be private or shared.
- Yes
- ACCESSIBILITYHow a property has been adapted to meet the needs of vulnerable or disabled individuals.Read more about accessibility in our glossary page.
- Ask agent
Derby Road, RISLEY, Derbyshire

Add an important place to see how long it'd take to get there from our property listings.
__mins driving to your place
Affordability
About Wallace Jones, Long Eaton
27 Derby Road, Long Eaton, Nottingham, NG10 1LU

Notes
Staying secure when looking for property
Ensure you're up to date with our latest advice on how to avoid fraud or scams when looking for property online.
Visit our security centre to find out moreDisclaimer - Property reference 102928002326. The information displayed about this property comprises a property advertisement. Rightmove.co.uk makes no warranty as to the accuracy or completeness of the advertisement or any linked or associated information, and Rightmove has no control over the content. This property advertisement does not constitute property particulars. The information is provided and maintained by Wallace Jones, Long Eaton. Please contact the selling agent or developer directly to obtain any information which may be available under the terms of The Energy Performance of Buildings (Certificates and Inspections) (England and Wales) Regulations 2007 or the Home Report if in relation to a residential property in Scotland.
*This is the average speed from the provider with the fastest broadband package available at this postcode. The average speed displayed is based on the download speeds of at least 50% of customers at peak time (8pm to 10pm). Fibre/cable services at the postcode are subject to availability and may differ between properties within a postcode. Speeds can be affected by a range of technical and environmental factors. The speed at the property may be lower than that listed above. You can check the estimated speed and confirm availability to a property prior to purchasing on the broadband provider's website. Providers may increase charges. The information is provided and maintained by Decision Technologies Limited. **This is indicative only and based on a 2-person household with multiple devices and simultaneous usage. Broadband performance is affected by multiple factors including number of occupants and devices, simultaneous usage, router range etc. For more information speak to your broadband provider.