91 Regent Road, Morecambe, Lancashire, LA3

- PROPERTY TYPE
Flat
- BEDROOMS
2
- BATHROOMS
2
- SIZE
1,170 sq ft
109 sq m
Key features
- The flagship residence at Park Residences
- Top-floor setting over 108.7m2 (1170ft2)
- Private Victorian turret
- 360-degree outlook
- Views across Morecambe Bay and the surrounding landscape
- Two bedrooms
- Smart heating control
- Smart lighting control
- Carrara quartz work surfaces
- Residents’ gym within the completed development
Description
PARK RESIDENCES - There is only one Tower Residence.
Top-floor setting over 108.7m2 (1170ft2)
Some homes are defined by their size, Others by their view.
The Tower Residence is defined by something much rarer: its architecture.
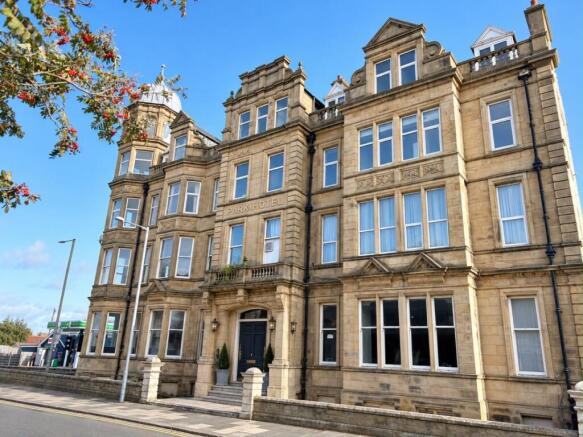
Occupying the highest residential level of the former Park Hotel, this remarkable home incorporates the building’s unmistakable Victorian tower an architectural feature that has been part of the Morecambe streetscape for more than a century.
Rather than simply forming part of the building’s exterior, the tower becomes part of the home itself.
Your own Observatory Lounge
From the principal accommodation, a circular staircase rises into the turret to reveal the defining feature of The Tower Residence: a private Observatory Lounge.
Surrounded by windows, this remarkable octagonal room provides an almost uninterrupted 360-degree outlook across Morecambe, the Bay and the wider landscape.
It is a room without an obvious equivalent elsewhere in the development.
Morning coffee, evening drinks, reading, working or simply watching the tides and weather move across Morecambe Bay — the Observatory can become whatever its owner wants it to be.
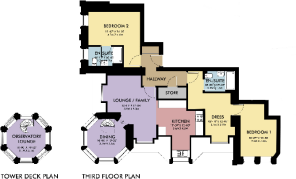
The separate Tower Deck plan demonstrates just how unusual the arrangement is, with the Observatory sitting independently above the principal residential accommodation within the turret itself.
A layout created by the building
The individuality continues throughout the main level.
Rather than trying to force a conventional rectangular apartment into a historic structure, the layout follows the architecture of the original hotel.
A dedicated dining space occupies one of the distinctive curved bays, creating a particularly characterful area for dining and entertaining alongside the lounge and family room.
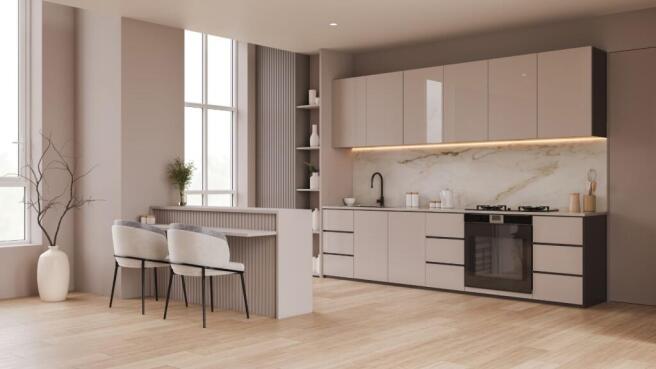
The kitchen is positioned centrally within the accommodation and will be finished to the Park Residences specification with high-quality cabinetry, integrated appliances and Carrara quartz work surfaces.
Two private bedroom suites
The principal bedroom forms its own suite.
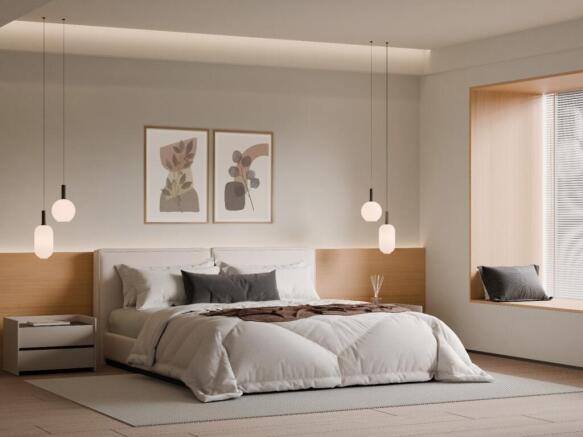
In addition to the sleeping accommodation, it incorporates a dedicated dressing area leading to a private en-suite bathroom, creating clear separation between dressing, sleeping and bathroom spaces.
At the opposite side of the residence, the second bedroom also has its own en-suite.
This gives guests or family members a high degree of independence and privacy.
The arrangement creates natural separation between the bedrooms, living accommodation and entertaining spaces — one of the strongest features of the layout.
Home automation designed around the residence
The Tower Residence will also introduce an enhanced level of home automation.
Lighting and heating controls are being integrated into the home, together with automated blind control.
The turret itself will incorporate specially designed feature lighting intended to complement its unusual architecture and create a striking focal point in the evening.
The approach is intended to make the technology almost invisible in everyday use: modern control and convenience without compromising the historic character that makes the residence special.
At the top of Park Residences
The top-floor position provides another important distinction.
With no residence above, The Tower Residence offers greater privacy and separation within the building.
Its elevated position also places the principal accommodation further away from street-level traffic, helping create a quieter environment than would typically be experienced on the lower floors.
Most importantly, however, height is fundamental to the character of the property.
It is what allows the Observatory Lounge to command its remarkable outlook and gives the residence a genuine sense of being above the town rather than simply within it.
A genuinely individual home
The Tower Residence is not simply the highest-specification apartment at Park Residences.
Its appeal cannot really be separated from the building itself.
The turret, Observatory Lounge, curved architecture, private bedroom suites, home automation and elevated outlook combine to create a floorplan that could only exist here.
It is a genuine one-off within a development of only 14 residences.
Life at Park Residences
Park Residences has been designed around more than the individual residences.
Owners will benefit from passenger lift access, secure entrance, CCTV, cycle storage and managed high-speed broadband, together with a residents’ gym and landscaped communal areas within the completed development.
The wider scheme also incorporates renewable-energy infrastructure and provision for EV charging.
A limited number of allocated parking spaces are available separately, including selected spaces equipped with EV charging.
A limited number of Solar Energy Packages are also available separately and subject to availability.
Location
Park Residences occupies a prominent position close to Morecambe’s seafront and promenade, allowing residents to enjoy the Bay while remaining within easy reach of shops, cafés, restaurants and everyday amenities.
Morecambe Bay provides one of the most distinctive coastal settings in the North West, with its constantly changing tides, light and views towards the Lakeland fells.
Lancaster is readily accessible, providing wider shopping, employment and rail connections, while the surrounding coastline offers ready access to the wider North West and Lake District.
For The Tower Residence in particular, the location becomes part of the home itself: its elevated Observatory Lounge is designed to take full advantage of the surrounding panorama.
Leasehold- £2,425.26 per annum / £202.11 per month
Please Note - Some images shown are computer-generated artist’s impressions and are indicative of the intended specification and finishes.
Tenure: Leasehold,Brochures
Brochure- COUNCIL TAXA payment made to your local authority in order to pay for local services like schools, libraries, and refuse collection. The amount you pay depends on the value of the property.Read more about council Tax in our glossary page.
- Ask agent
- PARKINGDetails of how and where vehicles can be parked, and any associated costs.Read more about parking in our glossary page.
- Yes
- GARDENA property has access to an outdoor space, which could be private or shared.
- Ask agent
- ACCESSIBILITYHow a property has been adapted to meet the needs of vulnerable or disabled individuals.Read more about accessibility in our glossary page.
- Higher than 2nd floor (no lift)
Energy performance certificate - ask agent
91 Regent Road, Morecambe, Lancashire, LA3

Add an important place to see how long it'd take to get there from our property listings.
__mins driving to your place
Affordability
About Ashburn Lindsay Property, Fylde Coast
15a St. Davids Road South, St. Annes, Lytham St. Annes, FY8 1TF

Notes
Staying secure when looking for property
Ensure you're up to date with our latest advice on how to avoid fraud or scams when looking for property online.
Visit our security centre to find out moreDisclaimer - Property reference P215. The information displayed about this property comprises a property advertisement. Rightmove.co.uk makes no warranty as to the accuracy or completeness of the advertisement or any linked or associated information, and Rightmove has no control over the content. This property advertisement does not constitute property particulars. The information is provided and maintained by Ashburn Lindsay Property, Fylde Coast. Please contact the selling agent or developer directly to obtain any information which may be available under the terms of The Energy Performance of Buildings (Certificates and Inspections) (England and Wales) Regulations 2007 or the Home Report if in relation to a residential property in Scotland.
*This is the average speed from the provider with the fastest broadband package available at this postcode. The average speed displayed is based on the download speeds of at least 50% of customers at peak time (8pm to 10pm). Fibre/cable services at the postcode are subject to availability and may differ between properties within a postcode. Speeds can be affected by a range of technical and environmental factors. The speed at the property may be lower than that listed above. You can check the estimated speed and confirm availability to a property prior to purchasing on the broadband provider's website. Providers may increase charges. The information is provided and maintained by Decision Technologies Limited. **This is indicative only and based on a 2-person household with multiple devices and simultaneous usage. Broadband performance is affected by multiple factors including number of occupants and devices, simultaneous usage, router range etc. For more information speak to your broadband provider.