Bear Hill, Alvechurch, B48

- PROPERTY TYPE
End of Terrace
- BEDROOMS
2
- BATHROOMS
1
- SIZE
696 sq ft
65 sq m
- TENUREDescribes how you own a property. There are different types of tenure - freehold, leasehold, and commonhold.Read more about tenure in our glossary page.
Freehold
Key features
- Charming Grade II listed 15th-century former nailer's cottage
- Fantastic central Alvechurch village location
- Arranged over three characterful floors
- Two generous double bedrooms
- Spacious sitting room with gas fired stove
- Downstairs shower room & first floor WC
- Kitchen with electric oven and induction hob
- Approx. 23m/75 ft long cottage-style rear garden with brick outbuilding
- Equipped with a gas combi boiler
Description
Summary
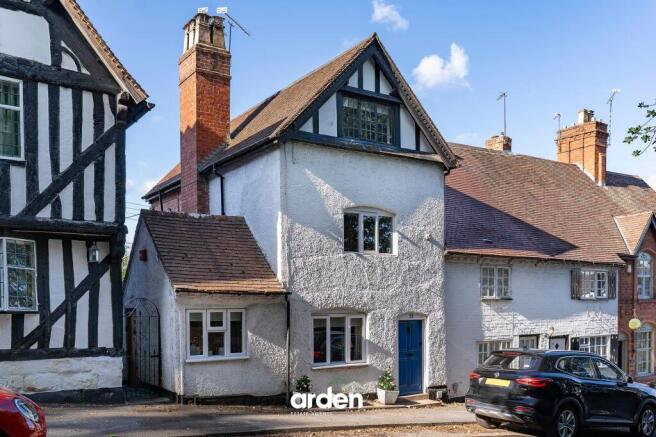
Located in the very heart of Alvechurch village, this charming Grade II Listed cottage dating back to the 15th Century was formerly a nailer's cottage. Arranged over three floors, the property retains some lovely period features, complemented by a welcoming sitting room with gas fired stove, kitchen and downstairs shower room, whilst two double bedrooms occupy the upper floors, with the principal bedroom also benefiting from its own WC. To the rear, a long garden provides a peaceful outdoor retreat and benefits from a brick built outbuilding.
Description
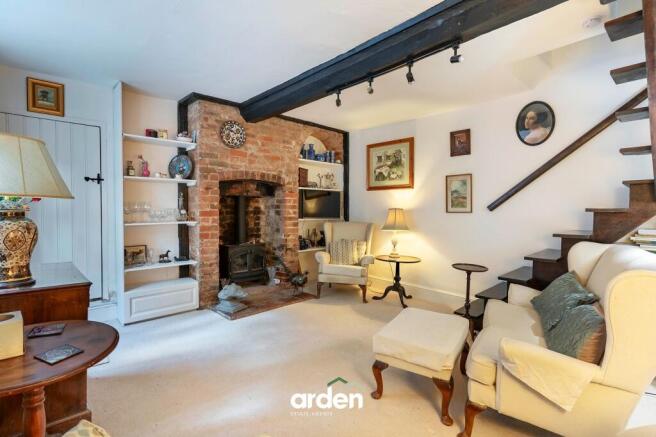
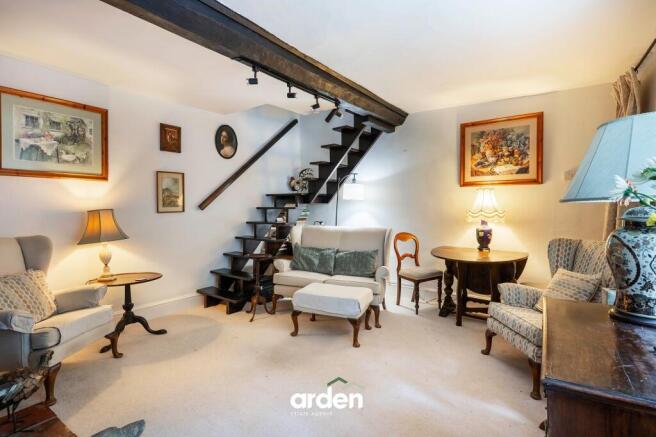
A front door opens directly into the sizeable sitting room, a welcoming room featuring an exposed brick fireplace with bookcases to either side and a gas fired stove. The kitchen features a quarry tiled floor and is fitted with an electric oven, induction hob and sink, with space for a fridge/freezer and plumbing for a dishwasher. A particularly useful feature is the additional side entrance, which opens directly into the kitchen. This provides a far more practical everyday access point than using the front door, allowing residents, visitors and parcel deliveries to come straight into the kitchen without having to pass through the living accommodation. It also means the front door and lounge can remain more private and undisturbed.
Accessed from the kitchen is the downstairs shower room, which also benefits from quarry tiled flooring, space for a washing machine and a useful storage cupboard above.
An open riser staircase ascends from the sitting room to the first floor which offers a double bedroom featuring an understairs cupboard (housing the combination boiler), a double wardrobe and a separate WC. The second floor is home to a sizeable loft double bedroom. Throughout the property, a wealth of charming period features can be found, including exposed beams, latch doors, wooden floorboards, exposed brickwork and quarry tiled flooring, all contributing to its character.
The property is equipped with fibre broadband.
Outside
The rear garden extends to approximately 23 metres/75 feet in length and is currently open to the neighbouring gardens, although it could be enclosed with the addition of fencing, subject to any necessary considerations. The garden features a patio, a brick-built outbuilding and an abundance of cottage garden planting, leading to a summerhouse at the far end. The boundary along one side is formed of a brick wall. A right of way runs along the rear of the row of properties, with access via a gate to the side of this cottage leading out onto Bear Hill. This provides access for garden waste, bin access and access to the rear of the properties.
On road parking is available along Bear Hill itself.
The property is located in a conservation area.
Location
Set in the thriving village of Alvechurch, the property is conveniently positioned within walking distance of excellent local shops, pubs and restaurants (including popular public houses The Swan and The Red Lion) with easy motorway access and only 0.4 miles (9 minute walk) to Alvechurch train station. Local schooling includes two nurseries, First School (Crown Meadow) and Middle School (Alvechurch Church of England School). Further afield are the facilities offered by both Barnt Green (1.9 miles), Redditch (3.7 miles), and Birmingham (11.6 miles). All mileages are approximate.
The property forms part of one of the oldest groups of buildings in Alvechurch, with the village's Conservation Area documentation identifying Nos. 24, 26 and 28 Bear Hill as dating back as far as the 15th century. Although the buildings have been partly rebuilt and altered during the 19th and 20th centuries, their origins provide a fascinating connection to the very early history of the village. Positioned within the historic heart of Alvechurch, this is a home with an exceptional sense of heritage and a story that stretches back centuries.
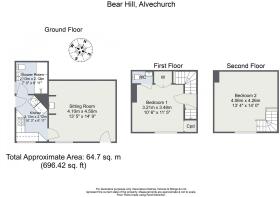
Sitting Room
4.1m x 4.5m
Kitchen
3.13m x 2.12m
Shower Room
2.13m x 2.12m
Bedroom 1
3.21m x 3.48m
Bedroom 2
4.06m x 4.26m
Disclaimer
These particulars are for guidance only and based on information approved by the seller. Accuracy cannot be guaranteed and details may contain errors or omissions. They do not form part of any contract. We are not surveyors or legal experts and cannot advise on condition, title, or other legal matters. Buyers should instruct their own professionals before making decisions. Photos are illustrative only and items shown are not necessarily included. Fixtures, fittings and appliances are not tested and may not be in working order. All measurements are approximate. No liability is accepted for loss from use of these details.
By law we must carry out ID and AML checks and review buyers’ financial circumstances before a property can be marked sold subject to contract. This due diligence is required by trading standards. Checks start once a provisional offer is agreed. The cost is £50 incl. VAT per property, payable in advance via our onboarding system.
- COUNCIL TAXA payment made to your local authority in order to pay for local services like schools, libraries, and refuse collection. The amount you pay depends on the value of the property.Read more about council Tax in our glossary page.
- Band: C
- LISTED PROPERTYA property designated as being of architectural or historical interest, with additional obligations imposed upon the owner.Read more about listed properties in our glossary page.
- Listed
- PARKINGDetails of how and where vehicles can be parked, and any associated costs.Read more about parking in our glossary page.
- Ask agent
- GARDENA property has access to an outdoor space, which could be private or shared.
- Rear garden
- ACCESSIBILITYHow a property has been adapted to meet the needs of vulnerable or disabled individuals.Read more about accessibility in our glossary page.
- Ask agent
Energy performance certificate - ask agent

Add an important place to see how long it'd take to get there from our property listings.
__mins driving to your place
Affordability

Notes
Staying secure when looking for property
Ensure you're up to date with our latest advice on how to avoid fraud or scams when looking for property online.
Visit our security centre to find out moreDisclaimer - Property reference b196666d-c338-418d-8d73-7664c30874f7. The information displayed about this property comprises a property advertisement. Rightmove.co.uk makes no warranty as to the accuracy or completeness of the advertisement or any linked or associated information, and Rightmove has no control over the content. This property advertisement does not constitute property particulars. The information is provided and maintained by Arden Estates, Barnt Green. Please contact the selling agent or developer directly to obtain any information which may be available under the terms of The Energy Performance of Buildings (Certificates and Inspections) (England and Wales) Regulations 2007 or the Home Report if in relation to a residential property in Scotland.
*This is the average speed from the provider with the fastest broadband package available at this postcode. The average speed displayed is based on the download speeds of at least 50% of customers at peak time (8pm to 10pm). Fibre/cable services at the postcode are subject to availability and may differ between properties within a postcode. Speeds can be affected by a range of technical and environmental factors. The speed at the property may be lower than that listed above. You can check the estimated speed and confirm availability to a property prior to purchasing on the broadband provider's website. Providers may increase charges. The information is provided and maintained by Decision Technologies Limited. **This is indicative only and based on a 2-person household with multiple devices and simultaneous usage. Broadband performance is affected by multiple factors including number of occupants and devices, simultaneous usage, router range etc. For more information speak to your broadband provider.