Exceptional Three Bedroom Detached Bungalow | Completely Renovated & Extended with 6 450w Solar Panels with 3.6kw Inverter
Kinetic Estate Agents are delighted to present this exceptional three-bedroom detached bungalow, comprehensively renovated and extended by reputable local builders Foulston & Smith Developments. Far more than a cosmetic refurbishment, the property has undergone an extensive transformation to deliver a new-build specification and finish within an established bungalow, with completely renewed plumbing and electrics, a new boiler and distribution board, additional insulation and underfloor heating throughout. There is also the useful addition of 6 450w Solar Panels with 3.6kw Inverter.
Offering approximately 124.1 sq.m. (1,335.9 sq.ft.) of beautifully designed single-storey accommodation, the centrepiece is the superb 26ft open-plan kitchen, dining and living space. There are three bedrooms, with the principal bedroom enjoying its own dressing room, walk-in wardrobe and en-suite, alongside a luxurious four-piece family bathroom. Externally, a substantial block-paved driveway creates an impressive approach, while the newly landscaped rear garden provides a lawn and Indian sandstone patio. This is a genuinely impressive turnkey home where the scale, specification and attention to detail need to be seen in person.
What Kinetic Estate Agents Love About This Property
“The transformation here is fantastic. It has the feel and specification of a brand-new home, but with the proportions and established setting that you simply don't always get with a new build.” George Hope – Marketing & Valuation Specialist
“The open-plan kitchen, dining and living space is the heart of this home. At around 26 feet long, it’s an incredible space for entertaining and everyday living, and the finish is superb.” Rob Webb – Director
“The principal bedroom suite really sets this bungalow apart. Having a dressing room, separate walk-in wardrobe and en-suite gives it a level of luxury you wouldn't normally expect from a three-bedroom bungalow.” Nina Sharpe – Sales & Lettings Director
Step Inside
Step through the front door and the transformation of this bungalow immediately starts to reveal itself. The entrance hall is far more generous than you might expect, measuring approximately 3.53m x 2.90m (11'7" x 9'6") maximum, creating a welcoming first impression with engineered wood flooring beginning the flow through the home. There’s a really considered feel to the finish here. Contemporary black internal doors contrast beautifully against the neutral décor, while feature lighting and LED downlights add to the modern look. Beneath your feet, underfloor heating runs throughout the property, one of many details that demonstrates just how extensive this renovation has been.
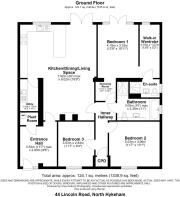
As you move further into the bungalow, you begin to appreciate how well the layout has been designed. To one side sits Bedroom Three, measuring 3.53m x 2.84m (11'7" x 9'4"). It’s a genuinely useful third bedroom with enough space to work equally well as a guest room, child's bedroom or home office.But it’s when you continue through towards the rear of the home that the property really opens up. The hallway gives way to an incredible 7.92m x 6.02m (26'0" x 19'9") maximum kitchen, dining and living space, and this is undoubtedly the heart of the bungalow. The sheer scale immediately catches your attention, with a vaulted-style ceiling adding to the feeling of space and natural light pouring in through the doors leading out towards the garden.
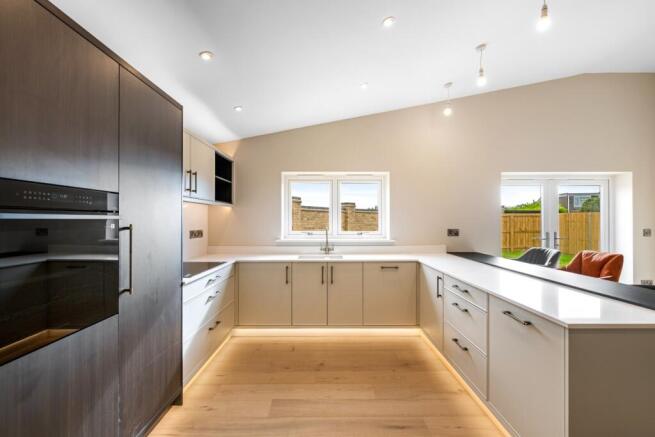
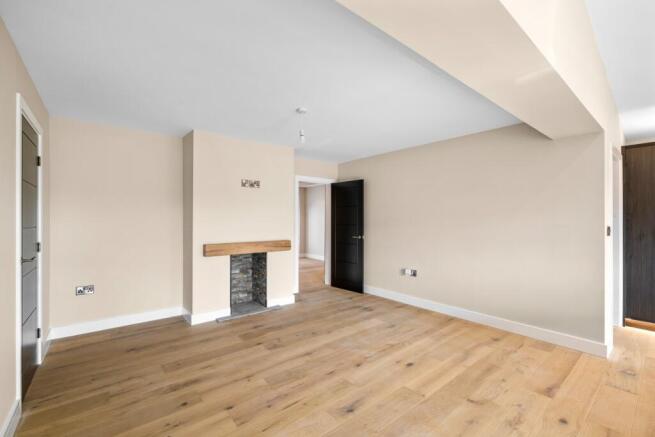
The kitchen forms a beautiful focal point without dominating the room. Modern Shaker-style cabinetry with contrasting dark wood internals is topped with quartz work surfaces, while the large peninsula creates a natural place to pull up a stool for morning coffee or gather with friends while dinner is being prepared. The specification is equally impressive, with Samsung double ovens, warming drawer, induction hob and extractor, full-height fridge and freezer, dishwasher and wine cooler all incorporated into the design. Beyond the kitchen, the room simply continues, leaving plenty of space to create separate dining and relaxed living areas without either feeling compromised. The chimney breast has even been prepared ready for a log burner, giving the next owner the opportunity to create a cosy focal point at the opposite end of this wonderfully social room.
Throw open the glazed doors during the warmer months and the living space naturally spills onto the Indian sandstone patio and garden beyond, making it easy to imagine summer evenings with friends, family lunches outside or simply enjoying the doors open on a sunny morning. Tucked conveniently away from the main living space is a separate utility room measuring 2.51m x 1.42m (8'3" x 4'8"), keeping the practical side of everyday life out of sight, alongside a dedicated plant room housing the incoming services. Moving across to the bedroom wing, an inner hallway creates a subtle separation between the entertaining spaces and somewhere to unwind at the end of the day. Bedroom Two measures 3.53m x 3.99m (11'7" x 13'1") and is an excellent double room, with the proportions to comfortably accommodate bedroom furniture while still retaining plenty of floor space. Close by is the impressive family bathroom, measuring approximately 3.05m x 3.35m (10'0" x 11'0") maximum. Rather than being treated as purely functional, it has been finished as another feature of the home, with a four-piece suite, contemporary gun-metal fittings, wall-hung vanity unit, illuminated mirror, heated towel rail and stylish tiling. Then you reach the principal suite, and it provides a fitting finish to the tour.
The bedroom itself measures 4.19m x 3.33m (13'9" x 10'11"), giving you a spacious double bedroom with its own doors opening directly onto the rear garden. Imagine waking up on a summer morning and opening the doors straight onto the patio. From the bedroom, you move into a dedicated dressing room measuring 1.71m x 1.68m (5'7" x 5'6"), before discovering an exceptional walk-in wardrobe measuring 4.19m x 1.57m (13'9" x 5'2"). The suite is completed by its own beautifully finished en-suite shower room, continuing the same contemporary specification found in the main bathroom. By the time you’ve walked through the property, it’s clear this isn’t simply an older bungalow that has been given a facelift. Foulston & Smith Developments have completely reimagined the space for modern living, combining the ease of single-storey accommodation with the specification, layout and finish you would expect from a brand-new home. The plumbing and electrics have been completely renewed, alongside a new boiler and distribution board, additional floor and loft insulation and underfloor heating throughout.
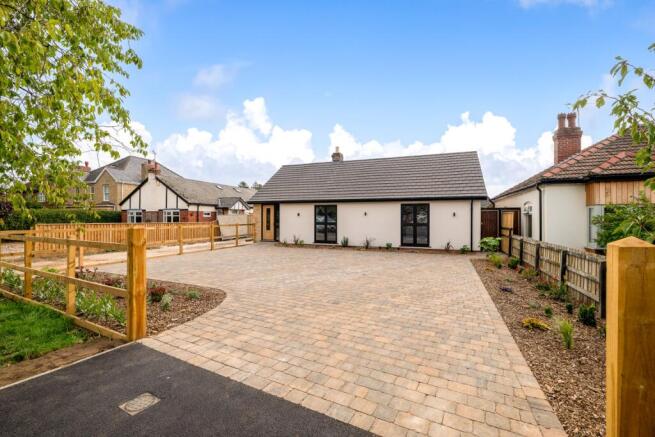
The outside space has received the same attention as the interior.To the front is an exceptionally generous block-paved driveway, providing an impressive approach to the bungalow and substantial off-road parking. Landscaped borders and new planting soften the frontage, while fencing provides a clear definition between the property and its surroundings. To the rear is a newly turfed, enclosed garden offering a fantastic blank canvas for the next owner. An Indian sandstone patio runs immediately alongside the bungalow and connects directly with the glazed doors from the main living space and principal bedroom, creating an ideal setting for outdoor furniture, summer dining and entertaining.The landscaping specification also includes shrubs and planting, boundary walling, an outside tap, external socket and exterior lighting.
The Renovation
What makes Lincoln Road particularly special is the extent of the work carried out by Foulston & Smith Developments. This has not simply been a case of redecorating an existing bungalow. The specification confirms that all plumbing and electrics have been completely renewed, including a new boiler and distribution board. Loft insulation has been installed throughout, floor insulation has been added throughout and the property benefits from underfloor heating. Externally, the project includes new extensions, rendering to the existing brickwork and new uPVC double-glazed flush sash windows. The result is an established bungalow that has effectively been reinvented for modern living, with the developer describing the completed property as offering a “new build specification and finish.”
Life in North Hykeham
North Hykeham remains one of Lincoln's most popular residential locations, particularly for buyers wanting excellent access to both Lincoln itself and the surrounding road network. The area offers an excellent range of everyday amenities, schooling, supermarkets, leisure facilities and transport connections, while Lincoln city centre is within convenient travelling distance. For buyers specifically searching for bungalow accommodation, Lincoln Road provides the additional benefit of an established residential setting while this particular property delivers an interior and specification more commonly associated with a brand-new home.
Material Information
Part A – Essential Information
Property Type: Detached Bungalow
Bedrooms: Three
Approximate Floor Area: 124.1 sq.m. (1,335.9 sq.ft.)
Developer/Renovation: Foulston & Smith Developments
EPC: TBC
Tenure: Freehold
Council Tax Band: To be confirmed
Part B – Utilities & Services
The developer's specification confirms:
Electricity: Mains
Gas: Mains
Water: Mains
Drainage: Mains
Heating: Underfloor heating throughout
Boiler: New boiler installed as part of renovation
Solar Panels - 6 450w Solar Panels with 3.6kw Inverter
Electrical Installation: Completely renewed, including new distribution board
Windows: uPVC double-glazed flush sash windows
Insulation: Loft insulation throughout and additional floor insulation throughout
The mains services are confirmed within the developer's specification.
Broadband speeds and mobile coverage should be checked independently using the Ofcom broadband and mobile coverage checker.
Part C – Additional Material Information
The property has undergone an extensive renovation and extension programme by Foulston & Smith Developments.
The supplied specification confirms brickwork to the new extensions, rendering to the existing brickwork, new plumbing and electrical installations, new boiler and distribution board, additional loft and floor insulation and a new-build standard of finish.
Any planning permissions, building regulation approvals, warranties, guarantees, restrictive covenants, flood risk, rights of way and other title matters should be confirmed through the purchaser's solicitor. These details have not been provided within the supplied specification and should therefore not be assumed.
Kinetic Estate Agents Disclaimer
These particulars are intended to give a fair and substantially correct overall description for the guidance of intending purchasers and do not constitute part of an offer or contract. Prospective purchasers should satisfy themselves as to the accuracy of all measurements, services, appliances, boundaries, tenure and material information through their own inspection and legal representatives. All information has been provided in good faith from information available to Kinetic Estate Agents, the seller and/or developer.