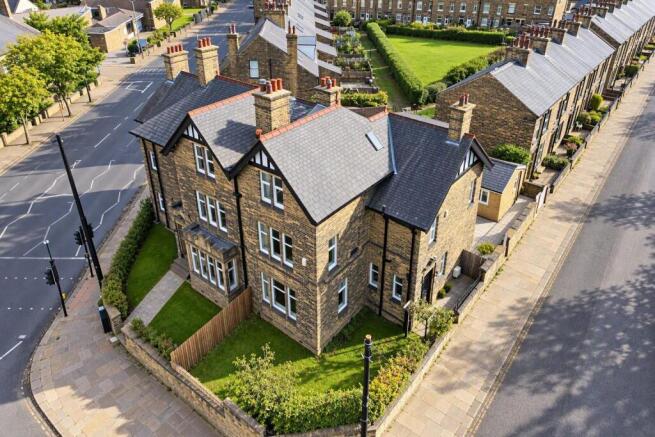
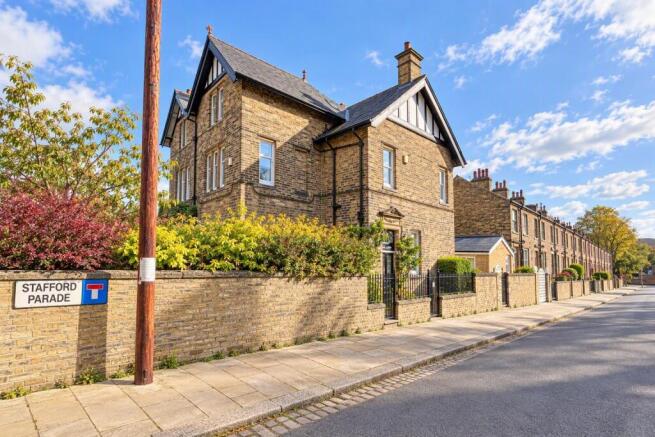

"Grosvenor" Stafford Road/Stafford Parade, Skircoat Green,

- PROPERTY TYPE
Character Property
- BEDROOMS
4
- BATHROOMS
2
- SIZE
Ask agent
- TENUREDescribes how you own a property. There are different types of tenure - freehold, leasehold, and commonhold.Read more about tenure in our glossary page.
Freehold

Key features
- Spacious Family Home With Period Features
- Self Contained Detached Annexe
- Close to Outstanding Schools & Calderdale Royal Hospital
- Office Suite In the Garden
- Superb Period Features
- 4 Double Bedrooms (master with en suite)
- Downstairs Cloakroom
- Spacious Modern Open Plan Dining Kitchen
- Highly Desirable Residential Location
- Viewing Essential
Description
Retaining a wealth of attractive original features, including ornate cornicing, decorative ceiling roses, Victorian fireplaces and mosaic tiled flooring, this substantial home provides accommodation arranged over three floors, with the added benefit of useful basement cellar rooms.
The property comprises an entrance vestibule, welcoming entrance hall, spacious sitting room, impressive open-plan dining kitchen and family room, rear entrance vestibule, 2 downstairs cloakrooms, 4 double bedrooms (one with an en-suite shower room), spacious family bathroom, basement cellars, gardens and a detached, self-contained 1 bed annexe.
One of the property's particularly appealing features is the detached annexe, situated within the grounds and providing its own open-plan living accommodation, fitted kitchen, double bedroom and bathroom. This wonderfully versatile addition offers excellent potential for multigenerational living, independent accommodation for a family member or use as a substantial home office suite, subject to any necessary consents without any additioal council tax.
The property occupies a highly convenient position within easy reach of the excellent amenities of Skircoat Green / Savile Park, including independent shops, cafés, restaurants, outstanding-rated schools and Calderdale Royal Hospital. Halifax town centre is also easily accessible, together with the Trans-Pennine road & rail network linking the business centres of Leeds & Manchester.
Rarely does an opportunity arise to purchase a substantial period residence with the added versatility of a detached annexe in this highly regarded location. An internal inspection is strongly recommended to fully appreciate this beautiful home.
Front Entrance Vestibule - A welcoming entrance vestibule retaining an attractive Victorian mosaic tiled floor, with a UPVC double glazed window to the side elevation, built-in drawers and coat hanging facilities.
From the Entrance Vestibule, a period glazed panelled door with matching panels above and to the side opens into the
Entrance Hall - An impressive entrance hall setting the tone for the period character found throughout the property, featuring ornate cornicing to the ceiling with matching decorative dado rail and a Victorian mosaic tiled floor. UPVC double glazed window to the side elevation, cupboard housing the combination boiler, useful understairs storage cupboards and one double radiator.
From the Entrance Hall, a panelled door opens into the
Sitting Room - 4.48m x 4.55m - A delightful and spacious reception room, full of period charm, featuring an attractive brick inglenook fireplace with a living flame gas stove set upon a matching hearth. Ornate cornicing to the ceiling with matching decorative centre rose, UPVC double glazed windows to both the front and side elevations, allowing an abundance of natural light to fill the room. Solid wood flooring and one double radiator complete this attractive reception room, providing an ideal setting for both relaxing and entertaining.
From the Entrance Hall, a panelled door opens into the
Open Plan Dining Kitchen & Family Room - 4.60m x 7.46m - Undoubtedly one of the principal features of this delightful family home is the impressive open-plan dining kitchen and family room, providing a wonderful space for everyday family life and entertaining.
The kitchen is fitted with an extensive range of modern wall and base units incorporating attractive solid wood work surfaces, with a Belling multi-fuel cooking range set against the chimney breast, single drainer sink unit with mixer tap, integrated larder fridge, integrated dishwasher and a central island incorporating an electric fan-assisted oven. A range of additional cupboards and drawers provides excellent storage facilities.
The kitchen is finished with complementary tiled splashbacks, matching flooring and ornate cornicing to the ceiling, together with a UPVC double glazed window to the side elevation.
The adjoining family and dining area provides ample space for a substantial dining table and comfortable seating, creating a sociable living environment. UPVC double glazed windows to the front and side elevations provide excellent natural light, with a feature fireplace, radiator with decorative cover, cornicing to the ceiling and telephone point.
From the Kitchen, a panelled door opens into the
Rear Entrance Vestibule - With fitted cupboards providing useful storage facilities and a UPVC double glazed rear entrance door.
From the Rear Entrance Vestibule, a door opens into the
Downstairs Cloakroom - With modern white two-piece suite comprising low flush WC and hand wash basin, UPVC double glazed window to the side elevation, fully tiled walls with matching tiled floor and one single radiator.
From the Entrance Hall, a glazed panelled door opens onto the cellar head, with steps leading down to the
Basement Cellar - 4.60m x 7.46m - A spacious and extremely useful basement cellar, providing generous storage accommodation with potential for a variety of alternative uses, such as a home gym, cinema room or hobby space, subject to any necessary alterations and consents.
Small Cellar - 2.51m x 4.40m - With power, light and one double radiator.
From the Entrance Hall, a staircase with attractive spindled balustrade and fitted carpet leads to the
Downstairs Cloakroom - With hand wash basin and low flush WC, extractor fan and a wall mounted heater.
From the Entrance Hall a spindled staircase with fitted carpet leads to the
First Floor Landing - A spacious first floor landing retaining ornate cornicing to the ceiling, with galleried landing above, one double radiator and fitted carpet.
From the Landing, a door opens into the
Spacious Bathroom - 4.42m x 3.18m ( max) ( 14'6" x 10'5" ( max)) - A particularly spacious and characterful family bathroom incorporating a white four-piece suite comprising a Victorian-style claw foot roll-top bath with external mixer shower tap, pedestal hand wash basin, low flush WC and a fully tiled shower cubicle with overhead rainfall shower unit.
The bathroom also features an attractive cast iron fireplace set against the chimney breast, with cupboards to either side providing useful storage facilities. UPVC double glazed window to the side elevation, ornate cornicing to the ceiling, extractor fan, heated towel rail/radiator and fitted carpet.
From the Landing, a door opens into
Bedroom Two - 4.40m x 4.17m ( 14'5" x 13'8") - A spacious double bedroom enjoying UPVC double glazed windows to the front and side elevations, providing a pleasant light and airy aspect. Ornate cornicing to the ceiling with matching picture rail, one double radiator and fitted carpet.
From the Bedroom, a panelled door opens into the
En Suite Shower Room - Fitted with a modern white three-piece suite comprising pedestal hand wash basin, low flush WC and a fully tiled walk-in shower cubicle incorporating a shower unit. UPVC double glazed window to the front elevation, cornicing to the ceiling and one single radiator.
From the Landing, a panelled door opens into
Bedroom One - 4.35m max 4.57 ( 14'3" max 14'11") - An attractive and generously proportioned double bedroom with UPVC double glazed windows to the front and side elevations, allowing an abundance of natural light to fill the room. Ornate cornicing to the ceiling with matching picture rail and decorative centre rose, one double radiator and fitted carpet.
From the Landing, a spindled staircase leads to the
Half Landing - With one double radiator, period skylight window and fitted carpet, with further stairs leading to the
Second Floor Landing - With Velux double glazed skylight window, providing natural light to the upper floor.
From the Landing, a door opens into
Bedroom Three - 4.08m x 4.25m (13'4" x 13'11" ) - A further spacious double bedroom with UPVC double glazed window to the side elevation, attractive cast iron fireplace and built-in wardrobes positioned to either side of the chimney breast, with additional cupboard storage above. One double radiator and fitted carpet.
From the Landing, a panelled door opens into
Bedroom Four - 4.18m x 3.28m (13'8" x 10'9" ) - Another well-proportioned double bedroom, with UPVC double glazed window to the side elevation, built-in cupboard providing useful storage facilities, one double radiator and fitted carpet.
General - The main residence is constructed of stone, surmounted with a blue slate roof, and benefits from mains services including water, electricity and gas, together with UPVC double glazing and gas central heating.
The property is understood to be freehold.
External - To the front of the property is an attractive flagged pathway leading to the main entrance door, enclosed by traditional wrought iron gates and railings, complementing the character of this handsome stone-built residence.
To one side of the property is an established garden with mature shrubs and planting, creating an attractive outdoor setting, whilst an additional enclosed walled garden provides further outdoor space.
Within the grounds is a detached bungalow annexe, offering a particularly valuable and versatile addition to the property.
Detached Annexe / Office Suite - A significant feature of Grosvenor is the detached, self-contained bungalow annexe, offering excellent flexibility for a range of family requirements. Whether accommodating an elderly relative, providing independent space for an adult family member or creating a substantial home working environment, the annexe adds a further dimension to this already impressive home.
A UPVC double glazed front entrance door opens into the
Open Plan Dining Kitchen & Lounge - 4.13m x 4.07m (13'6" x 13'4") - An attractive open-plan living space incorporating a modern fitted kitchen and comfortable lounge and dining area.
Kitchen - Fitted with a range of modern wall and base units incorporating matching work surfaces, stainless steel single drainer one-and-a-half bowl sink unit with mixer tap, four-ring halogen hob with stainless steel and glazed extractor canopy above, electric fan-assisted oven and grill beneath, together with plumbing for an automatic washing machine.
Complementary tiled splashbacks complete the kitchen area.
Lounge & Dining Area - Providing space for both living and dining furniture, with UPVC double glazed window to the front elevation, laminate wood flooring, electric radiator and television point. A door opens into a useful cylinder cupboard providing additional storage facilities.
From the Lounge, a door opens into
Bedroom - 2.96m x 2.53m (9'8" x 8'3" ) - A comfortable bedroom with UPVC double glazed window to the front elevation, wall-mounted electric heater and fitted carpet.
From the Lounge, a door opens into the
Bathroom - Fitted with a modern white three-piece suite comprising pedestal hand wash basin, low flush WC and panelled bath with rainfall shower unit and handheld shower attachment.
The bathroom is fully tiled, including the floor, with UPVC double glazed window to the side elevation, heated towel rail/radiator and extractor fan.
General - The detached annexe benefits from mains electricity and water.
To View - Strictly by appointment please telephone Property@Kemp&Co on .
Directions - Sat Nav HX3 0PD
Brochures
"Grosvenor" Stafford Road/Stafford Parade, SkircoaBrochure- COUNCIL TAXA payment made to your local authority in order to pay for local services like schools, libraries, and refuse collection. The amount you pay depends on the value of the property.Read more about council Tax in our glossary page.
- Band: E
- PARKINGDetails of how and where vehicles can be parked, and any associated costs.Read more about parking in our glossary page.
- Ask agent
- GARDENA property has access to an outdoor space, which could be private or shared.
- Yes
- ACCESSIBILITYHow a property has been adapted to meet the needs of vulnerable or disabled individuals.Read more about accessibility in our glossary page.
- Ask agent
Energy performance certificate - ask agent

Add an important place to see how long it'd take to get there from our property listings.
__mins driving to your place
Affordability
About Property @ Kemp and Co, Halifax
350 Skircoat Green Road, Skircoat Green, Halifax, HX3 0RR



Notes
Staying secure when looking for property
Ensure you're up to date with our latest advice on how to avoid fraud or scams when looking for property online.
Visit our security centre to find out moreDisclaimer - Property reference 34721391. The information displayed about this property comprises a property advertisement. Rightmove.co.uk makes no warranty as to the accuracy or completeness of the advertisement or any linked or associated information, and Rightmove has no control over the content. This property advertisement does not constitute property particulars. The information is provided and maintained by Property @ Kemp and Co, Halifax. Please contact the selling agent or developer directly to obtain any information which may be available under the terms of The Energy Performance of Buildings (Certificates and Inspections) (England and Wales) Regulations 2007 or the Home Report if in relation to a residential property in Scotland.
*This is the average speed from the provider with the fastest broadband package available at this postcode. The average speed displayed is based on the download speeds of at least 50% of customers at peak time (8pm to 10pm). Fibre/cable services at the postcode are subject to availability and may differ between properties within a postcode. Speeds can be affected by a range of technical and environmental factors. The speed at the property may be lower than that listed above. You can check the estimated speed and confirm availability to a property prior to purchasing on the broadband provider's website. Providers may increase charges. The information is provided and maintained by Decision Technologies Limited. **This is indicative only and based on a 2-person household with multiple devices and simultaneous usage. Broadband performance is affected by multiple factors including number of occupants and devices, simultaneous usage, router range etc. For more information speak to your broadband provider.