
Laundry Lane, Driffield, YO25 6DD

- PROPERTY TYPE
End of Terrace
- BEDROOMS
2
- BATHROOMS
1
- SIZE
Ask agent
- TENUREDescribes how you own a property. There are different types of tenure - freehold, leasehold, and commonhold.Read more about tenure in our glossary page.
Freehold
Key features
- CHARACTERFUL PROPERTY
- SECRET GARDEN
- CLOSE TO TOWN
- VIEWS OVER THE PARK
Description
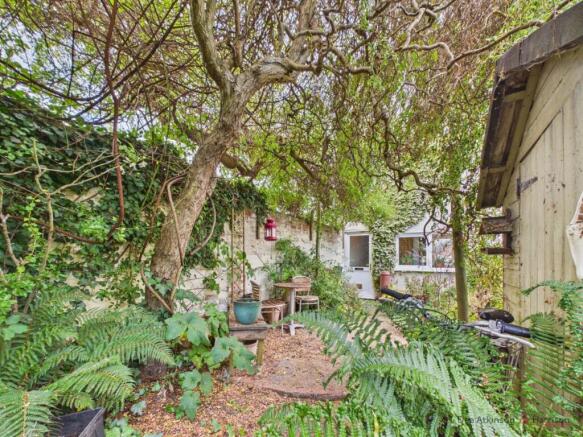
A characterful hidden gem, just a stone’s throw from the town centre, 3 Laundry House is a charming two-bedroom end-terrace home with uninterrupted views over North End Park and towards All Saints Church. The accommodation is thoughtfully arranged over three floors and offers a wonderfully versatile layout, making it an ideal choice for first-time buyers, downsizers or those looking for a characterful home close to the heart of town. One of the real highlights of the property is the wonderfully secluded rear garden. It has a delightful woodland feel, with mature trees creating a leafy canopy overhead and an abundance of established planting, ferns and climbing greenery! Don't miss out, arrange your viewing today!
The property briefly comprises:- entrance hall, kitchen/diner, lounge, shower room, two bedrooms and garden
LOCATION
Driffield offers an outstanding array of amenities, including shops, restaurants, public houses, quality sports facilities dedicated to Rugby, Golf, Football, Bowls, Cricket and many others, as well as a very highly regarded Secondary School. It also provides excellent road and public transport connections to Hull, Beverley, Bridlington and Scarborough.
THE ACCOMODATION COMPRISES:-
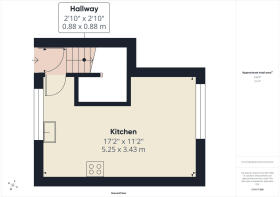
ENTRANCE HALL
Door leading into the garden and stairs leading to the first-floor landing.
KITCHEN - 17'2'' x 11'2'' (5.25m x 3.43m)
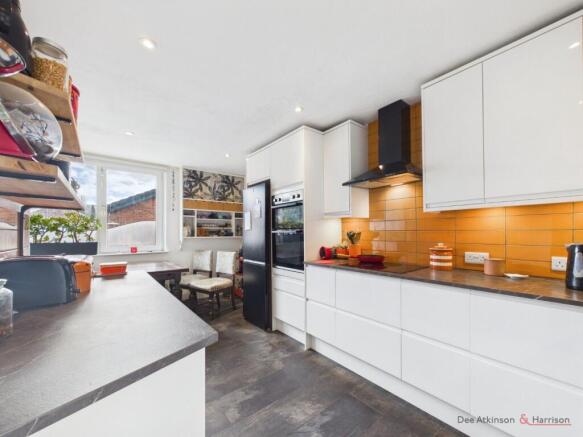
A bright and vibrant kitchen space with window to the front and rear aspect, inset spotlights, partially tiled walls with orange glossy rectangular ceramic wall tiles, a range of white gloss wall and base units, one and a half sink with drainer unit, plumbing for a washing machine, space for a tumble dryer, space for a fridge/freezer, electric eye-level double over, induction hob, extractor fan, tiled flooring, and powers points. There is also a hidden door which leads into a spacious pantry space.
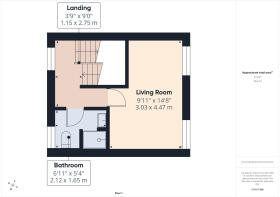
LANDING
With window over the rear aspect, stairs leading to the ground and second floor, radiator and fitted carpets.
LOUNGE - 9'11 x 14'8'' (3.03m x 4.47m)
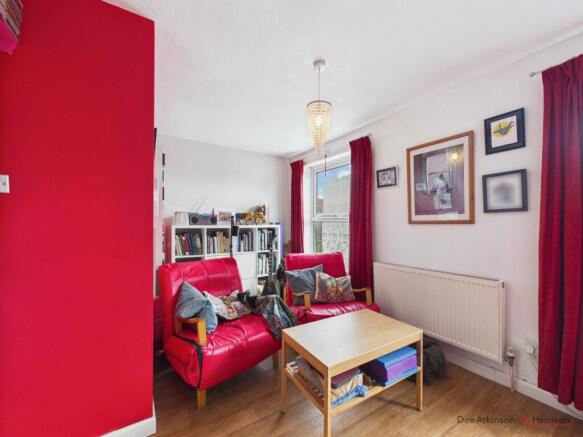
A spacious living area which is flooded with natural light with windows to the front aspect, vinyl flooring, radiator and power points.
SHOWER ROOM - 6'11'' x 5'4'' (2.12m x 1.65m)
With opaque window to the rear aspect, inset spotlights, partially tiled walls, three-piece bathroom suite comprising:- white back to wall WC, a vanity cabinet with counter top sink and mixer tap, shower cubicle with shower panelling, vinyl flooring, towel radiator and extractor fan.
LANDING
With window over the rear aspect, stairs leading to the first floor and fitted carpets.
BEDROOM ONE - 7'1'' x 14'11' (2.17m x 4.55m)
A spacious double bedroom with windows to the front aspect, radiator, fitted carpets and power points.
BEDROOM TWO - 9'4'' x 5'7'' (2.85m x 1.72m)
With window over the rear aspect, radiator, fitted carpets and power points
GARDEN
A north-facing garden which has a wonderfully secluded, woodland feel, with mature trees creating a leafy canopy and providing a peaceful, sheltered atmosphere. A meandering pathway winds through an abundance of established planting, including ferns, ivy and other shade-loving greenery, creating a natural and tranquil setting. The garden is walled and timber fenced with gated access at the top of the garden. There is also a timber shed.
PARKING
Off street parking
SERVICES
Understood to connect to mains gas, electric and water.
TENURE
The property is Freehold and offered with the benefit of vacant possession upon completion.
COUNCIL TAX BAND
Council Tax is payable to the East Riding of Yorkshire Council. The property is shown on the Council Tax Property Bandings List in Valuation Band 'A'.
EPC
This property's energy rating is TBC.
VIEWING
Strictly by appointment with the sole agents.
FREE VALUATION
If you are looking to sell your own property, we will be very happy to provide you with a free, no obligation market appraisal and valuation. We offer very competitive fees and an outstanding personal service that is rated 5 star by our fully verified clients.
ANTI-MONEY LAUNDERING (AML) REGULATIONS
In accordance with the Money Laundering, Terrorist Financing and Transfer of Funds (Information on the Payer) Regulations 2017, we are required to carry out identity checks on all purchasers. A charge of £25 + VAT per person will be payable by the purchaser to cover the cost of these checks. This fee is non-refundable and is payable upon acceptance of an offer.
Brochures
Brochure 1- COUNCIL TAXA payment made to your local authority in order to pay for local services like schools, libraries, and refuse collection. The amount you pay depends on the value of the property.Read more about council Tax in our glossary page.
- Band: A
- PARKINGDetails of how and where vehicles can be parked, and any associated costs.Read more about parking in our glossary page.
- Yes
- GARDENA property has access to an outdoor space, which could be private or shared.
- Yes
- ACCESSIBILITYHow a property has been adapted to meet the needs of vulnerable or disabled individuals.Read more about accessibility in our glossary page.
- Ask agent
Energy performance certificate - ask agent

Add an important place to see how long it'd take to get there from our property listings.
__mins driving to your place
Affordability




Notes
Staying secure when looking for property
Ensure you're up to date with our latest advice on how to avoid fraud or scams when looking for property online.
Visit our security centre to find out moreDisclaimer - Property reference dah_1153207782. The information displayed about this property comprises a property advertisement. Rightmove.co.uk makes no warranty as to the accuracy or completeness of the advertisement or any linked or associated information, and Rightmove has no control over the content. This property advertisement does not constitute property particulars. The information is provided and maintained by Dee Atkinson & Harrison, Driffield. Please contact the selling agent or developer directly to obtain any information which may be available under the terms of The Energy Performance of Buildings (Certificates and Inspections) (England and Wales) Regulations 2007 or the Home Report if in relation to a residential property in Scotland.
*This is the average speed from the provider with the fastest broadband package available at this postcode. The average speed displayed is based on the download speeds of at least 50% of customers at peak time (8pm to 10pm). Fibre/cable services at the postcode are subject to availability and may differ between properties within a postcode. Speeds can be affected by a range of technical and environmental factors. The speed at the property may be lower than that listed above. You can check the estimated speed and confirm availability to a property prior to purchasing on the broadband provider's website. Providers may increase charges. The information is provided and maintained by Decision Technologies Limited. **This is indicative only and based on a 2-person household with multiple devices and simultaneous usage. Broadband performance is affected by multiple factors including number of occupants and devices, simultaneous usage, router range etc. For more information speak to your broadband provider.