
Marchburn Lane, Riding Mill, NE44

- PROPERTY TYPE
Detached
- BEDROOMS
5
- BATHROOMS
4
- SIZE
3,737 sq ft
347 sq m
- TENUREDescribes how you own a property. There are different types of tenure - freehold, leasehold, and commonhold.Read more about tenure in our glossary page.
Freehold
Key features
- IMPRESSIVE DETACHED PROPERTY
- FIVE GENEROUS BEDROOMS
- EXCEPTIONAL OPEN-PLAN KITCHEN, DINING AND FAMILY SPACE
- BEAUTIFULLY APPOINTED ACCOMMODATION THROUGHOUT
- HIGHLY DESIRABLE RIDING MILL VILLAGE LOCATION
Description
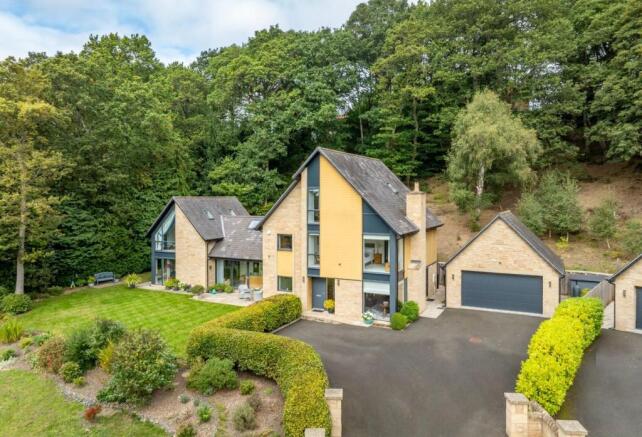
Set in an elevated and private position above one of Northumberland's most sought-after villages, West Glade provides an outstanding and contemporary home of rare quality and presence.
The property itself is constructed from natural stone, timber and reclaimed Welsh slate. The properties design sits comfortably within its unique landscape. From its open plan rooms and gardens there are magnificent un-interrupted views out across the treetops of Riding Mill and over the valley beyond. The tiered gardens extend to approximately one acre and rise gently to an elevated seating terrace.
Few settings in the Tyne Valley offer such privacy and open outlook while remaining within just a short walk from the village and railway station, with Newcastle City Centre also easily reached by the A69.
West Glade offers an exceptional and modern detached family home in a setting that is increasingly hard to find.
The property is approached through an attractive stone-pillared entrance, shared with East Glade, which gives way to West Glade's own large and private driveway. There is parking for several cars in front of a substantial detached stone-built double garage.
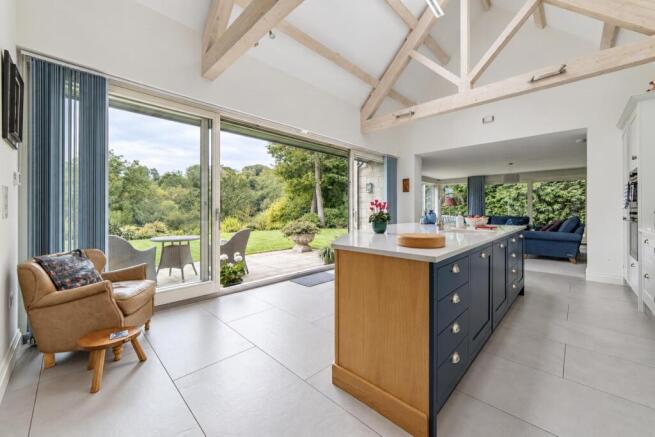
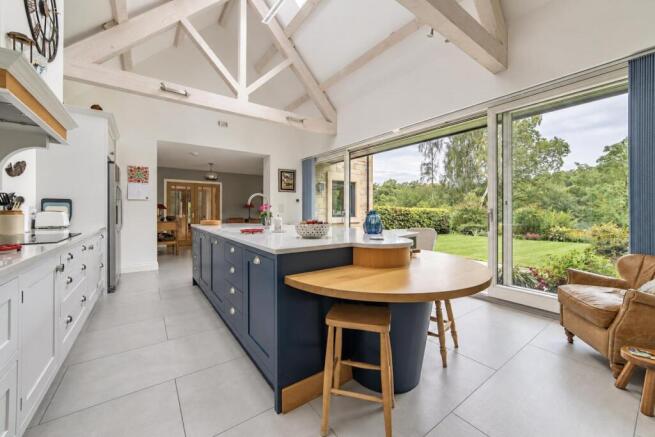
A welcoming lobby leads into the central entrance hall, where a return staircase rises to the first floor. To the right, the sitting room is a light and comfortable dual-aspect room with a wood-burning stove as its focal point. It works well as a cosy snug on winter evenings or as a quieter day room away from the main living space. Double doors from the hall then open into the heart of the home, which provides a magnificent open-plan kitchen, dining and family space. Exposed timber trusses give the space real height and character. The kitchen is fitted with bespoke modern cabinetry and quality work surfaces, and has a comprehensive range of integrated appliances and a large central island that provides generous preparation space and informal seating.
From the kitchen there are outstanding uninterrupted views out across the front terrace and gardens over the treetops of Riding Mill. The space flows naturally into the dining area, which is ideal for entertaining, and on also into the family room. The family room is dual aspect, and enjoys sliding doors which open onto both the front and side terraces, which links the house and garden beautifully in the warmer months. Underfloor heating runs throughout the ground floor. To the rear of the entrance hall, a practical utility and boot room provides access to the ground-floor cloakroom and WC. An external door opens to the side of the house and back the garage, which is ideal for families coming in from the garden, countryside walks or from the car without passing through the main living areas.
A staircase rising from the family room leads to the fifth bedroom. Having its own access gives this bedroom a real sense of independence, so it is perfectly suited to visiting guests, older children or for live-in help. This bedroom also enjoys fitted storage and a well-appointed en-suite bathroom. The main staircase then leads to the main first-floor landing and onto three generously sized bedrooms. The first principal suite is at the front of the house and enjoys a high-quality en-suite bathroom. Bedrooms two and three are a similar size and both have fitted storage. They are served by an exceptional family bathroom with a generous four-piece suite, including a freestanding bath, and underfloor heating.
The stairs continue to the purpose-built second floor, which is given over entirely to a second principal suite. It is an impressive room with vaulted ceilings and outstanding views across the valley. This superb suite also enjoys access to a seperate walk-in wardrobe and dressing area and its own en-suite bathroom. With no other rooms to the second floor this level, this excellent bedroom suite provides a private retreat at the very top of the house.
Externally, West Glade sits within grounds of approximately 0.8 Acres. The gardens wrap around the front and side of the house, and the front is mainly lawn framed by mature borders, creating a calm and private setting. To the rear, is an informal woodland garden. Both have superb views across the valley and are the perfect spot for a morning coffee or an evening drink. The woodland beyond gives privacy and seasonal colour, including bluebells in spring.
Riding Mill is one of the Tyne Valley's most sought-after villages. It has a strong community feel, with a pub, two village halls, churches, a tennis club and a busy calendar of clubs and societies. The station café and shop are handy for everyday essentials.
The desirable village of Corbridge is located just over three miles away and provides a good choice of independent shops, cafés, restaurants and pubs, as well as a GP surgery and dentists. The increasingly popular market town of Hexham is also positioned just 6 miles to the west and provides two large supermarkets, hospital, cinema, theatre, leisure centre and a regular farmers' market. Excellent Golf and leisure clubs are found close by at Close House, Slaley Hall and Matfen Hall.
Schooling follows the local three-tier system: with well-regarded first school within Riding Mill, middle school in Corbridge and high school in Hexham. Independent options include Mowden Hall near Stocksfield and a further choice of independent schooling accessible by train within Newcastle.
Riding Mill station has direct trains to Newcastle and Carlisle, both on the main line. The A69 is close by and links to the A1 and M6, and Newcastle International Airport is around 15 miles away.
Approximate Mileages
Corbridge 3.3 miles | Hexham 5.7 miles | Newcastle International Airport 15.0 miles | Newcastle City Centre 16.7 miles
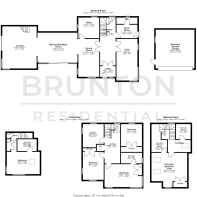
Sitting Room - 6.32m x 3.20m (20'9" x 10'6") - Window to front, two windows to side, double door, door to:
Lobby - 1.64m x 2.38m (5'5" x 7'10") - Window to front, door to:
Entrance Hall - 7.27m x 2.38m (23'10" x 7'10") - Window to rear, stairs, double door, door to:
Utility - 3.14m x 3.19m (10'4" x 10'6") - Window to rear, window to side, door to:
Wc - 0.98m x 3.20m (3'3" x 10'6") - Window to rear, door to:
Boot Room - 2.06m x 3.20m (6'9" x 10'6") - Door to:
Dining Room - 5.77m x 3.19m (18'11" x 10'6") - Window to front, window to side, double door, open plan, door to:
Kitchen/Breakfast Room - 4.52m x 6.10m (14'10" x 20'0") - Two windows to front, open plan, sliding door, door to:
Lounge - 6.40m x 5.23m (21'0" x 17'2") - Window to front, window to side, stairs, sliding door, door to:
Detached Double Garage - Window to side, Up and over door, door.
Landing - 0.86m x 3.25m (2'10" x 10'8") - Door to:
Bedroom - 3.40m x 5.24m (11'2" x 17'2") - Window to side, window to front, skylight, double door, door to:
En-Suite Bathroom - 1.81m x 2.95m (5'11" x 9'8") - Skylight, door to:
Store - 0.86m x 0.57m (2'10" x 1'10") -
Store - 1.81m x 0.57m (5'11" x 1'10") -
Landing - 5.97m x 2.39m (19'7" x 7'10") - Window to rear, stairs, door to:
Bedroom - 3.37m x 3.27m (11'1" x 10'9") - Window to rear, double door, door to:
Storage - 0.77m x 3.20m (2'6" x 10'6") -
En-Suite - 1.66m x 3.20m (5'5" x 10'6") - Window to side, door to:
Family Bathroom - 3.54m x 3.18m (11'7" x 10'5") - Window to rear, window to side, door to:
Bedroom - 3.49m x 5.09m (11'5" x 16'8") - Window to side, two windows to front, double door, door to:
Store - 0.99m x 1.07m (3'3" x 3'6") -
Storage - 0.46m x 2.01m (1'6" x 6'7") -
Bedroom - 4.26m x 3.18m (14'0" x 10'5") - Window to front, window to side, double door, door to:
Storage - 1.70m x 0.50m (5'7" x 1'8") -
Dressing Room - 2.31m x 2.24m (7'7" x 7'4") - Door to:
Landing - 1.94m x 2.09m (6'4" x 6'10") - Window to rear, skylight.
Principle Bedroom Suite - 4.61m x 5.43m (15'1" x 17'10") - Window to front, two skylights, double door, door to:
En-Suite Shower Room - 4.02m x 2.39m (13'2" x 7'10") - Door to:
Storage - 0.79m x 2.12m (2'7" x 6'11") -
Brochures
Marchburn Lane, Riding Mill, NE44- COUNCIL TAXA payment made to your local authority in order to pay for local services like schools, libraries, and refuse collection. The amount you pay depends on the value of the property.Read more about council Tax in our glossary page.
- Band: G
- PARKINGDetails of how and where vehicles can be parked, and any associated costs.Read more about parking in our glossary page.
- Garage
- GARDENA property has access to an outdoor space, which could be private or shared.
- Yes
- ACCESSIBILITYHow a property has been adapted to meet the needs of vulnerable or disabled individuals.Read more about accessibility in our glossary page.
- Ask agent
Marchburn Lane, Riding Mill, NE44

Add an important place to see how long it'd take to get there from our property listings.
__mins driving to your place
Affordability


Notes
Staying secure when looking for property
Ensure you're up to date with our latest advice on how to avoid fraud or scams when looking for property online.
Visit our security centre to find out moreDisclaimer - Property reference 34985975. The information displayed about this property comprises a property advertisement. Rightmove.co.uk makes no warranty as to the accuracy or completeness of the advertisement or any linked or associated information, and Rightmove has no control over the content. This property advertisement does not constitute property particulars. The information is provided and maintained by Brunton Residential, Hexham. Please contact the selling agent or developer directly to obtain any information which may be available under the terms of The Energy Performance of Buildings (Certificates and Inspections) (England and Wales) Regulations 2007 or the Home Report if in relation to a residential property in Scotland.
*This is the average speed from the provider with the fastest broadband package available at this postcode. The average speed displayed is based on the download speeds of at least 50% of customers at peak time (8pm to 10pm). Fibre/cable services at the postcode are subject to availability and may differ between properties within a postcode. Speeds can be affected by a range of technical and environmental factors. The speed at the property may be lower than that listed above. You can check the estimated speed and confirm availability to a property prior to purchasing on the broadband provider's website. Providers may increase charges. The information is provided and maintained by Decision Technologies Limited. **This is indicative only and based on a 2-person household with multiple devices and simultaneous usage. Broadband performance is affected by multiple factors including number of occupants and devices, simultaneous usage, router range etc. For more information speak to your broadband provider.