Prince Alfred Road, Wavertree, Liverpool.

- PROPERTY TYPE
Terraced
- BEDROOMS
5
- BATHROOMS
2
- SIZE
2,486 sq ft
231 sq m
- TENUREDescribes how you own a property. There are different types of tenure - freehold, leasehold, and commonhold.Read more about tenure in our glossary page.
Freehold
Key features
- An Impressive Victorian Terraced Property
- Wealth Of Original Period Features
- Two Generous Reception Rooms
- Original Herringbone Parquet Flooring
- Modern Fitted Kitchen
- Five Bedrooms & Modern Family Bathroom
- Master Bedroom With Dressing Room
- Second Floor Shower Room
- Versatile Fifth Bedroom / Office
- 2022 Vaillant System Boiler
Description
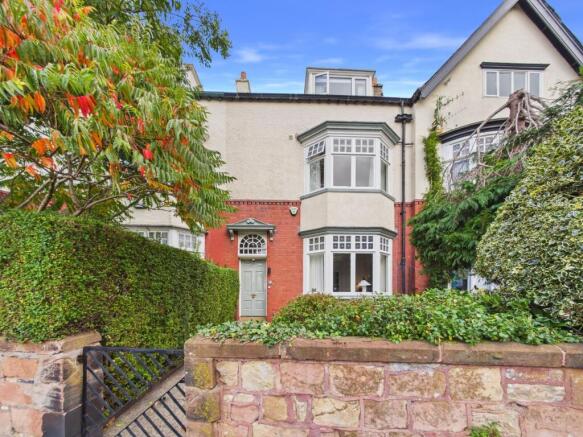
Find Your Eden are delighted to present this immaculate five-bedroom Victorian terraced property, ideally situated in the highly sought-after L15 area. Beautifully combining impressive period character with stylish modern living, this substantial family home offers generous and versatile accommodation arranged over three floors.
From the moment you step inside, the property makes a wonderful first impression, with a wealth of original features including herringbone parquet flooring, stained and leaded glass, decorative coving, picture rails, dado rails, ceiling roses and original fireplaces, all carefully complemented by contemporary touches throughout.
The ground floor offers an elegant front lounge, spacious rear living room and an impressive modern open-plan Diane Berry kitchen with quartz worktops, feature central island, Miele hob and Neff double ovens, creating a superb space for both everyday family life and entertaining.
The first floor provides a generous master bedroom with stunning views over the Mystery Park, two further double bedrooms, a versatile dressing room with plumbing in place for an en-suite, and a stylish four-piece family bathroom.
The second floor provides two additional bedrooms, a modern shower room and useful storage, with the fifth bedroom currently utilised as a highly practical office and utility space.
Externally, the property benefits from an attractive front garden with mature planting and a private, landscaped rear courtyard, complete with raised beds, artificial lawn and a flagged seating area - an ideal space for relaxing and entertaining.
With its five bedrooms, three floors of accommodation, exceptional period features, modern kitchen and bathrooms, versatile living spaces and private outdoor areas, this outstanding property offers an excellent opportunity to acquire a truly special family home in L15.
Early viewing is highly recommended to fully appreciate the size, character and quality this exceptional property has to offer.
Prince Alfred Road is ideally positioned within the popular L15 area of Liverpool, offering an excellent balance of local amenities, green spaces, well-regarded schools and convenient transport links.
The property is within easy reach of Wavertree High Street, Penny lane and Allerton Road, providing a wide selection of shops, supermarkets, independent cafés, restaurants, bars and everyday amenities. The surrounding area is particularly well established and popular with families and professionals alike.
There is an excellent choice of local schools nearby, including The Blue Coat School, King David and Our Lady of Good Help Catholic Primary School. The area also benefits from access to Liverpool College, making the location particularly attractive to families.
For those who enjoy outdoor space, the property is conveniently situated for a number of popular parks and recreational areas. Directly facing The Mystery Park and with Sefton Park, Greenbank Park and Calderstone's Park all within easy reach, providing excellent opportunities for walking, exercise and leisure.
Transport links are another significant advantage. Local bus services are readily accessible from Prince Alfred Road, while Mossley Hill, Wavertree Technology Park, Edge Hill and Broad Green railway stations provide convenient connections across Liverpool and beyond.
The property is also well placed for access towards Liverpool City Centre, the universities, major employment areas and the wider Merseyside road network.
Council Tax Band: D
Tenure: Freehold
Vestibule
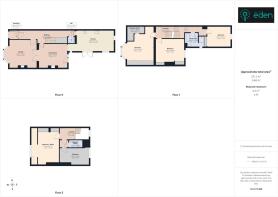
1.57m x 1.45m
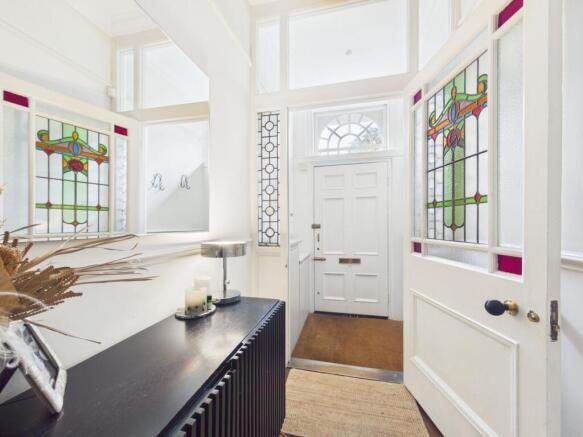
The property is entered via an attractive entrance vestibule featuring an original solid wooden front door, decorative skirting boards, architrave, dado rail, picture rail and ceiling coving. There is also access to the service meter cupboards. Modern downlighting completes the space.
Entrance Hall
9.63m x 2.03m
The welcoming entrance hallway features an original wooden door with decorative leaded and stained glass, complemented by matching frosted glass side panels with leaded detailing. Further period features include decorative skirting boards, architrave, dado rail, picture rail, ceiling coving and original herringbone parquet flooring. The staircase rises to the first floor from the right-hand side, with useful understairs storage and access to the downstairs WC. The hallway also benefits from a gas central heating radiator and modern downlighting.
Downstairs WC
1.21m x 1.1m
The downstairs WC comprises tiled flooring, a close-coupled WC and a wall-hung sink unit with chrome mixer tap. Modern downlighting completes the room.
Lounge
4.78m x 4.73m
A beautiful formal reception room retaining a wealth of original character, including herringbone parquet flooring, decorative skirting boards, architrave, dado rail, picture rail, ceiling coving and an original ceiling rose. A feature cast iron fireplace with tiled hearth and granite surround provides an impressive focal point. The large double-glazed bay window to the front enjoys views over the Mystery Park, while additional single-glazed windows feature attractive decorative stained glass and leaded detailing.
Living Room
4.8m x 4.3m
Double doors lead through to the spacious rear living room, which continues the period character with original herringbone parquet flooring, decorative skirting boards, architrave, dado rail, picture rail, ceiling coving and ceiling rose. The room benefits from built-in storage and shelving, together with a feature fireplace alcove with granite surround and hearth. Double-glazed patio doors provide direct access to the rear courtyard, while a through walkway leads into the modern open-plan kitchen.
Modern Fitted Kitchen
6.48m x 3.61m
The impressive modern Diane Berry kitchen has been complemented by quartz worktops, a sink unit with chrome mixer tap, Miele electric hob and a comprehensive range of wall, base and drawer units. A feature central island provides additional workspace and incorporates further quartz worktops and fitted Neff double ovens. There is also a built-in seating area. Double-glazed doors and windows to the side and rear allow an abundance of natural light into the room, creating a bright and tranquil contemporary space. The kitchen is further enhanced by an original wooden door with decorative stained glass and leaded detailing, built-in shelving and matching quartz splashbacks.
First Floor Landing
3.14m x 2.01m
The first-floor landing features decorative skirting boards, architrave, dado rail and ceiling coving, together with an original wooden balustrade. The landing provides access to three well-proportioned bedrooms and the family bathroom.
Bedroom 1
5.57m x 4.47m
A generous master bedroom featuring decorative skirting boards, architrave, picture rail and ceiling coving. The large front-facing bay window incorporates beautiful stained glass with decorative leaded detailing and provides undisturbed views over the Mystery Park. Built-in fitted wardrobes offer excellent storage, while gas central heating radiators complete the room. The master bedroom also provides access to the dressing room.
Dressing Room
3.03m x 1.2m
A useful and versatile dressing room, currently utilised for storage purposes, with plumbing already in place to create an en-suite bathroom. The room features painted exposed timber flooring and modern downlighting.
Bedroom 2
4.82m x 3.98m
A further spacious double bedroom featuring decorative skirting boards, architrave and ceiling coving. The room benefits from built-in storage wardrobes, a gas central heating radiator and a double-glazed sash window overlooking the rear.
Bedroom 3
4.03m x 3.52m
A well-proportioned rear-facing bedroom featuring decorative skirting boards, architrave and built-in storage wardrobe. The room also benefits from a gas central heating radiator and double-glazed sash window to the rear.
Family Bathroom
2.89m x 2.56m
A modern four-piece family bathroom featuring tiled flooring and partially tiled walls. The suite comprises a freestanding bath with mixer tap, close-coupled WC, large wall-mounted sink unit with mixer tap, chrome heated towel radiator and a walk-in wet-room style shower with feature alcove. The bathroom benefits from a double-glazed window, frosted side window and double-glazed Velux window, together with modern downlighting and an extractor fan.
Second Floor Landing
2.75m x 2m
The second-floor landing features single-glazed windows to the rear with attractive stained glass and leaded detailing, alongside decorative skirting boards, architrave and dado rail. Modern downlighting completes the space, which also provides access to the roof space.
Shower Room
2.39m x 1.23m
The modern shower room features tiled flooring and partially tiled walls, together with a wall-mounted sink unit with chrome mixer tap and built-in storage. There is also a close-coupled WC and a walk-in electric shower with glass screen. Modern downlighting and an extractor fan complete the room.
Bedroom 4
5.02m x 2.96m
A spacious double bedroom featuring decorative skirting boards and architrave, together with built-in fitted wardrobes and attractive wall panelling. The room benefits from a gas central heating radiator and double-glazed front-facing windows overlooking the Mystery Park, as well as convenient storage alcoves.
Bedroom 5/Office
5.61m x 4.81m
Currently utilised as an office and utility space, this versatile room benefits from double-glazed windows to the rear and a gas central heating radiator. There is plumbing for a washing machine, together with a fitted unit incorporating a countertop and built-in storage. The room offers excellent flexibility and could be adapted to suit a variety of requirements.
Front Garden
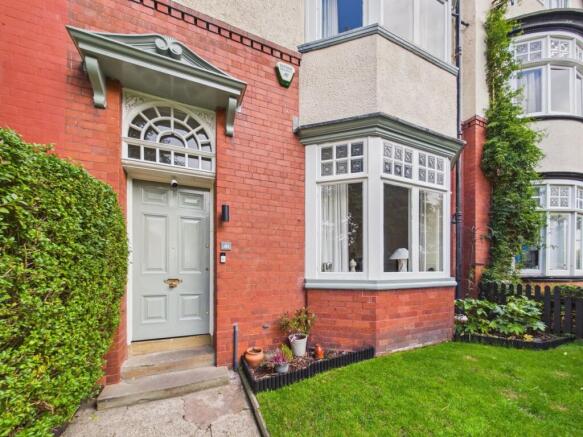
The property is set back from the road and approached via a concrete walkway. The front garden is laid to lawn and features mature hedges, established trees and bushes, creating an attractive and private approach to the property.
Rear Courtyard
To the rear is a well-landscaped courtyard garden, which has been partially laid with artificial grass and incorporates a raised bedding area and flagged seating area. This private outdoor space provides an ideal setting for relaxing, entertaining and socialising with friends.
Brochures
Brochure- COUNCIL TAXA payment made to your local authority in order to pay for local services like schools, libraries, and refuse collection. The amount you pay depends on the value of the property.Read more about council Tax in our glossary page.
- Band: D
- PARKINGDetails of how and where vehicles can be parked, and any associated costs.Read more about parking in our glossary page.
- Ask agent
- GARDENA property has access to an outdoor space, which could be private or shared.
- Yes
- ACCESSIBILITYHow a property has been adapted to meet the needs of vulnerable or disabled individuals.Read more about accessibility in our glossary page.
- Ask agent
Prince Alfred Road, Wavertree, Liverpool.

Add an important place to see how long it'd take to get there from our property listings.
__mins driving to your place
Affordability



Notes
Staying secure when looking for property
Ensure you're up to date with our latest advice on how to avoid fraud or scams when looking for property online.
Visit our security centre to find out moreDisclaimer - Property reference RS1905. The information displayed about this property comprises a property advertisement. Rightmove.co.uk makes no warranty as to the accuracy or completeness of the advertisement or any linked or associated information, and Rightmove has no control over the content. This property advertisement does not constitute property particulars. The information is provided and maintained by Find Your Eden Limited, Liverpool. Please contact the selling agent or developer directly to obtain any information which may be available under the terms of The Energy Performance of Buildings (Certificates and Inspections) (England and Wales) Regulations 2007 or the Home Report if in relation to a residential property in Scotland.
*This is the average speed from the provider with the fastest broadband package available at this postcode. The average speed displayed is based on the download speeds of at least 50% of customers at peak time (8pm to 10pm). Fibre/cable services at the postcode are subject to availability and may differ between properties within a postcode. Speeds can be affected by a range of technical and environmental factors. The speed at the property may be lower than that listed above. You can check the estimated speed and confirm availability to a property prior to purchasing on the broadband provider's website. Providers may increase charges. The information is provided and maintained by Decision Technologies Limited. **This is indicative only and based on a 2-person household with multiple devices and simultaneous usage. Broadband performance is affected by multiple factors including number of occupants and devices, simultaneous usage, router range etc. For more information speak to your broadband provider.