
Oakwood Homes, Haslington, CW1

- PROPERTY TYPE
Detached
- BEDROOMS
4
- BATHROOMS
3
- SIZE
1,760 sq ft
164 sq m
- TENUREDescribes how you own a property. There are different types of tenure - freehold, leasehold, and commonhold.Read more about tenure in our glossary page.
Freehold
Key features
- INCENTIVES AVAILABLE ENQUIRE TODAY!!
- FOUR-BEDROOM DETACHED HOME AT HASLINGTON GATE BY OAKWOOD HOMES
- FITTED CARPETS AND TURF TO THE GARDEN INCLUDED
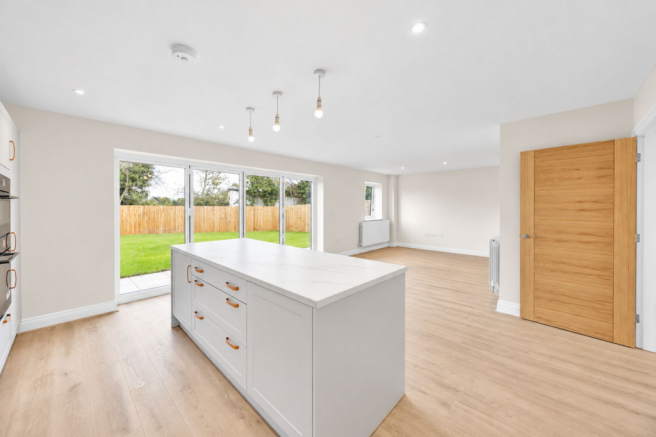
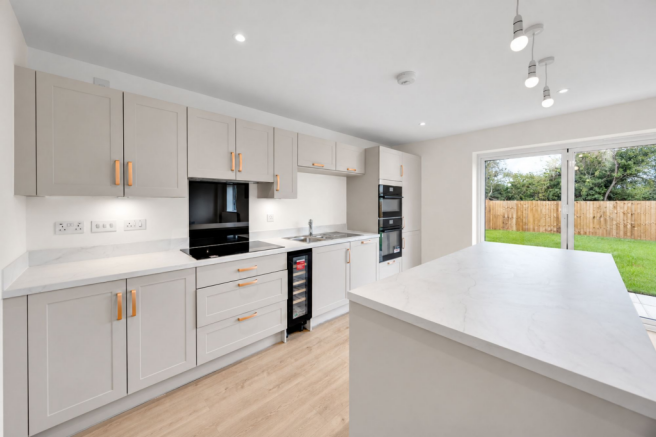
- SPACIOUS OPEN-PLAN KITCHEN, DINING AND FAMILY AREA WITH BREAKFAST BAR
- LARGE BI-FOLDING DOORS OPENING ONTO THE PRIVATE REAR GARDEN AND PATIO
- PRIMARY SUITE WITH FEATURE WINDOW AND EN-SUITE, PLUS SECOND EN-SUITE TO BEDROOM TWO
- LUXURIOUS FAMILY BATHROOM WITH DUAL SINKS AND FREESTANDING BATH
- UTILITY ROOM WITH SINK AND STORAGE, PLUS DOWNSTAIRS WC
- PRIVATE DRIVEWAY AND INTEGRATED GARAGE WITH POWERED DOOR
- SOUGHT-AFTER HASLINGTON LOCATION WITHIN WALKING DISTANCE OF THE DINGLE PRIMARY SCHOOL
Description
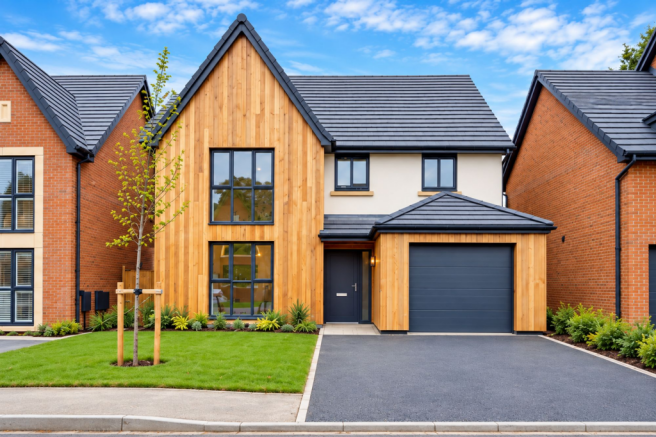
**LAST REMAINING PLOTS AVAILABLE, DON’T MISS OUT!** A generous kitchen and family living space, two en-suite bedrooms and a private garden make Plot 33 a home with plenty to offer. The Willow is a four-bedroom detached property at Haslington Gate, with a contemporary exterior and accommodation arranged over two floors.
The kitchen, dining and family area provides a sociable setting for cooking, sharing meals and relaxing together. A breakfast bar offers space for casual dining, while large bi-folding doors connect the room to the garden and patio, extending the options for entertaining during the warmer months.
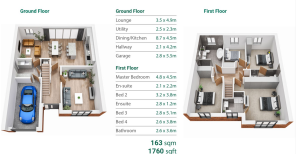
A separate lounge gives the ground floor an additional reception room, with floor-to-ceiling windows bringing in natural light. Practical details include a downstairs WC and a utility room with a sink, useful storage and direct access to the integrated garage. A powered garage door and private driveway provide convenient parking.
The primary bedroom has its own en-suite bathroom and a striking floor-to-ceiling window. Bedroom two also benefits from an en-suite, giving family members or overnight guests added privacy. Two further bedrooms are served by a spacious family bathroom with twin sinks and a freestanding bath.
Outside, timber-style detailing, crisp render and generous glazing give The Willow its distinctive appearance. The private rear garden offers space for outdoor meals, play and relaxation, with turf included alongside fitted carpets within the home.
Set in the sought-after village of Haslington, Plot 33 is within walking distance of The Dingle Primary School.
Key features
Four-bedroom detached home at Haslington Gate
Generous kitchen, dining and family space with breakfast bar
Separate lounge with floor-to-ceiling windows
Large bi-folding doors connecting the living area to the garden
Primary bedroom with feature window and its own en-suite
Second en-suite to bedroom two
Family bathroom with twin sinks and freestanding bath
Utility room with sink and storage, plus downstairs WC
Private driveway and integrated garage with powered door
Fitted carpets and turf to the private rear garden included
LAST REMAINING PLOTS! To arrange a viewing or find out more, please contact me directly and exclusively via Rightmove or email
Disclaimer
These particulars have been prepared with care; however, they do not form part of any offer or contract. All descriptions, floorplans, photographs and related details are intended as a general guide and may not be exact. Buyers should verify key information such as tenure, planning permissions, fixtures and fittings, lease terms, ground rent, service charges, council tax bands and EPC ratings through their legal representative.
In accordance with UK anti money laundering regulations, all named purchasers and any individuals providing gifted funds must complete an AML (Anti Money Laundering) check. The fee for this service is £35 + VAT per person. Please ensure all relevant parties are submitted promptly to avoid delays.
We take reasonable steps to ensure the accuracy of the information provided, and all material details are supplied in line with current National Trading Standards guidance and the Digital Markets, Competition and Consumers Act 2025.
- COUNCIL TAXA payment made to your local authority in order to pay for local services like schools, libraries, and refuse collection. The amount you pay depends on the value of the property.Read more about council Tax in our glossary page.
- Ask agent
- PARKINGDetails of how and where vehicles can be parked, and any associated costs.Read more about parking in our glossary page.
- Yes
- GARDENA property has access to an outdoor space, which could be private or shared.
- Private garden
- ACCESSIBILITYHow a property has been adapted to meet the needs of vulnerable or disabled individuals.Read more about accessibility in our glossary page.
- Ask agent
Energy performance certificate - ask agent
Oakwood Homes, Haslington, CW1

Add an important place to see how long it'd take to get there from our property listings.
__mins driving to your place
Affordability


Notes
Staying secure when looking for property
Ensure you're up to date with our latest advice on how to avoid fraud or scams when looking for property online.
Visit our security centre to find out moreDisclaimer - Property reference bbbb734e-e9c8-4072-8422-d29838ae9277. The information displayed about this property comprises a property advertisement. Rightmove.co.uk makes no warranty as to the accuracy or completeness of the advertisement or any linked or associated information, and Rightmove has no control over the content. This property advertisement does not constitute property particulars. The information is provided and maintained by Amplo Estates, Cheshire. Please contact the selling agent or developer directly to obtain any information which may be available under the terms of The Energy Performance of Buildings (Certificates and Inspections) (England and Wales) Regulations 2007 or the Home Report if in relation to a residential property in Scotland.
*This is the average speed from the provider with the fastest broadband package available at this postcode. The average speed displayed is based on the download speeds of at least 50% of customers at peak time (8pm to 10pm). Fibre/cable services at the postcode are subject to availability and may differ between properties within a postcode. Speeds can be affected by a range of technical and environmental factors. The speed at the property may be lower than that listed above. You can check the estimated speed and confirm availability to a property prior to purchasing on the broadband provider's website. Providers may increase charges. The information is provided and maintained by Decision Technologies Limited. **This is indicative only and based on a 2-person household with multiple devices and simultaneous usage. Broadband performance is affected by multiple factors including number of occupants and devices, simultaneous usage, router range etc. For more information speak to your broadband provider.