Church Lane, East Drayton, DN22

- PROPERTY TYPE
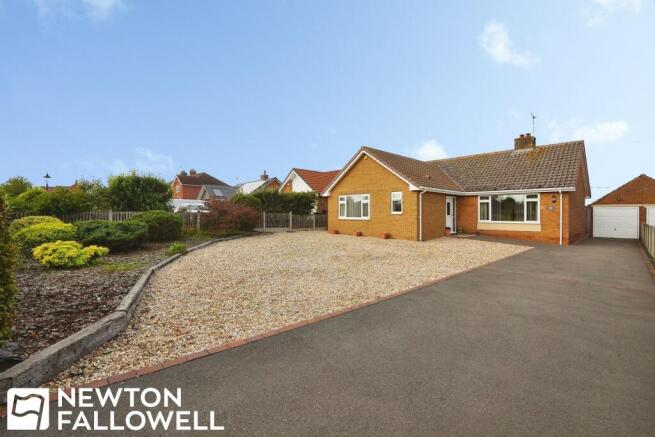
Detached Bungalow
- BEDROOMS
3
- BATHROOMS
2
- SIZE
1,195 sq ft
111 sq m
- TENUREDescribes how you own a property. There are different types of tenure - freehold, leasehold, and commonhold.Read more about tenure in our glossary page.
Freehold
Key features
- Detached Countryside Home with Expansive Rural Views
- Three Well-Proportioned Bedrooms
- Large main Bedroom with En-Suite Shower Room
- Spacious Dual-Aspect Lounge & Separate Dining Area
- Fitted Kitchen with Integrated Hob & Oven
- Light-Filled Conservatory Overlooking the Garden
- Oil-Fired Central Heating System
- Gated Driveway with Generous Off-Road Parking & Garage
- Private, Enclosed Rear Garden with Raised Entertaining Patio
Description
This beautifully presented three bedroom detached bungalow offers an exceptional opportunity to enjoy peaceful countryside living, with expansive rural views and a thoughtfully designed layout that combines comfort, practicality, and style. The property welcomes you into a spacious entrance hall, leading to a generously sized dual-aspect lounge, perfect for both relaxation and entertaining, and a separate dining area that provides an ideal space for family meals or formal gatherings. The fitted kitchen features integrated appliances, including a hob and oven, and offers ample storage and workspace for culinary enthusiasts. A light-filled conservatory, positioned to overlook the garden, provides a tranquil retreat for year-round enjoyment. The accommodation includes three well-proportioned bedrooms, with the large main bedroom benefitting from its own en-suite shower room for added privacy and convenience. The remaining bedrooms are served by a family bathroom (fitted with modern fixtures), making the property well-suited for families or those seeking flexible living arrangements. An oil-fired central heating system ensures warmth and efficiency throughout the home, while double glazing enhances comfort and energy performance. The property is approached via a gated driveway, offering generous off-road parking and access to a detached garage (providing secure storage or workshop potential). The interior is well maintained, with neutral décor and quality finishes that create a welcoming and move-in ready environment. The private, enclosed rear garden features a raised entertaining patio, perfect for al fresco dining or simply enjoying the surrounding countryside views in privacy. With its combination of spacious living areas, modern amenities, and a tranquil rural setting, this detached bungalow is ideally suited for those seeking a high standard of living in a picturesque location. Conveniently situated within easy reach of local amenities and transport links, the property offers the perfect balance between rural seclusion and accessibility, making it a rare opportunity in the current market. Early viewing is highly recommended to fully appreciate the space, quality, and lifestyle this exceptional home has to offer.
EPC Rating: D
Entrance Hallway
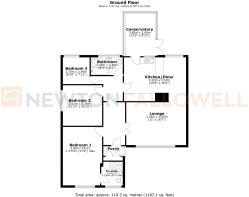
Welcomed via a UPVC front door featuring double-glazed obscure glass with a matching side panel, leading into a bright and inviting hallway. Complete with tiled flooring (which flows seamlessly into the inner hallway and kitchen areas), a panel radiator, and a large built-in storage cupboard. Double doors from the inner hallway lead through into the main lounge
Lounge
5m x 3.36m
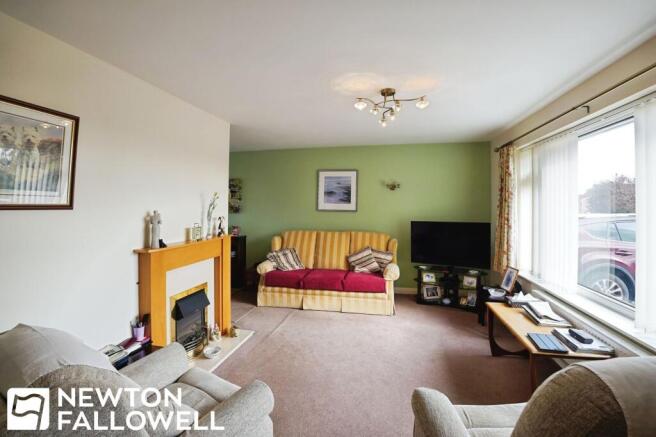
A spacious and welcoming reception room offering plenty of natural light and access to further accommodation, providing an ideal comfortable space for family living and entertaining.
Kitchen & Dining Area
5.3m x 3.2m
Fitted with a comprehensive range of floor- and wall-mounted storage cupboards complemented by work surfaces. Features include an inset sink and drainer with a mixer tap, under-counter space with plumbing for a freestanding washing machine, space for a fridge-freezer, and an electric fan-assisted oven with a matching induction hob and extractor hood over. Double-glazed windows and a double-glazed UPVC door provide a clear line of sight and access through to the conservatory. Positioned ideally for family meals, featuring a double-glazed rear-aspect window, a panel radiator, and tiled flooring that continues through into both the kitchen and conservatory.
Conservatory
3.8m x 2.69m
Double-glazed to three aspects with tiled flooring. Featuring panel radiators and French doors leading out onto the rear patio, making it a fantastic sunlit space to enjoy views over the garden and surrounding countryside.
Bedroom One
5.9m x 3.57m
A peaceful double bedroom featuring a double-glazed window to the front aspect, carpet flooring, a panel radiator, and built-in fitted wardrobes.
En-Suite
2.2m x 1.78m
A spacious modern suite comprising a large walk-in shower cubicle with wall-mounted controls, showerhead, and grab rail; a wash hand basin set in a vanity unit; and a low-level dual-flush WC. Finished with floor-to-ceiling tiles, a wall-mounted heated towel rail, and a double-glazed obscure glass window to the front aspect.
Bedroom Two
3.63m x 3.3m
A further comfortable double bedroom complete with a double-glazed window to the side aspect, carpet flooring, a panel radiator, tv point and fitted wardrobes.
Bedroom Three
2.7m x 2.4m
A versatile third bedroom featuring a rear-aspect window, a panel radiator, and TV connection points.
Family Bathroom
2.49m x 1.9m
Well-appointed with a panel bath featuring a mixer tap, a separate curved quadrant shower cubicle with wall-mounted controls and showerhead, a wash hand basin set within a vanity unit, and a low-level dual-flush WC. Finished with floor-to-wall tiling, a wall-mounted heated towel rail, and a double-glazed obscure glass window to the rear aspect.
Disclaimer
Every care has been taken with the preparation of these Particulars but complete accuracy cannot be guaranteed, If there is any point, which is of particular importance to you, please obtain professional confirmation. Alternatively, we will be pleased to check the information for you. These Particulars do not constitute a contract or part of a contract. The floor plan shown in these particulars is for illustrative purposes only and should not be interpreted as a scaled drawing. Any site measurements given are subject to site survey.
Services
We wish to advise prospective purchasers that we have not tested the services or any of the equipment or appliances in this property, accordingly we strongly advise prospective purchasers to commission their own survey or service reports before finalising their offer to purchase.
Front Garden
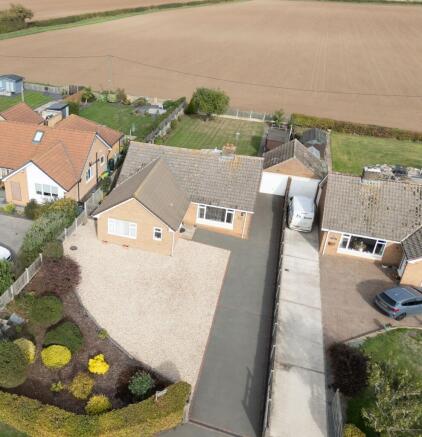
The property boasts a large motor car driveway providing ample off-road parking, secured by gated access. Surrounded by private hedging and a large, low-maintenance gravelled area with neat planted borders.
Rear Garden
A private and fully enclosed rear garden accessed via a secure side pathway (which also features passenger door access to the garage). The garden features a large raised patio area—perfect for outdoor dining and entertaining—alongside a hardstanding area for a garden shed and oil-fired central heating boiler housing. Best of all, the garden enjoys expansive, picturesque open views over the neighbouring countryside.
Brochures
Sprift Report- COUNCIL TAXA payment made to your local authority in order to pay for local services like schools, libraries, and refuse collection. The amount you pay depends on the value of the property.Read more about council Tax in our glossary page.
- Band: D
- PARKINGDetails of how and where vehicles can be parked, and any associated costs.Read more about parking in our glossary page.
- Yes
- GARDENA property has access to an outdoor space, which could be private or shared.
- Front garden,Rear garden
- ACCESSIBILITYHow a property has been adapted to meet the needs of vulnerable or disabled individuals.Read more about accessibility in our glossary page.
- Ask agent

Add an important place to see how long it'd take to get there from our property listings.
__mins driving to your place
Affordability



Notes
Staying secure when looking for property
Ensure you're up to date with our latest advice on how to avoid fraud or scams when looking for property online.
Visit our security centre to find out moreDisclaimer - Property reference 5693dae7-64dc-492e-af09-d4cf5c4e8fcd. The information displayed about this property comprises a property advertisement. Rightmove.co.uk makes no warranty as to the accuracy or completeness of the advertisement or any linked or associated information, and Rightmove has no control over the content. This property advertisement does not constitute property particulars. The information is provided and maintained by Newton Fallowell, Retford. Please contact the selling agent or developer directly to obtain any information which may be available under the terms of The Energy Performance of Buildings (Certificates and Inspections) (England and Wales) Regulations 2007 or the Home Report if in relation to a residential property in Scotland.
*This is the average speed from the provider with the fastest broadband package available at this postcode. The average speed displayed is based on the download speeds of at least 50% of customers at peak time (8pm to 10pm). Fibre/cable services at the postcode are subject to availability and may differ between properties within a postcode. Speeds can be affected by a range of technical and environmental factors. The speed at the property may be lower than that listed above. You can check the estimated speed and confirm availability to a property prior to purchasing on the broadband provider's website. Providers may increase charges. The information is provided and maintained by Decision Technologies Limited. **This is indicative only and based on a 2-person household with multiple devices and simultaneous usage. Broadband performance is affected by multiple factors including number of occupants and devices, simultaneous usage, router range etc. For more information speak to your broadband provider.