
Oakwood Homes, Haslington, CW1

- PROPERTY TYPE
Detached
- BEDROOMS
3
- BATHROOMS
2
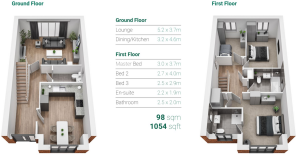
- SIZE
1,054 sq ft
98 sq m
- TENUREDescribes how you own a property. There are different types of tenure - freehold, leasehold, and commonhold.Read more about tenure in our glossary page.
Freehold
Key features
- STAMP DUTY CONTRIBUTION
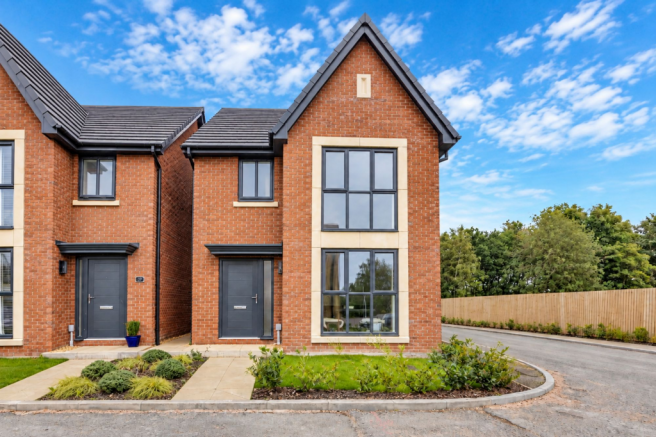
- THREE-BEDROOM DETACHED HOME AT HASLINGTON GATE BY OAKWOOD HOMES
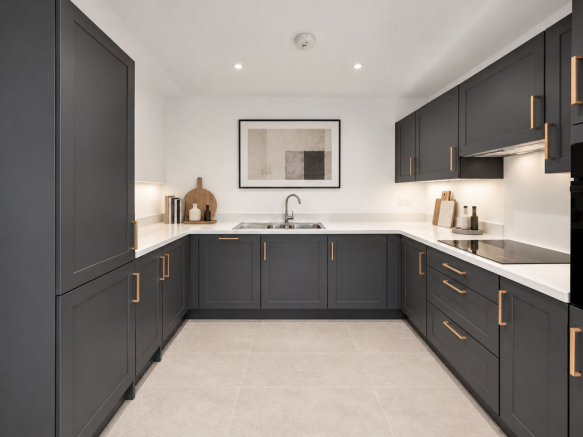
- HIGH SPECIFICATION KITCHEN/DINING AREA WITH PREMIUM INTEGRATED APPLIANCES
- LARGE FEATURE BAY AND FLOOR-TO-CEILING WINDOWS TO THE KITCHEN-DINER
- FRENCH DOORS OPENING ONTO THE EXPANSIVE REAR GARDEN
- PRIMARY BEDROOM WITH FEATURE WINDOW AND EN-SUITE BATHROOM
- TWO FURTHER BEDROOMS AND A WELL-APPOINTED FAMILY BATHROOM
- DOWNSTAIRS WC AND USEFUL UNDERSTAIRS STORAGE
- PREMIUM OAK DOORS, SATIN CHROME FITTINGS AND PORCELANOSA BATHROOM TILES
- OFF-ROAD PARKING AND ACCESS TO SUPERFAST BROADBAND
Description
The Lymewood | Haslington Gate by Oakwood Homes - LAST AVAILABLE
A bright kitchen-diner, a separate family lounge and an expansive rear garden make The Lymewood a welcoming three-bedroom detached home. Set within Haslington Gate by Oakwood Homes, it combines generous accommodation with a quality specification and practical details for modern family living.
The kitchen and dining area provides a sociable setting for cooking, sharing meals and entertaining. A high specification kitchen with premium integrated appliances is complemented by a large bay and floor-to-ceiling windows, bringing natural light into this spacious room.
The separate lounge offers plenty of space for relaxing together, with a feature glazed wall and French doors opening onto the rear garden. The garden creates opportunities for outdoor dining, play and summer gatherings, while useful understairs storage and a downstairs WC add convenience inside.
Upstairs, the primary bedroom features a distinctive window and its own fully appointed en-suite bathroom. Two further bedrooms offer flexibility for family, guests or home working, with a well-appointed family bathroom completing the first floor.
The specification includes premium oak internal doors, satin chrome ironmongery, oak handrails and matching newel caps, alongside high-quality fixtures and fittings. Porcelanosa tiles and high-grade sanitaryware enhance the bathrooms and downstairs WC. Off-road parking and access to superfast broadband complete the home’s practical appeal.
Key features
Generously proportioned three-bedroom detached home at Haslington Gate
Bright kitchen and dining area with premium integrated appliances
Large feature bay and floor-to-ceiling windows to the kitchen-diner
Separate family lounge with a glazed wall and French doors to the expansive rear garden
Primary bedroom with a feature window and its own en-suite
Two further bedrooms and a well-appointed family bathroom
Useful understairs storage and downstairs WC
Porcelanosa tiles to the bathrooms and WC, with high-grade sanitaryware
Premium oak internal doors, satin chrome ironmongery and oak handrails with newel caps
Off-road parking and access to superfast broadband
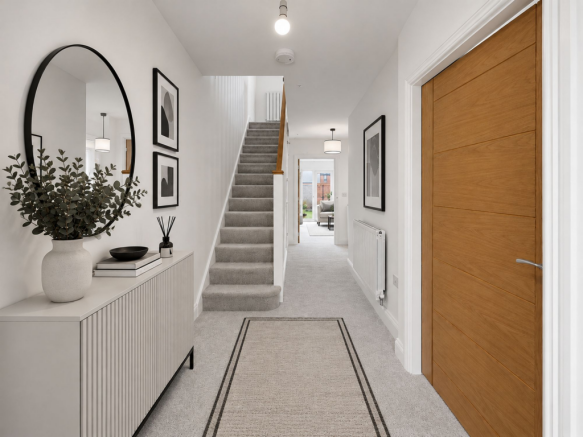
PLEASE NOTE: Some images have been digitally enhanced to include virtual furniture and styling to help buyers visualise the space and demonstrate how the rooms could be utilised. The kitchen units, cabinetry, fitted appliances, bathroom fixtures, tiling and flooring remain as photographed and have not been virtually redesigned or replaced. Any furniture, soft furnishings, artwork and decorative accessories shown have been digitally added for illustrative purposes only.
LAST REMAINING PLOTS! To arrange a viewing or find out more, please contact me directly and exclusively via Rightmove or email
Disclaimer
These particulars have been prepared with care; however, they do not form part of any offer or contract. All descriptions, floorplans, photographs and related details are intended as a general guide and may not be exact. Buyers should verify key information such as tenure, planning permissions, fixtures and fittings, lease terms, ground rent, service charges, council tax bands and EPC ratings through their legal representative.
In accordance with UK anti money laundering regulations, all named purchasers and any individuals providing gifted funds must complete an AML (Anti Money Laundering) check. The fee for this service is £35 + VAT per person. Please ensure all relevant parties are submitted promptly to avoid delays.
We take reasonable steps to ensure the accuracy of the information provided, and all material details are supplied in line with current National Trading Standards guidance and the Digital Markets, Competition and Consumers Act 2025.
- COUNCIL TAXA payment made to your local authority in order to pay for local services like schools, libraries, and refuse collection. The amount you pay depends on the value of the property.Read more about council Tax in our glossary page.
- Ask agent
- PARKINGDetails of how and where vehicles can be parked, and any associated costs.Read more about parking in our glossary page.
- Yes
- GARDENA property has access to an outdoor space, which could be private or shared.
- Yes
- ACCESSIBILITYHow a property has been adapted to meet the needs of vulnerable or disabled individuals.Read more about accessibility in our glossary page.
- Ask agent
Energy performance certificate - ask agent
Oakwood Homes, Haslington, CW1

Add an important place to see how long it'd take to get there from our property listings.
__mins driving to your place
Affordability


Notes
Staying secure when looking for property
Ensure you're up to date with our latest advice on how to avoid fraud or scams when looking for property online.
Visit our security centre to find out moreDisclaimer - Property reference dd8039bf-6cf8-413c-a750-8c1180b09a6f. The information displayed about this property comprises a property advertisement. Rightmove.co.uk makes no warranty as to the accuracy or completeness of the advertisement or any linked or associated information, and Rightmove has no control over the content. This property advertisement does not constitute property particulars. The information is provided and maintained by Amplo Estates, Cheshire. Please contact the selling agent or developer directly to obtain any information which may be available under the terms of The Energy Performance of Buildings (Certificates and Inspections) (England and Wales) Regulations 2007 or the Home Report if in relation to a residential property in Scotland.
*This is the average speed from the provider with the fastest broadband package available at this postcode. The average speed displayed is based on the download speeds of at least 50% of customers at peak time (8pm to 10pm). Fibre/cable services at the postcode are subject to availability and may differ between properties within a postcode. Speeds can be affected by a range of technical and environmental factors. The speed at the property may be lower than that listed above. You can check the estimated speed and confirm availability to a property prior to purchasing on the broadband provider's website. Providers may increase charges. The information is provided and maintained by Decision Technologies Limited. **This is indicative only and based on a 2-person household with multiple devices and simultaneous usage. Broadband performance is affected by multiple factors including number of occupants and devices, simultaneous usage, router range etc. For more information speak to your broadband provider.