
Trenchard Close, Newton, Nottingham

- PROPERTY TYPE
Town House
- BEDROOMS
3
- BATHROOMS
1
- SIZE
Ask agent
- TENUREDescribes how you own a property. There are different types of tenure - freehold, leasehold, and commonhold.Read more about tenure in our glossary page.
Freehold
Description
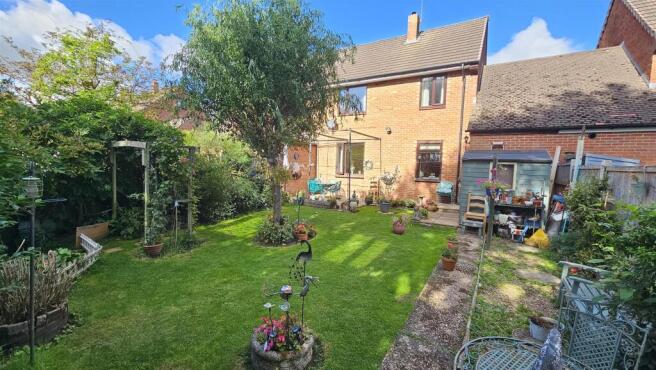
This three bedroom property enjoys a south-easterly facing and sunny rear garden - perfect for those who enjoy al fresco dining during those balmy summer evenings within the fully enclosed rear garden.
The typical ground floor accommodation of lounge and dining kitchen is considerably enhanced with the additional ground floor W.C., a separate utility pantry, and a rear porch - not what you expect at this price range!
It is a setting that has seen iconic events in its role as RAF base and command headquarters, and now this historic location is home to the Newton Park Development; a collection of stunning two, four and five bedroom homes nestling in the tranquillity of the hamlet of Newton. In a highly sought-after location, the adjacent village of East Bridgford, with its handsome landmark church of St Peter, offers amenities including a primary school. Two miles away, the market town of Bingham is provides a good selection of shopping, as well as library and doctors’ and dentist surgeries.
The development is superbly located just off the meeting of the A52 and A46 at Saxondale Island, with Newark, Grantham, Leicester and Lincoln, all within a comfortable commuting distance following the recent upgrading works to the A46 now that it enjoys a dual carriageway. For busy professionals, Newton really is the perfect location. It is around 9 miles from Nottingham City Centre and is just a couple of minutes from the Vale of Belvoir with its quaint villages and lovely countryside – ideal for relaxing Sunday afternoon walks!
There is a service charge of £312.00 per annum, (£26.00 per month) payable for the upkeep and landscape maintenance of the surrounding land and this is paid to the Trenchard Close Residents Company.
A glazed entrance door into the
Entrance Porch - with tiled flooring and a halg glazed entrance door into the
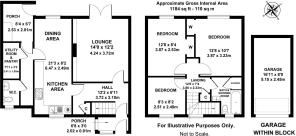
Hallway - 3.71m x 2.13m (12'2 x 7'0) - with stairs to the first floor. Central heating radiator and tiled flooring. Useful under-stairs storage cupboard.
Lounge - 4.27m x 3.71m (14'0 x 12'2) - with oak effect flooring, feature fireplace with an electric log-burner effect fire and double glazed windows overlooking the rear garden.
Dining Kitchen - 6.48m x 2.49m (21'3 x 8'2) - recently refitted with a double glazed window to the front elevation, rolled top work surfaces, range of fully fitted cupboards and units, one and a half bowl sink with mixer tap and drainer, Kenwood cooking range with extractor hood over, tiled flooring, wall mounted Worcester Bosch combi-boiler and recessed lighting.
Dining Area - with a central heating radiator and a double glazed window overlooking the rear garden.
Inner Lobby - with a very large storage cupboard providing a walk-in and useful pantry for additional storage.
Cloakroom - Fitted with a low flush W.C., a wash basin with cupboard under, a double glazed window and tiled flooring.
Utility / Pantry - The place to hide everything... a useful addition to any home with shelving and plumbing for a washing machine and space for a dryer.
Rear Porch - 2.54m x 1.98m (8'4 x 6'6) - with a tiled floor, a wall-mounted tap for use with a hose to the rear garden. Half glazed door to the southerly facing and private rear garden.
Landing - with a window to the front, loft access and white panel doors to Bedrooms to Bathroom accommodation.
Bedroom 1 - 3.86m x 3.20m (12'8 x 10'6) - with a central heating radiator and a double glazed window to the rear elevation overlooking the garden and open parkland beyond, with a view of Belvoir Castle on the hill. Built-in wardobes and overhead cupboards.
Bedroom 2 - 3.86m x 2.54m (12'8 x 8'4) - with a central heating radiator and a double glazed window to the rear elevation overlooking the garden and open parkland beyond, with a view of Belvoir Castle on the hill. Open wardrobe recess with overhead cupboard and hanging rail.
Bedroom 3 - 2.51m x 2.49m (8'3 x 8'2) - with a central heating radiator and a double glazed window to the front elevation.
Recently Upgraded Bathroom - a tiled room with a double glazed opaque window to the front elevation, panelled deep bath, shower enclosure, wash basin set within a vanity area and a low flush W.C. Chrome towel radiator.
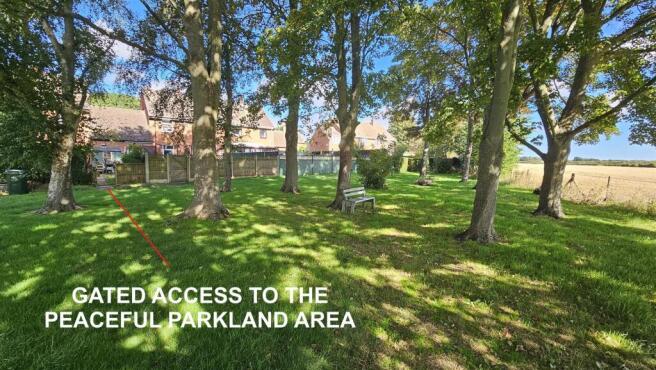
Outside - The Communal Parkland - The views across the adjoining farmer's fields extend towards Belvoir Castle; sitting proudly on its hill. A wonderful haven of tranquility with mature trees and flowers with a bench from which to enjoy the changing colours as the sun sets over the seasons, with a glass of your favourite tipple in hand.
Outside - Rear - To the rear of the property is a fully enclosed and predominantly lawned rear garden with a large patio area, well stocked mature borders, fencing or hedging to all sides, garden shed and gated access leading directly out to the communal parkland area. Sensibly, an 'outside tap' has been fitted inside the rear porch.
.
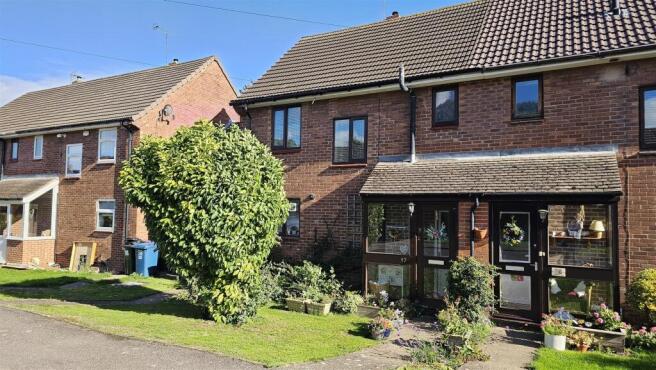
Outside - Front - The property has a predominantly lawned front garden with a pathway leading to the front porch. A garage is located within a block to the left of the property.
Brochures
Brochure- COUNCIL TAXA payment made to your local authority in order to pay for local services like schools, libraries, and refuse collection. The amount you pay depends on the value of the property.Read more about council Tax in our glossary page.
- Band: B
- PARKINGDetails of how and where vehicles can be parked, and any associated costs.Read more about parking in our glossary page.
- Yes
- GARDENA property has access to an outdoor space, which could be private or shared.
- Yes
- ACCESSIBILITYHow a property has been adapted to meet the needs of vulnerable or disabled individuals.Read more about accessibility in our glossary page.
- Ask agent
Trenchard Close, Newton, Nottingham

Add an important place to see how long it'd take to get there from our property listings.
__mins driving to your place
Affordability


Notes
Staying secure when looking for property
Ensure you're up to date with our latest advice on how to avoid fraud or scams when looking for property online.
Visit our security centre to find out moreDisclaimer - Property reference 34986101. The information displayed about this property comprises a property advertisement. Rightmove.co.uk makes no warranty as to the accuracy or completeness of the advertisement or any linked or associated information, and Rightmove has no control over the content. This property advertisement does not constitute property particulars. The information is provided and maintained by HAMMOND Property Services, Bingham. Please contact the selling agent or developer directly to obtain any information which may be available under the terms of The Energy Performance of Buildings (Certificates and Inspections) (England and Wales) Regulations 2007 or the Home Report if in relation to a residential property in Scotland.
*This is the average speed from the provider with the fastest broadband package available at this postcode. The average speed displayed is based on the download speeds of at least 50% of customers at peak time (8pm to 10pm). Fibre/cable services at the postcode are subject to availability and may differ between properties within a postcode. Speeds can be affected by a range of technical and environmental factors. The speed at the property may be lower than that listed above. You can check the estimated speed and confirm availability to a property prior to purchasing on the broadband provider's website. Providers may increase charges. The information is provided and maintained by Decision Technologies Limited. **This is indicative only and based on a 2-person household with multiple devices and simultaneous usage. Broadband performance is affected by multiple factors including number of occupants and devices, simultaneous usage, router range etc. For more information speak to your broadband provider.