
Station Road, Little Fransham, Dereham, Norfolk, NR19

- PROPERTY TYPE
Detached
- BEDROOMS
5
- BATHROOMS
6
- SIZE
Ask agent
- TENUREDescribes how you own a property. There are different types of tenure - freehold, leasehold, and commonhold.Read more about tenure in our glossary page.
Freehold
Key features
- Chain Free
- Three Reception Rooms
- Five Bathrooms
- Study/ Bedroom
- Utility Room
- Tripple Garage
- Generous Plot
- Ample Parking
Description
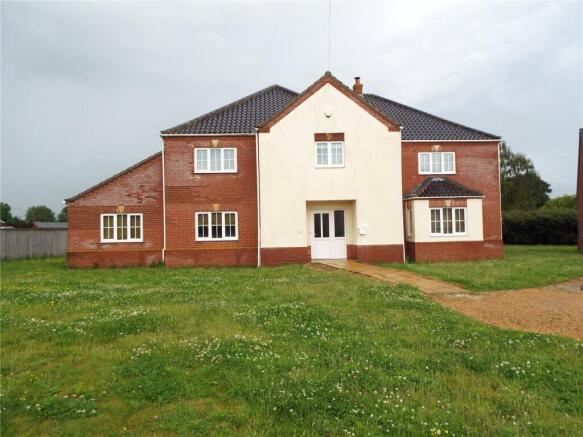
An executive development of just four stunning properties, nestled within the picturesque rural village of Little Fransham, this impressive six-bedroom residence offers an exceptional combination of space, luxury and versatility. Approached via a gated gravel driveway, the property immediately creates a striking first impression, with its grand façade and generous frontage setting the tone for the accommodation within.
Stepping inside, you are welcomed by a dramatic entrance hall featuring a magnificent galleried landing, creating a real sense of grandeur and elegance. The spacious hallway is complemented by substantial cloakroom facilities and excellent storage, providing practicality for modern family living.
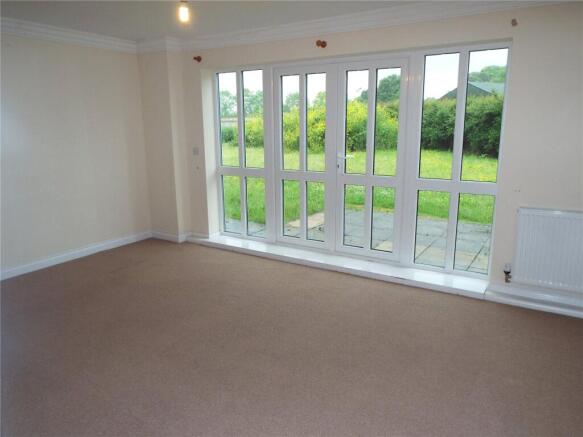
To the right of the entrance hall sits a superb bay-fronted lounge extending to over 29ft in length. This wonderfully proportioned reception room enjoys a feature electric fire with decorative surround and benefits from French doors opening onto the rear patio and gardens, allowing natural light to flood the space. A separate formal dining room provides the perfect setting for entertaining and family dining, with pleasant views across the wraparound grounds. Conveniently positioned adjacent to the dining room is a delightful breakfast room, accessed via the kitchen and offering a relaxed space for informal meals and gatherings.
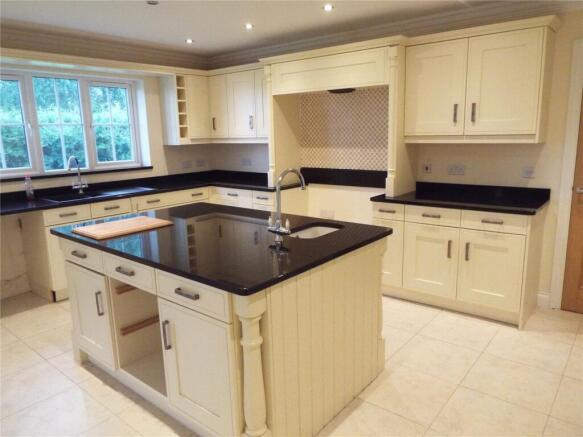
The heart of the home is undoubtedly the beautifully appointed kitchen, fitted with an extensive range of cottage cream shaker-style wall and base units. Integrated appliances include a dishwasher and fridge freezer, while there is also the option to purchase the Rangemaster cooker currently in situ. A substantial central island provides additional workspace and serves as an ideal focal point for meal preparation, socialising and entertaining guests. A practical utility room continues the same attractive styling and offers space for both a washing machine and tumble dryer. Completing the ground floor accommodation is a convenient shower room featuring a double shower, wash basin and WC, ideal for guests and busy family life. In addition, there is a generous study which could easily serve as an additional bedroom, hobby room, or even provide annexe potential for multi-generational living.
The impressive galleried staircase forms a true centrepiece of the home, rising to a spacious first-floor landing that provides access to the principal bedroom suite, further bedrooms and family bathroom facilities. The luxurious master suite offers a dedicated dressing area with a large walk-in wardrobe and is complemented by a private en-suite featuring a bath with shower over, wash basin and heated towel rail.
Bedrooms two, three and four each benefit from their own stylish en-suite shower rooms, complete with double showers, wash basins and WCs. These rooms are further enhanced by built-in triple wardrobes, maximising floor space while providing ample storage. The fifth bedroom enjoys a fitted double wardrobe and direct access to the family bathroom via a convenient side door, making it an ideal guest suite.
The family bathroom has been fitted to an excellent standard and provides a luxurious retreat, featuring an elegant oval bath, corner shower cubicle, vanity wash basin and WC, creating the perfect environment to relax and unwind at the end of the day.
Externally, the property continues to impress with beautifully maintained wraparound gardens offering a wonderful degree of privacy. Mature hedging, established fruit trees, extensive lawns and a substantial patio stretching the full length of the property provide exceptional outdoor living and entertaining space. Further enhancing the appeal is a triple garage and expansive gated gravel driveway, all situated on a private plot within this exclusive development of only a handful of prestigious homes.
This exceptional family residence offers an enviable blend of executive living, generous accommodation and idyllic countryside surroundings, making it a rare opportunity within one of Norfolk's most sought-after village locations.
AML fee is chargeable to the buyer once an offer is accepted to cover the cost of carrying out the required identity and anti-money laundering checks. Once these checks have been completed, the fee cannot be refunded, even if the property purchase does not go ahead.
Little Fransham is a small village located in the county of Norfolk, England. It is situated approximately 20 miles west of Norwich and is surrounded by beautiful countryside. The village has a population of around 200 people and is known for its peaceful and tranquil atmosphere. Little Fransham is a popular destination for those looking to escape the hustle and bustle of city life and enjoy the peace and quiet of the countryside.
- COUNCIL TAXA payment made to your local authority in order to pay for local services like schools, libraries, and refuse collection. The amount you pay depends on the value of the property.Read more about council Tax in our glossary page.
- Band: G
- PARKINGDetails of how and where vehicles can be parked, and any associated costs.Read more about parking in our glossary page.
- Yes
- GARDENA property has access to an outdoor space, which could be private or shared.
- Yes
- ACCESSIBILITYHow a property has been adapted to meet the needs of vulnerable or disabled individuals.Read more about accessibility in our glossary page.
- Ask agent

Add an important place to see how long it'd take to get there from our property listings.
__mins driving to your place
Affordability




Notes
Staying secure when looking for property
Ensure you're up to date with our latest advice on how to avoid fraud or scams when looking for property online.
Visit our security centre to find out moreDisclaimer - Property reference WAT260275. The information displayed about this property comprises a property advertisement. Rightmove.co.uk makes no warranty as to the accuracy or completeness of the advertisement or any linked or associated information, and Rightmove has no control over the content. This property advertisement does not constitute property particulars. The information is provided and maintained by Abbotts, Watton. Please contact the selling agent or developer directly to obtain any information which may be available under the terms of The Energy Performance of Buildings (Certificates and Inspections) (England and Wales) Regulations 2007 or the Home Report if in relation to a residential property in Scotland.
*This is the average speed from the provider with the fastest broadband package available at this postcode. The average speed displayed is based on the download speeds of at least 50% of customers at peak time (8pm to 10pm). Fibre/cable services at the postcode are subject to availability and may differ between properties within a postcode. Speeds can be affected by a range of technical and environmental factors. The speed at the property may be lower than that listed above. You can check the estimated speed and confirm availability to a property prior to purchasing on the broadband provider's website. Providers may increase charges. The information is provided and maintained by Decision Technologies Limited. **This is indicative only and based on a 2-person household with multiple devices and simultaneous usage. Broadband performance is affected by multiple factors including number of occupants and devices, simultaneous usage, router range etc. For more information speak to your broadband provider.