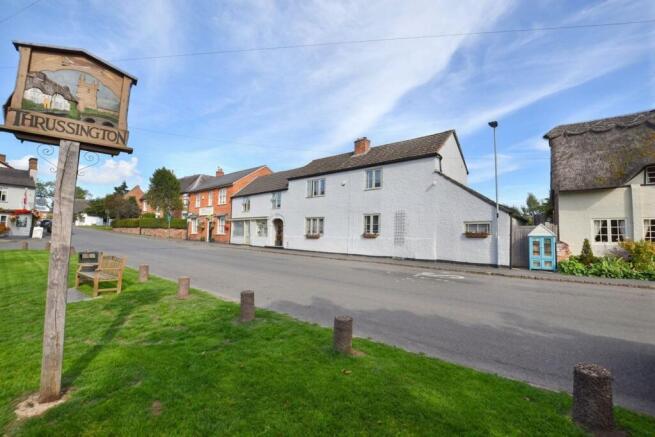
The Green, Thrussington, LE7

- PROPERTY TYPE
Semi-Detached
- BEDROOMS
5
- BATHROOMS
3
- SIZE
3,983 sq ft
370 sq m
- TENUREDescribes how you own a property. There are different types of tenure - freehold, leasehold, and commonhold.Read more about tenure in our glossary page.
Freehold
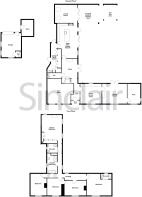
Key features
- Stunning Character Property
- Renovated To High Specification
- 5 Bedrooms & 3 Bath/Shower Rooms
- 5 Reception Rooms
- Picturesque Location On The Green
- Driveway & Oversized Garage
- Tenanted Retail Unit (£6,000 PA)
Description
This exceptional five bedroom character property offers a rare opportunity to acquire a thoughtfully renovated and redesigned home finished to a high specification throughout. Formerly three cottages the property now serves as one substantial home offering spacious and versatile accommodation comprising hall, games room/office, sitting room, home gym, snug, open plan family living kitchen, living room, downstairs WC and utility/ boot room. On the first floor there are five bedrooms and three bath/ shower rooms with the master suite being a particular feature of sale. The property exudes character and charm with wood and flagstone style flooring, feature fireplaces and beamed ceilings.
Outside the gardens offer privacy and enjoy covered outdoor seating/ entertaining and hot tub areas. There is a driveway and over sized garage with WC.
Occupying a picturesque setting overlooking the village green, tenanted retail unit is also included, providing an income of £6,000 per annum (ideal for those seeking an investment opportunity).
This unique property combines elegant interiors with lovely outdoor spaces, making it a truly outstanding home in a highly sought-after location.
EPC Rating: D
Entrance Hall
To the entrance is a storm porch with timber door accessing the entrance hall.
The entrance hall has flagstone style flooring with underfloor heating and timber door with latch furniture accessing the games room/home office, and open access to the snug.
Games Room/ Office
4.6m x 4.24m
(Measurements to the front of chimney breast)
There is bespoke handmade office furniture with built-in storage, feature central exposed brick fireplace with hearth surmounted by a wood burning stove, double glazed windows with fitted blinds and pleasant outlook over The Green, further double glazed window overlooking the garden, solid wood flooring with underfloor heating and timber door with latch handle accessing the sitting room.
Sitting Room
5.33m x 4.32m
(Measurements to the front of chimney breast)
The sitting room has continued solid wood flooring, beamed ceiling, feature exposed brick fireplace with hearth surmounted by a wood burning stove, built-in log store and shelving with cupboard over, double glazed window with fitted blinds overlooking The Green and double glazed french patio doors overlooking and accessing the garden. Timber door with latch handle accessing the gym.
Gym
4.34m x 2.72m
This flexible room is currently used as a home gym with double glazed windows to two elevations one of which has a fitted blind. Solid wood flooring.
Snug
4.24m x 3.38m
(Measurements to the front of chimney breast)
A pleasant reception room with feature exposed brick fireplace and inset shelving. Currently used as a reading/music room. Flagstone style flooring with underfloor heating, double glazed french patio doors overlooking and accessing the garden and timber doors with latch furniture accessing an under stair storage cupboard, downstairs cloakroom/WC and the open plan family living kitchen. There are stairs accessing the first floor accommodation.
Cloakroom/ WC
The cloakroom is fitted with a two piece suite comprising low flush WC with concealed cistern and wash hand basin with chrome mixer tap over and cupboard storage under. Wall panelling, heated chrome towel combination radiator, double glazed skylight window. There is flagstone style flooring.
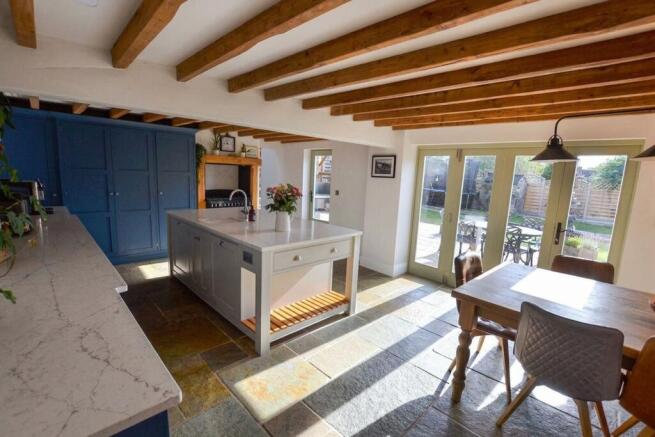
Open Plan Family Dining Kitchen
7.52m x 4.37m
This room is the central hub of the property offering a pleasant open space with bespoke handmade kitchen and central island surmounted by granite works surface and inset ceramic sink with Chrome instant hot water mixer tap over, there is a range of built-in storage units and larder style cupboard, integrated fridge, dishwasher. Flagstone style flooring with underfloor heating, exposed beamed ceiling and space for a range oven with extractor fan over and solid oak timber surround.
There is a set of bi-folding double glazed doors overlooking and accessing the garden, further door accessing the garden, open access to the living room and door with latch furniture accessing the utility/boot room.
Utility/ Boot Room
Continued Flagstone flooring, radiator and a super range of bespoke and handmade storage cupboards, space for a tall standing fridge freezer, cloaks hanging space, double glazed door with inset window offering natural light to the room in addition to a skylight double glazed window. There is a boiler cupboard and useful mini shower/sink area with chrome mixer shower tap (ideal for washing those muddy paws!).
Living Room
4.88m x 3.91m
A light and airy room with pitched ceiling and an A-frame exposed beam feature, two double glazed skylight windows, bespoke handmade media unit with storage, shelving and double glazed bi-fold doors accessing the covered outdoor seating/entertainment area
Landing
The first floor landing has solid timber flooring and timber doors with latch handles accessing four double bedrooms (with ensuite to bedroom two), family bathroom and the feature master suite. Feature cast iron radiators and double glazed windows overlooking the garden.
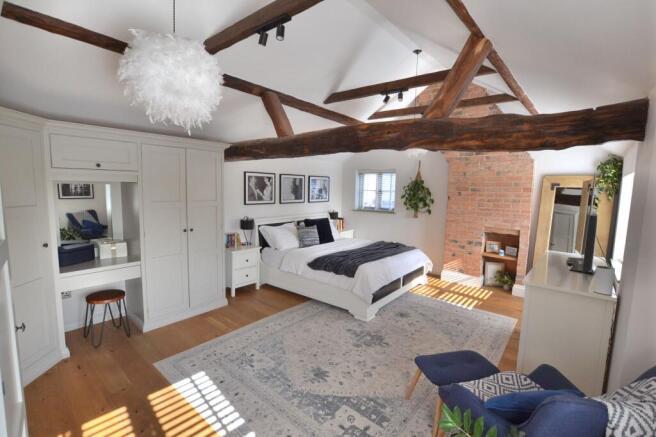
Master Bedroom
6.1m x 4.34m
The master bedroom is yet another feature of sale with pitched ceiling and A-frame oak beam features, exposed brick chimney breast with inset shelving, three double glazed windows to two elevations with fitted blinds, solid wood flooring, cast iron radiators and bespoke fitted wardrobe/cupboards with dressing table.
En-Suite
The en-suite shower room has a three-piece suite comprising walk-in shower cubicle with drencher shower head and an additional shower head and hose, vanity unit with inset wash hand basin and cupboard storage under, low flush WC with concealed cistern. Heated chrome towel and double glazed window.
Bedroom Two
4.42m x 5.31m
(Maximum Measurement)
Double glaze window with fitted blinds and pleasant outlook over The Green, solid wood flooring, cast iron radiator and frosted sliding door access accessing en-suite
En-Suite
The en-suite is fitted with a shower enclosure with drencher shower head and additional shower head and hose, vanity unit with inset wash hand basin and cupboards under and a low flush WC. Heated towel rail and double glazed window.
Bedroom Three
4.62m x 3.51m
(Measurements to the side of chimney breast)
Double glazed window with fitted blinds and pleasant outlook over The Green, solid wood flooring, feature radiator and additional double glazed skylight window.
Bedroom Four
3.63m x 3.51m
Double glazed window with fitted blinds and pleasant outlook over The Green, solid wood flooring and feature radiator
Bedroom Five
3.07m x 4.7m
Double glazed window with fitted blinds and pleasant outlook over The Green, feature cast iron radiator, solid wood flooring
Family Bathroom
The family bathroom is fitted with a four piece suite comprising clawfoot and roll top double ended bath with centre chrome mixer shower tap, double width shower enclosure with drencher shower head, additional shower head and hose and glass door screening, high flush WC and vanity unit surmounted by a wash handbasin with storage under. Flagstone style flooring, heated chrome towel rail and double glazed window.
Retail Unit (Hairdressers)
5.31m x 4.55m
The commercial unit (Village hairdressers) has been long established and is held under a six year lease with an annual income of £6000.
Garden
The garden is wrapped by the property and enjoys privacy to the plot. There is spacious patio area accessible from the family living kitchen via the bi-fold doors and steps leading to a covered outdoor entertaining/ sitting space.
The garden has a covered hot tub area with electric power points and the main garden is laid to lawn. There are a variety of plants and shrubs.
Parking - Driveway
The driveway offers off road parking for four vehicles and has access to an outside store and the oversized garage. There is an EV charging point, outside power and lighting.
The store measures 2.53m x 3.44m and has electric light and power.
Parking - Garage
The garage has a personal access door and roller shutter door, WiFi and Ethernet connection, electric light and power, windows to two elevations and an enclosed separate WC.
Disclaimer
Digital Markets Competition & Consumers Act 2024 (DMCC ACT)
The DMCC Act which came into force in April 2025 is designed to ensure that consumers are treated fairly and have all the necessary information required to make an informed purchase. Sinclair are committed to providing material information relating to the properties we market to assist prospective buyers when making a decision to proceed with a property purchase. It should be noted that all information will need to be verified by the buyers solicitors and is given in good faith from information obtained by sources including but not restricted to HMRC Land Registry, Spectre, Gov.uk and information provided and verified by our vendors.
- COUNCIL TAXA payment made to your local authority in order to pay for local services like schools, libraries, and refuse collection. The amount you pay depends on the value of the property.Read more about council Tax in our glossary page.
- Band: F
- PARKINGDetails of how and where vehicles can be parked, and any associated costs.Read more about parking in our glossary page.
- Garage,Driveway
- GARDENA property has access to an outdoor space, which could be private or shared.
- Private garden
- ACCESSIBILITYHow a property has been adapted to meet the needs of vulnerable or disabled individuals.Read more about accessibility in our glossary page.
- Ask agent

Add an important place to see how long it'd take to get there from our property listings.
__mins driving to your place
Affordability



Notes
Staying secure when looking for property
Ensure you're up to date with our latest advice on how to avoid fraud or scams when looking for property online.
Visit our security centre to find out moreDisclaimer - Property reference 60a84c9c-c6f9-4d69-9505-e41210a86d64. The information displayed about this property comprises a property advertisement. Rightmove.co.uk makes no warranty as to the accuracy or completeness of the advertisement or any linked or associated information, and Rightmove has no control over the content. This property advertisement does not constitute property particulars. The information is provided and maintained by Sinclair Estate Agents, Charnwood. Please contact the selling agent or developer directly to obtain any information which may be available under the terms of The Energy Performance of Buildings (Certificates and Inspections) (England and Wales) Regulations 2007 or the Home Report if in relation to a residential property in Scotland.
*This is the average speed from the provider with the fastest broadband package available at this postcode. The average speed displayed is based on the download speeds of at least 50% of customers at peak time (8pm to 10pm). Fibre/cable services at the postcode are subject to availability and may differ between properties within a postcode. Speeds can be affected by a range of technical and environmental factors. The speed at the property may be lower than that listed above. You can check the estimated speed and confirm availability to a property prior to purchasing on the broadband provider's website. Providers may increase charges. The information is provided and maintained by Decision Technologies Limited. **This is indicative only and based on a 2-person household with multiple devices and simultaneous usage. Broadband performance is affected by multiple factors including number of occupants and devices, simultaneous usage, router range etc. For more information speak to your broadband provider.