
Verwood

- PROPERTY TYPE
Detached Bungalow
- BEDROOMS
3
- BATHROOMS
1
- SIZE
Ask agent
- TENUREDescribes how you own a property. There are different types of tenure - freehold, leasehold, and commonhold.Read more about tenure in our glossary page.
Freehold
Key features
- 3 Bedrooms / Large Bathroom
- Plot Size Aprrox. 0.2 Acres
- Workshop & Garage/Storage
- No Onward Chain
- Close to Local Forest Walks
Description
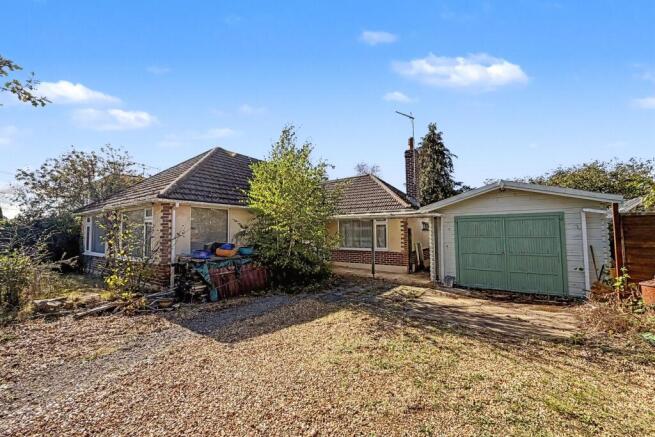
Situated in a popular and convenient location, this well proportioned three bedroom bungalow occupies a generous plot with attractive front and rear gardens, ample parking and excellent outside storage. The property is ideally positioned for those who enjoy the outdoors, being just a few minutes' walk from both Ringwood Forest to the north and Potterne Park to the south, providing wonderful opportunities for dog walking, leisurely strolls and exploring the surrounding countryside.
Everyday amenities are also close at hand, with a doctors' surgery, Co-op convenience store and Lidl supermarket all within easy reach. Verwood town centre is readily accessible and offers a comprehensive range of facilities, including doctors, dentists, pharmacy, post office and butchers. A nearby bus stop provides convenient services to Ringwood, Ferndown, Bournemouth and further afield.
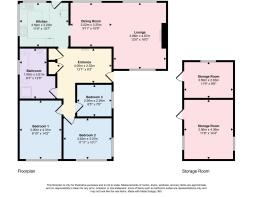
On entering the property, a spacious entrance hall provides a welcoming first impression and gives access to all principal accommodation. The bungalow is thoughtfully arranged, with the three bedrooms positioned towards the front, while the kitchen and lounge/dining room overlook the rear garden.
The master bedroom and bedroom two are both generous double bedrooms, while bedroom three is currently used as additional storage but would make an ideal single bedroom, home office or hobby room. The bedrooms are served by a well appointed family bathroom, which is part tiled and features a large shower cubicle, bath, toilet and wash hand basin.
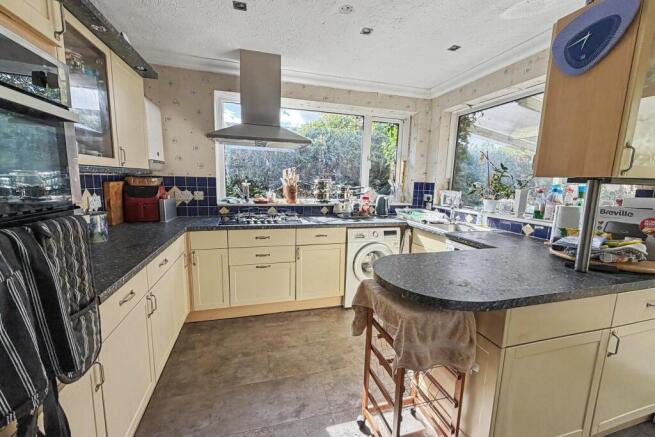
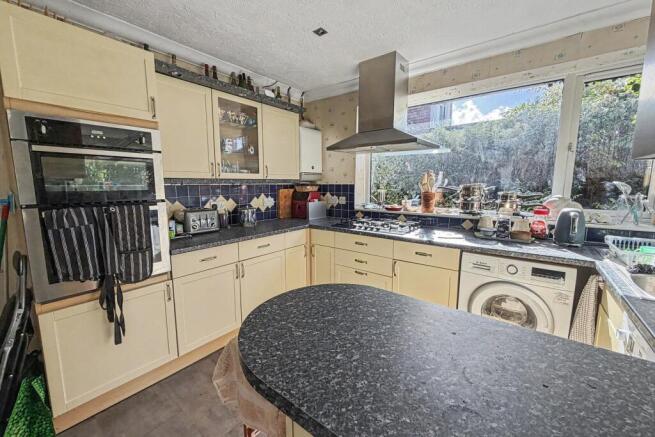
To the rear, the kitchen is fitted with a range of matching wall and floor-mounted units, complemented by a useful peninsular breakfast bar. Integrated appliances include an eye level oven, gas hob and extractor fan, while there is also space and plumbing for a washing machine and tumble dryer. A door provides direct access onto the covered terrace, which spans the rear of the bungalow and offers a useful sheltered area overlooking the garden.
The spacious lounge/diner provides clearly defined areas for both dining and relaxation. The seating area is centred around an electric wall mounted fire, creating a comfortable focal point, while the dining space enjoys views towards the garden.
Outside, the property benefits from an abundance of off road parking to the front, together with a lawned garden enclosed by a mature hedge. There is also excellent outside storage, including a substantial timber workshop and garage.
The generous rear garden is predominantly laid to lawn and offers considerable potential for those with green fingers, providing an excellent opportunity to create a private and attractive outdoor space.
Overall, this well located bungalow offers spacious and versatile accommodation, generous gardens, ample parking and excellent access to both everyday amenities and the surrounding countryside, making it an appealing home for a wide range of buyers.
Additional Information
Tenure: Freehold
Utilities:
Mains Gas
Mains Electricity
Mains Water
Mains Drainage
Broadband: Refer to Ofcom website
Mobile Signal: Refer to Ofcom website
Flood Risk: Refer to gov.uk, check long term flood risk
Council Tax Band: E
ALL MEASUREMENTS QUOTED ARE APPROX. AND FOR GUIDANCE ONLY. THE FIXTURES, FITTINGS & APPLIANCES HAVE NOT BEEN TESTED AND THEREFORE NO GUARANTEE CAN BE GIVEN THAT THEY ARE IN WORKING ORDER. YOU ARE ADVISED TO CONTACT THE LOCAL AUTHORITY FOR DETAILS OF COUNCIL TAX. PHOTOGRAPHS ARE REPRODUCED FOR GENERAL INFORMATION AND IT CANNOT BE INFERRED THAT ANY ITEM SHOWN IS INCLUDED. These particulars are believed to be correct but their accuracy cannot be guaranteed and they do not constitute an offer or form part of any contract. Solicitors are specifically requested to verify the details of our sales particulars in the pre-contract enquiries, in particular the price, local and other searches, in the event of a sale. Should your offer on this property be accepted, a Buyer Compliance Administration Fee of £42 including VAT per purchaser will be payable.
This fee covers the cost of the identity verification and compliance checks that we are required to undertake under UK Anti-Money Laundering Regulations before the transaction can proceed and is non refundable.
VIEWING
Strictly through the vendors agents Goadsby
Brochures
Brochure- COUNCIL TAXA payment made to your local authority in order to pay for local services like schools, libraries, and refuse collection. The amount you pay depends on the value of the property.Read more about council Tax in our glossary page.
- Ask agent
- PARKINGDetails of how and where vehicles can be parked, and any associated costs.Read more about parking in our glossary page.
- Garage
- GARDENA property has access to an outdoor space, which could be private or shared.
- Yes
- ACCESSIBILITYHow a property has been adapted to meet the needs of vulnerable or disabled individuals.Read more about accessibility in our glossary page.
- Ask agent

Add an important place to see how long it'd take to get there from our property listings.
__mins driving to your place
Affordability


Notes
Staying secure when looking for property
Ensure you're up to date with our latest advice on how to avoid fraud or scams when looking for property online.
Visit our security centre to find out moreDisclaimer - Property reference 1196450. The information displayed about this property comprises a property advertisement. Rightmove.co.uk makes no warranty as to the accuracy or completeness of the advertisement or any linked or associated information, and Rightmove has no control over the content. This property advertisement does not constitute property particulars. The information is provided and maintained by Goadsby, Verwood. Please contact the selling agent or developer directly to obtain any information which may be available under the terms of The Energy Performance of Buildings (Certificates and Inspections) (England and Wales) Regulations 2007 or the Home Report if in relation to a residential property in Scotland.
*This is the average speed from the provider with the fastest broadband package available at this postcode. The average speed displayed is based on the download speeds of at least 50% of customers at peak time (8pm to 10pm). Fibre/cable services at the postcode are subject to availability and may differ between properties within a postcode. Speeds can be affected by a range of technical and environmental factors. The speed at the property may be lower than that listed above. You can check the estimated speed and confirm availability to a property prior to purchasing on the broadband provider's website. Providers may increase charges. The information is provided and maintained by Decision Technologies Limited. **This is indicative only and based on a 2-person household with multiple devices and simultaneous usage. Broadband performance is affected by multiple factors including number of occupants and devices, simultaneous usage, router range etc. For more information speak to your broadband provider.