
Cranleigh Court, Farnborough, GU14

- PROPERTY TYPE
Detached
- BEDROOMS
4
- BATHROOMS
1
- SIZE
Ask agent
- TENUREDescribes how you own a property. There are different types of tenure - freehold, leasehold, and commonhold.Read more about tenure in our glossary page.
Freehold
Description
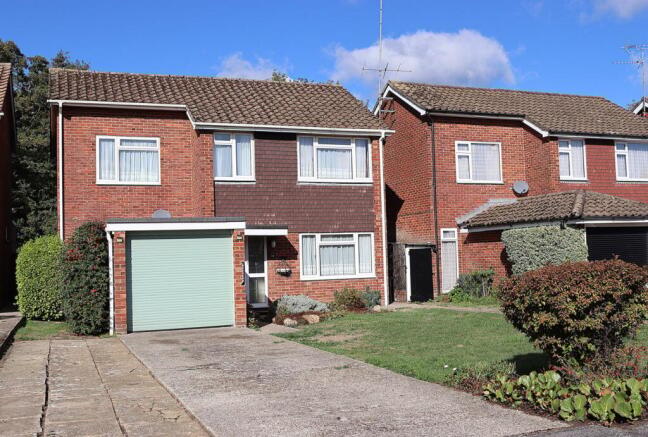
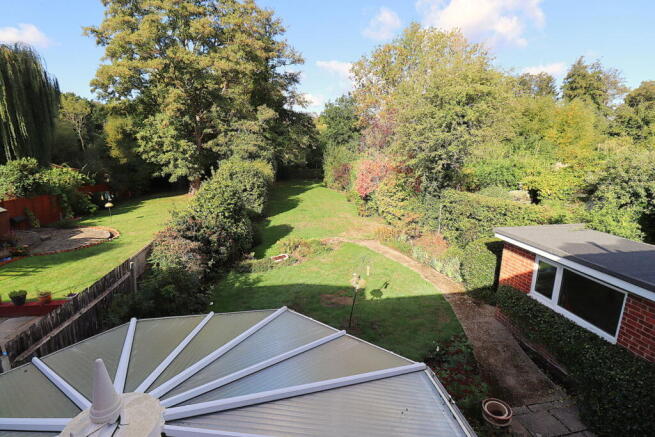
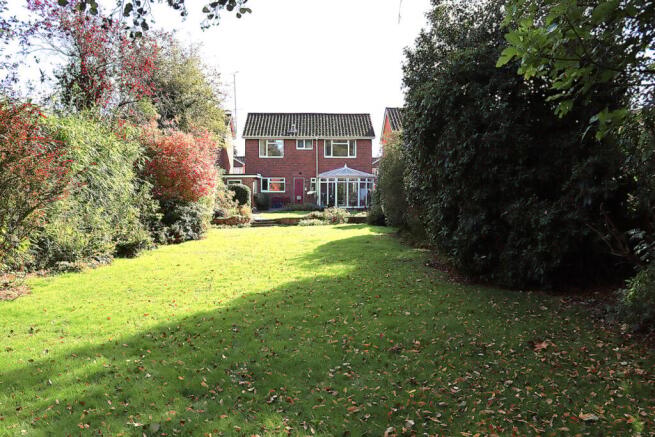
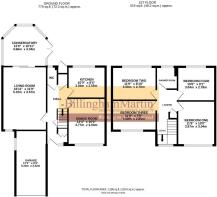
A four bedroom detached family home boasting an impressive plot backing onto Southwood County Park offered for sale with no onward chain and enjoying a cul-de-sac position within easy reach of local schools and shops as well as Farnborough Main Station ( Waterloo 37 mins). Accommodation comprises entrance hall, living room, conservatory, dining room, kitchen, cloakroom, four bedrooms, shower room. Features include superb 150ft established private rear garden, brick built outbuilding with power giving potential for conversion into a home office, generous frontage offering off road parking for several vehicles and garage. EER 'tbc'
Entrance Hall
Front aspect multi-point locking composite door with decorative opaque double glazed inserts and complementary opaque double glazed side panel, doors to living room, dining room, cloakroom and kitchen, Stairs to first floor with cloaks cupboard and low level storage cupboard below, airing cupboard housing hot water cylinder tank and central heating controls, radiator, smooth finish ceiling with coving.
Living Room
5.15m x 3.57m (16' 11" x 11' 9") Front aspect upvc double glazed window, rear aspect upvc double glazed sliding patio door to conservatory, fireplace surround with gas fire, polished stone insert and hearth, two radiators, smooth finish ceiling with coving.
Conservatory
3.66m x 3.34m (12' 0" x 10' 11") max. Rear and side aspect upvc double glazed windows, side aspect twin opening upvc double glazed doors to terrace, vaulted polycarbonate roof, tiled floor.
Dining Room
3.77m x 3.04m (12' 4" x 10' 0") Front aspect upvc double glazed window, radiator, smooth finish ceiling with coving.
Kitchen
3.04m x 2.55m (10' 0" x 8' 4") Rear aspect upvc double glazed window, side aspect upvc opaque double glazed door, matching range of eye and base level units with granite effect roll edge work surfaces and inset stainless steel sink unit with mixer tap. Built in four ring ceramic hob below extractor, built in electric oven and microwave oven, plumbing and space for washing machine and slimline dishwasher, under counter space for fridge. Additional work surfaces below serving hatch, radiator, tiled splashbacks, laminate flooring, smooth finish ceiling.
Cloakroom
Rear aspect upvc opaque double glazed window, cistern enclosed wc, vanity unit inset wash basin with mixer tap and storage cabinet below, half height wall tiling, vinyl flooring, smooth finish ceiling with coving.
Landing
Front aspect upvc double glazed window, doors to bedrooms and shower room, shelved linen cupboard, smooth finish ceiling with coving and hatch giving access to mainly boarded loft space with ladder and light
Bedroom One
3.57m x 3.04m (11' 9" x 10' 0") Front aspect upvc double glazed window, radiator, smooth finish ceiling.
Bedroom Two
3.58m x 2.70m (11' 9" x 8' 10") Rear aspect upvc double glazed window, radiator, smooth finish ceiling.
Bedroom Three
3.58m x 2.25m (11' 9" x 7' 5") Front aspect upvc double glazed window, radiator, smooth finish ceiling.
Bedroom Four
3.04m x 2.78m (10' 0" x 9' 1") Rear aspect upvc double glazed window, dressing table with inset wash basin, hot and cold water taps and storage cabinet below, radiator, smooth finish ceiling.
Shower Room
Rear aspect upvc opaque double glazed window cistern enclosed wc, vanity unit inset wash basin with mixer tap and storage cabinet below, walk in shower with flush fitted 'Aqualisa' power shower with digital control, fitted tray and glass screen. Heated chrome towel rail, tiled walls, wall mounted mirror fronted bathroom cabinet with courtesy light, vinyl flooring, smooth finish ceiling.
Garage
5.24m x 2.52m (17' 2" x 8' 3") Front aspect automated security roller door, side aspect upvc double glazed window and half glazed door, wall mounted electrical consumer unit, gas and electric meters.
Front of Property
Generous frontage with hardstanding and paved driveways giving off road parking for four cars, adjacent mainly laid to lawn garden with established shrubbery to front and rockery to rear, pedestrian gate to side giving access, covered porch with courtesy light.
Rear Garden
Paved terrace giving space for outdoor table and chairs, brick built outbuilding ( 3.47m x 1.94m) with upvc double glazed windows and door and power offering potential for conversion into a home office, external door to boiler cupboard. Mainly laid to lawn garden with mature and established borders to sides and rear offering a private space for children to play and adults to relax. The whole garden extends approximately 150ft with a small section to the rear separated by a grassed mound concealing the flood defence barrier, whilst this area is part of the property the Environment Agency retain access for maintenance purposes.
Agents Note
Whilst these particulars have been prepared in good faith you should be advised that they in no way form any part of a contract be it verbal or written. All rights of access, restrictions, boundaries and fixtures and fittings should be confirmed via your solicitor. Billingham Martin have not tested any appliances or services. All the information included is purely for guidance purposes only. Floor plans are not drawn to scale. Billingham Martin may receive fees from third parties whose services they recommend.
On acceptance of an offer (subject to contract) buyers are required to complete Identity Verification Checks at a cost of £15 per person, this cost is non refundable and must be paid before a Memorandum of Sale can be issued.
Brochures
Brochure 1- COUNCIL TAXA payment made to your local authority in order to pay for local services like schools, libraries, and refuse collection. The amount you pay depends on the value of the property.Read more about council Tax in our glossary page.
- Band: E
- PARKINGDetails of how and where vehicles can be parked, and any associated costs.Read more about parking in our glossary page.
- Driveway
- GARDENA property has access to an outdoor space, which could be private or shared.
- Yes
- ACCESSIBILITYHow a property has been adapted to meet the needs of vulnerable or disabled individuals.Read more about accessibility in our glossary page.
- Ask agent
Energy performance certificate - ask agent

Add an important place to see how long it'd take to get there from our property listings.
__mins driving to your place
Affordability

About Billingham Martin Ltd, Farnborough
69-71 Cove Road, Farnborough, GU14 0EX


Notes
Staying secure when looking for property
Ensure you're up to date with our latest advice on how to avoid fraud or scams when looking for property online.
Visit our security centre to find out moreDisclaimer - Property reference 31096464. The information displayed about this property comprises a property advertisement. Rightmove.co.uk makes no warranty as to the accuracy or completeness of the advertisement or any linked or associated information, and Rightmove has no control over the content. This property advertisement does not constitute property particulars. The information is provided and maintained by Billingham Martin Ltd, Farnborough. Please contact the selling agent or developer directly to obtain any information which may be available under the terms of The Energy Performance of Buildings (Certificates and Inspections) (England and Wales) Regulations 2007 or the Home Report if in relation to a residential property in Scotland.
*This is the average speed from the provider with the fastest broadband package available at this postcode. The average speed displayed is based on the download speeds of at least 50% of customers at peak time (8pm to 10pm). Fibre/cable services at the postcode are subject to availability and may differ between properties within a postcode. Speeds can be affected by a range of technical and environmental factors. The speed at the property may be lower than that listed above. You can check the estimated speed and confirm availability to a property prior to purchasing on the broadband provider's website. Providers may increase charges. The information is provided and maintained by Decision Technologies Limited. **This is indicative only and based on a 2-person household with multiple devices and simultaneous usage. Broadband performance is affected by multiple factors including number of occupants and devices, simultaneous usage, router range etc. For more information speak to your broadband provider.