
Heath End Road, Great Kingshill, HP15

- PROPERTY TYPE
Detached
- BEDROOMS
3
- BATHROOMS
2
- SIZE
1,755 sq ft
163 sq m
- TENUREDescribes how you own a property. There are different types of tenure - freehold, leasehold, and commonhold.Read more about tenure in our glossary page.
Freehold
Key features
- Situated close to countryside yet accessible to transport links
- Successfully blending character with contemporary
- Reception hall, cloakroom & cellar
- 27ft Morning/Sitting room
- Elegant dining room
- Well equipped 23ft kitchen/dining/family room plus utility
- Three bedrooms
- Two bathrooms
- Separate home office/study
- Secluded wrap around gardens
Description
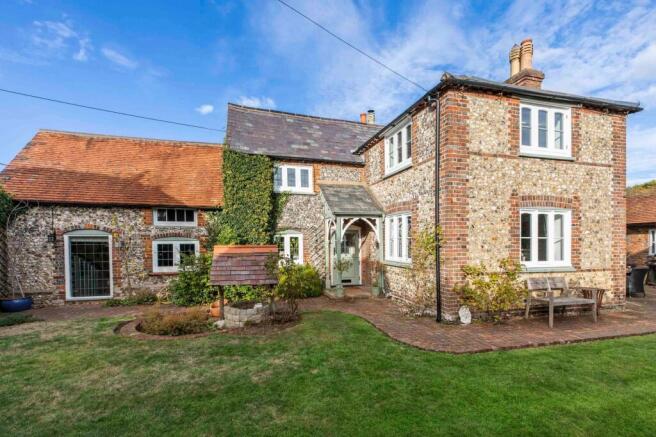
This beautifully presented detached cottage offers an outstanding blend of period charm and modern convenience, spread across three spacious bedrooms, two well-appointed bathrooms, and three inviting reception rooms. The property’s impressive brick and flint exterior creates instant kerb appeal, while a private gravel driveway and detached garage provide ample off-road parking. Entering the home, you are greeted by a welcoming hallway with elegant hardwood flooring, decorative artwork, and abundant natural light. The ground floor boasts a series of versatile reception spaces, including a character-rich living room with period features and a cosy wood burning stove set against an exposed brick fireplace - ideal for relaxing or entertaining guests. The adjoining dining room features a classic period fireplace, built-in storage, and large windows that flood the space with light, highlighting beautifully maintained wooden floors.
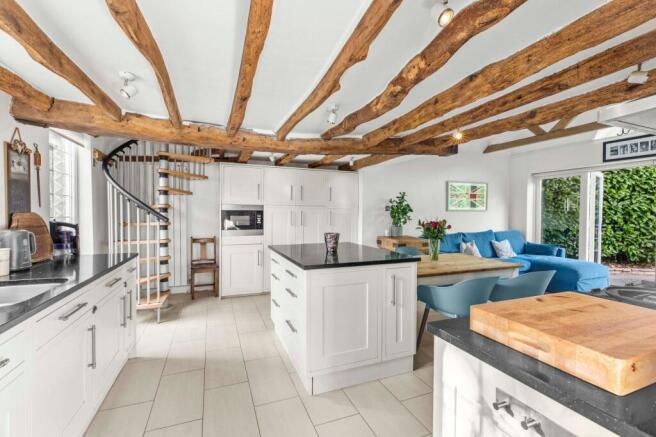
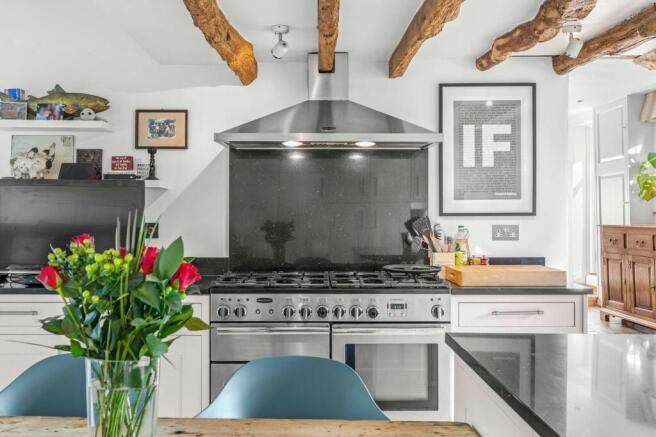
The heart of the home is an expansive open plan kitchen and living area, where striking exposed wooden beams, a modern kitchen island, and integrated appliances seamlessly blend rustic charm with contemporary living. The kitchen is further enhanced by a sleek black backsplash, a modern range cooker, and open shelving, creating a stylish yet practical workspace. A distinctive spiral staircase adds a unique touch, while sliding glass doors and French doors provide seamless access to the beautifully landscaped gardens, ensuring effortless indoor-outdoor living. Upstairs, the three bedrooms include a master suite with built-in wardrobes, a large window for natural light, and a contemporary en-suite bathroom. Additional bedrooms feature charming exposed beams, characterful windows, and cosy carpeting, making each space inviting and restful. The family bathroom is luxuriously appointed with a walk-in shower, patterned tile flooring, heated towel rail, and built-in shelving, while a second modern bathroom boasts skylight windows, wooden cabinetry, and a sleek integrated bath.
Beyond its exceptional interiors, this home offers a wealth of additional features designed for comfort, convenience, and lifestyle enjoyment. The mature, well-maintained garden is a true highlight, featuring lush landscaping, dense hedging for privacy, and a variety of inviting outdoor seating areas. Whether you’re drawn to the charming patio with brick paving for al fresco dining, the serene paved patio surrounded by vibrant flowers, or the quaint decorative well feature, each outdoor space is thoughtfully designed for relaxation and entertaining. Large sliding and French doors throughout the home blur the lines between indoors and out, while a private garden area and a secluded bench under an ivy-covered wall offer tranquil spots to unwind.
EPC Rating: D
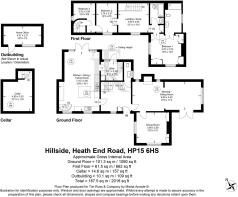
Home Office
4.57m x 2.21m
Cellar
4.85m x 3.5m
Kitchen / diner
7.16m x 4.9m
Utility Room
2.71m x 2.26m
Morning Room
8.28m x 3.4m
Dining Room
3.96m x 3.69m
Bedroom 1
3.97m x 3.76m
Bedroom 2
3.74m x 2.57m
Bedroom 3
3.75m x 2.58m
Landing
3.69m x 3.6m
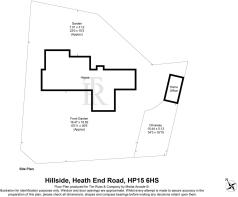
Garden
7.01m x 3.12m
Front Garden
19.47m x 10.82m
Driveway
10.44m x 5.13m
Parking - Driveway
Disclaimer
Particulars described on our website and in marketing materials are for indicative purposes only; their complete accuracy cannot be guaranteed. Details such as boundary lines, rights of way, or property condition should not be treated as fact. Interested parties are advised to consult their own surveyor, solicitor, or other professional before committing to any expenditure or legal obligations.
Brochures
Property Brochure- COUNCIL TAXA payment made to your local authority in order to pay for local services like schools, libraries, and refuse collection. The amount you pay depends on the value of the property.Read more about council Tax in our glossary page.
- Band: G
- PARKINGDetails of how and where vehicles can be parked, and any associated costs.Read more about parking in our glossary page.
- Driveway
- GARDENA property has access to an outdoor space, which could be private or shared.
- Private garden
- ACCESSIBILITYHow a property has been adapted to meet the needs of vulnerable or disabled individuals.Read more about accessibility in our glossary page.
- Ask agent
Heath End Road, Great Kingshill, HP15

Add an important place to see how long it'd take to get there from our property listings.
__mins driving to your place
Affordability

About Tim Russ & Co., Hazlemere
5 Penn Road, Hazlemere, Buckinghamshire, HP15 7LN


Notes
Staying secure when looking for property
Ensure you're up to date with our latest advice on how to avoid fraud or scams when looking for property online.
Visit our security centre to find out moreDisclaimer - Property reference 38c11146-4c7a-4e55-8b80-c629c41a91ca. The information displayed about this property comprises a property advertisement. Rightmove.co.uk makes no warranty as to the accuracy or completeness of the advertisement or any linked or associated information, and Rightmove has no control over the content. This property advertisement does not constitute property particulars. The information is provided and maintained by Tim Russ & Co., Hazlemere. Please contact the selling agent or developer directly to obtain any information which may be available under the terms of The Energy Performance of Buildings (Certificates and Inspections) (England and Wales) Regulations 2007 or the Home Report if in relation to a residential property in Scotland.
*This is the average speed from the provider with the fastest broadband package available at this postcode. The average speed displayed is based on the download speeds of at least 50% of customers at peak time (8pm to 10pm). Fibre/cable services at the postcode are subject to availability and may differ between properties within a postcode. Speeds can be affected by a range of technical and environmental factors. The speed at the property may be lower than that listed above. You can check the estimated speed and confirm availability to a property prior to purchasing on the broadband provider's website. Providers may increase charges. The information is provided and maintained by Decision Technologies Limited. **This is indicative only and based on a 2-person household with multiple devices and simultaneous usage. Broadband performance is affected by multiple factors including number of occupants and devices, simultaneous usage, router range etc. For more information speak to your broadband provider.