Rhos, Llandysul

- PROPERTY TYPE
House
- BEDROOMS
4
- BATHROOMS
2
- SIZE
1,689 sq ft
157 sq m
- TENUREDescribes how you own a property. There are different types of tenure - freehold, leasehold, and commonhold.Read more about tenure in our glossary page.
Freehold
Key features
- A Stunning Dwelling
- 2/3 Living Rooms
- 3/4 Bedrooms
- Full LPG Central Heating
- UPVC Double Glazing
- Immaculate Throughout
- Superbly Maintained
- Detached Double Garage / Workshop
- Beautifully Maintained Garden
- EPC: E
Description
Location & Directions - What3Words location ///revision.blotting.prepared Peacefully situated at OS Grid Ref SN383352 in a quiet position on the edge of village of Rhos and being approximately 10 minutes drive from the Teifi valley and market towns of Llandysul and Newcastle Emlyn each offering a good range of local facilities, and approximately 20 minute drive north from the larger county town and administrative centre of Carmarthen. Rhos offers a regular bus service, easy access to amenities such as leisure centres, schools and shops and an area perfect for walking or cycling while also being within easy travelling distance to the popular Cardigan Bay coastline, offering wonderful beaches, water sports and wildlife. The Lamb of Rhos' is also well worth a visit in the village, a popular restaurant, bar & B&B. The nearest primary school is at Saron (approx 0.8 miles away) while the nearest secondary schools are at Llandysul or Newcastle Emlyn and the nearest garage / village store is just 1 mile away again at Saron. From Carmarthen, take the A484 north as if heading towards Llandysul and drive through the villages of Bronwydd, Cynwyl Elfed, Cwmduad and into the village of Rhos. On entering Rhos, take the turning n the right immediately after the bus shelter and proceed for approx 400 metres and the property will be seen on the right; identified by an Evans Bros "For Sale" board.
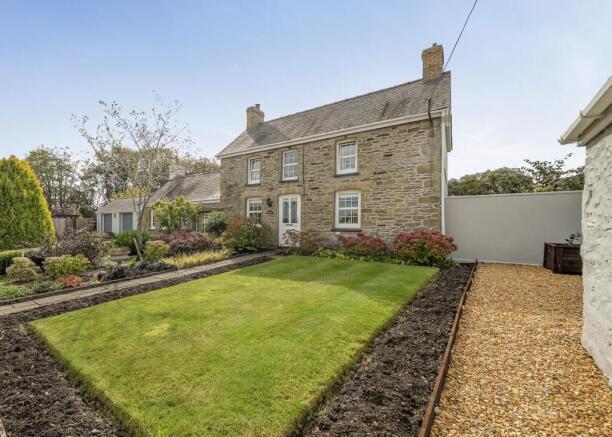
Construction - We are informed the property was originally built in 1888 of traditional sold stone under a pitched slate roof but had a cavity built extension in 1990 to provide the following beautifully presented and lovingly maintained accommodation.
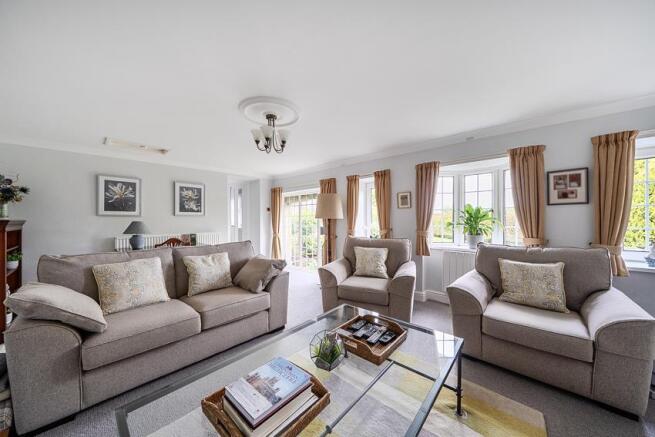
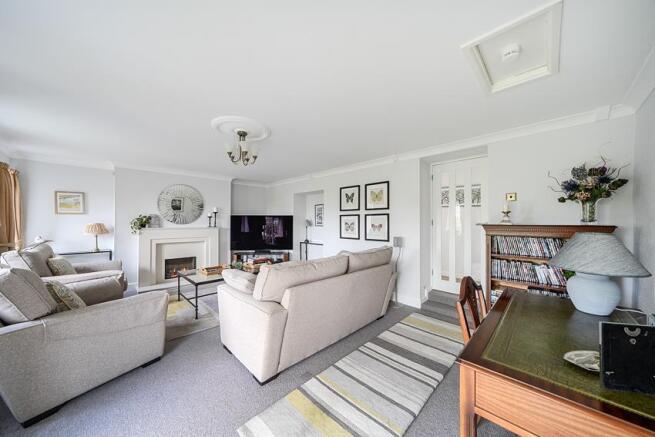
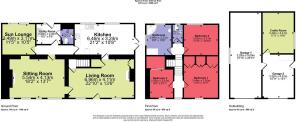
Living / Dining Room - 7.15 x 4.22 max (23'5" x 13'10" max) - With a feature LPG "woodstove" in an anttractive painted brick surround with a hardwood mantlepiece, window to the front, open beamed ceiling and good sized under-stairs cupboard. Half glazed door to the front, staircase to the first floor and good sized dining area.
Lounge - 6.00 x 4.22 (19'8" x 13'10" ) - Another beautiful relaxing room with a reconstructed stone fireplace housing a raised LPG log effect fire, a large picture window to the front and a smooth rendered ceiling.
Kitchen / Breakfast Room - 6.69 x 3.36 (21'11" x 11'0") - Fitted with a very good quality range of matching base and eye level units, incorporating a single drainer ceraic sink, an integrated dishwasher and NEFF double oven, a NEFF 4 ring ceramic hob and Formica worktops. Feature Red Cedar exposed floor and French doors to the side. Space for an American style upright fridge / freezer, built in wine cooler and smooth rendered ceiling.
Sun Room / Home Office - 3.36 x 2.64 (11'0" x 8'7") - Having solid Oak flooring and patio doors to the rear.
Utility Room - 2.72 x 2.06 excluding the wc. (8'11" x 6'9" exclud - Ceramic tiled floor with plumbing for an automatic washing machine and tumble dryer, stainless steel single drainer sink, part tiled walls and a half glazed rear door.
Downstairs Wc - Ceramic tiled floor, wall mounted washbasin and a neat cupboard to the side housing a Worcester LPG "combi" boiler for both the central heating and domestic hot water.
First Floor - LANDING
Front Double Bedroom 1 - 4.24 x 3.56 (13'10" x 11'8") - With tongue and groove paneled ceiling and built-in hanging wardrobes.
Rear Double Bedroom 2 - 3.79 x 3.38 (12'5" x 11'1") - Picture window overlooking the neighbouring grazing land.
Front Bedroom 3 - 4.23 x 2.51 (13'10" x 8'2") - Having full width mirror fronted wardrobes.
Bathroom - 3.21 x 2.66 (10'6" x 8'8") - Part paneled and fitted with a quality bathroom range comprising a paneled corner bath, an attractive washbasin and a large corner shower cubicle. Dual aspect windows to the side and rear.
Separate Wc - 1.78 x 0.98 (5'10" x 3'2") - With half paneled walls and a quality range inc a WC, washbasin and storage cupboards.
Externally - To the front of the dwelling there is a good sized rectangular lawn with well tended flower borders and shrubs and a paved path leading to the lane. To the one side there is a stone built POTTING SHED (measuring approx 19'10" x 9' internally) and which we are informed used to be a former forge. To the other side, there is a DETACHED CAVITY BUILT DOUBLE GARAGE / WORKSHOP with 2 sections (30'11" x 11'3" and 16'2" x 11'3") both with up and over doors, power and water connected and a 14'9" x 11'4" HOBBY ROOM behind. This building would have obvious annexe potential - subject to the necessary consents. Next to the garages, there is a paved PATIO / DINING AREA with views over the neighbouring field and a good sized beautiful LAWN and gravelled area with raised flower beds etc.
Services - Mains electricity, water and drainage. Full LPG central heating and full upvc doubel glazing - which we are informed was installed in 2017. We are informed the fiberoptic broadband upload speed is an impressive 106 Mbps and the download speed is 256 Mbps.
Boundary Plan - PLEASE NOTE THIS BOUNDARY PLAN IS FOR IDENTIFICATION PURPOSES ONLY.
Council Tax - We understand that the property is in Band F and the Council Tax payable for the 2026 / 2027 financial Year is £3,396 which equates to approx £283 a month without discounts.
Brochures
Rhos, LlandysulBrochure- COUNCIL TAXA payment made to your local authority in order to pay for local services like schools, libraries, and refuse collection. The amount you pay depends on the value of the property.Read more about council Tax in our glossary page.
- Band: F
- PARKINGDetails of how and where vehicles can be parked, and any associated costs.Read more about parking in our glossary page.
- Yes
- GARDENA property has access to an outdoor space, which could be private or shared.
- Yes
- ACCESSIBILITYHow a property has been adapted to meet the needs of vulnerable or disabled individuals.Read more about accessibility in our glossary page.
- Ask agent
Rhos, Llandysul

Add an important place to see how long it'd take to get there from our property listings.
__mins driving to your place
Affordability



Notes
Staying secure when looking for property
Ensure you're up to date with our latest advice on how to avoid fraud or scams when looking for property online.
Visit our security centre to find out moreDisclaimer - Property reference 34984096. The information displayed about this property comprises a property advertisement. Rightmove.co.uk makes no warranty as to the accuracy or completeness of the advertisement or any linked or associated information, and Rightmove has no control over the content. This property advertisement does not constitute property particulars. The information is provided and maintained by Evans Bros, Carmarthen. Please contact the selling agent or developer directly to obtain any information which may be available under the terms of The Energy Performance of Buildings (Certificates and Inspections) (England and Wales) Regulations 2007 or the Home Report if in relation to a residential property in Scotland.
*This is the average speed from the provider with the fastest broadband package available at this postcode. The average speed displayed is based on the download speeds of at least 50% of customers at peak time (8pm to 10pm). Fibre/cable services at the postcode are subject to availability and may differ between properties within a postcode. Speeds can be affected by a range of technical and environmental factors. The speed at the property may be lower than that listed above. You can check the estimated speed and confirm availability to a property prior to purchasing on the broadband provider's website. Providers may increase charges. The information is provided and maintained by Decision Technologies Limited. **This is indicative only and based on a 2-person household with multiple devices and simultaneous usage. Broadband performance is affected by multiple factors including number of occupants and devices, simultaneous usage, router range etc. For more information speak to your broadband provider.