Breinton, Hereford

- PROPERTY TYPE
Detached
- BEDROOMS
4
- BATHROOMS
3
- SIZE
1,820 sq ft
169 sq m
- TENUREDescribes how you own a property. There are different types of tenure - freehold, leasehold, and commonhold.Read more about tenure in our glossary page.
Freehold
Key features
- Superb detached property
- In glorious location
- 4 bedrooms, 2 en-suites
- Kitchen/dining room
- Gardens & grounds approx 1 acre
- Parking and outbuildings
Description
Spacious Reception Hall - A welcoming and generously proportioned reception hall featuring attractive parquet flooring and a feature timber staircase rising to the first floor. Further features include two radiators, a central ceiling light and double-glazed window, with doors providing access to the principal ground-floor accommodation.
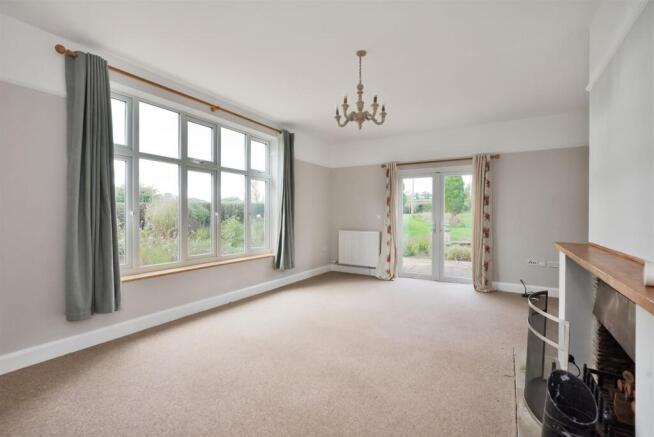
Living Room - A spacious and inviting reception room enjoying an excellent southerly aspect, with a large double-glazed window allowing plenty of natural light to fill the room. A particular focal point is the attractive open fireplace with stone surround and hearth, creating a warm and characterful feel. Further features include fitted carpet, coving, radiator and central ceiling light, whilst double-glazed French doors open directly onto the rear patio and garden beyond.
Kitchen/Dining Room - A generously proportioned kitchen and dining room providing an excellent space for both everyday family living and entertaining. The kitchen is fitted with a comprehensive range of wall and base cabinetry complemented by ample work surfaces and a useful breakfast bar.
Integrated and fitted appliances include a four-ring electric hob with cooker hood above and double oven/grill, together with a stainless-steel sink and drainer. There is under-counter space and plumbing for a dishwasher, along with space for a freestanding fridge/freezer.
Two double-glazed windows provide plenty of natural light, with further features including recessed spotlighting and a radiator. There is ample room for a substantial dining table and chairs, with doors leading to the rear porch and utility room.
Utility Room - A particularly useful and well-equipped utility room, fitted with a further range of wall and base units with generous work surfaces and a stainless-steel sink and drainer. There is under-counter space and plumbing for both a washing machine and tumble dryer, together with two double-glazed windows, radiator and wall-mounted fuse box.
Doors provide access to the downstairs WC and a separate plant room, which houses the Worcester Bosch central heating boiler and hot water system.
Downstairs Cloakroom - Fitted with a low-level WC and wash hand basin, together with a radiator and double-glazed window.
Rear Porch - Providing a practical entrance from the garden, with fitted carpet, useful space for coats and outdoor wear, and a door opening directly onto the rear garden.
Bedroom One With En-Suite - A spacious principal bedroom offering excellent proportions, with a double-glazed bay window to the front providing an attractive feature and allowing plenty of natural light into the room. There is ample space for freestanding wardrobes and bedroom furniture, together with fitted carpet, radiator and central ceiling light.
A door opens into the:
En-Suite Shower Room well appointed with a walk-in shower enclosure featuring a mains-fitment shower, bi-folding door and tiled surround, together with a wash hand basin and low-level WC. Further features include recessed spotlighting, radiator and double-glazed window.
Bedroom Two With En-Suite - A generous second double bedroom enjoying views across the rear garden through double-glazed windows. An extensive range of fitted wardrobes with mirrored doors provides excellent storage, with further features including fitted carpet, radiator and ceiling light.
A door leads into the:
En-Suite Shower Room fitted with a large walk-in shower, wash hand basin and low-level WC, complemented by a chrome heated towel rail and double-glazed window.
First Floor Landing - The feature staircase rises to a spacious first-floor landing with fitted carpet, two ceiling light points and useful built-in storage cupboards. Doors provide access to the remaining bedrooms and family bathroom.
Bedroom Three - A well-proportioned third double bedroom with fitted carpet, radiator and central ceiling light. A double-glazed window overlooks the driveway, whilst an additional Velux window to the front enjoys attractive views across the neighbouring orchard.
Bedroom Four - An impressive and versatile fourth bedroom incorporating its own useful dressing area. The dressing area features fitted carpet, radiator, two Velux windows and excellent space for additional storage.
An opening continues into the main bedroom area, which offers generous proportions and benefits from fitted carpet, two radiators and ceiling lighting. Natural light is provided by an additional rear-facing Velux window and a double-glazed window to the side, whilst a further built-in storage cupboard provides additional practicality.
Bathroom - Serving the first-floor bedrooms, the family bathroom is fitted with a three-piece suite comprising a panelled bath, wash hand basin and low-level WC. The room is finished with tiled flooring and tiled surrounds and further benefits from a radiator and Velux window. A useful access door leads into additional eaves storage.
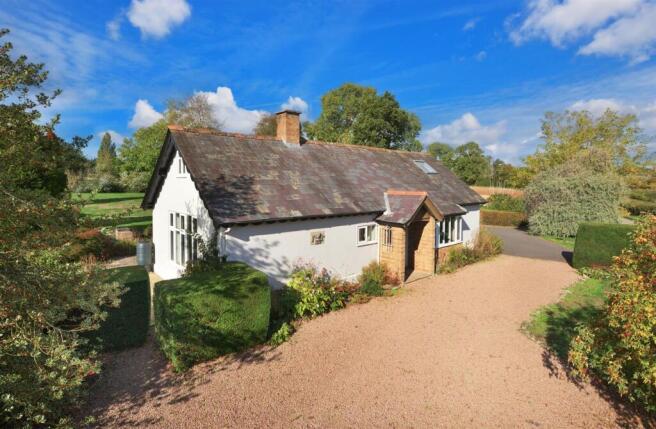
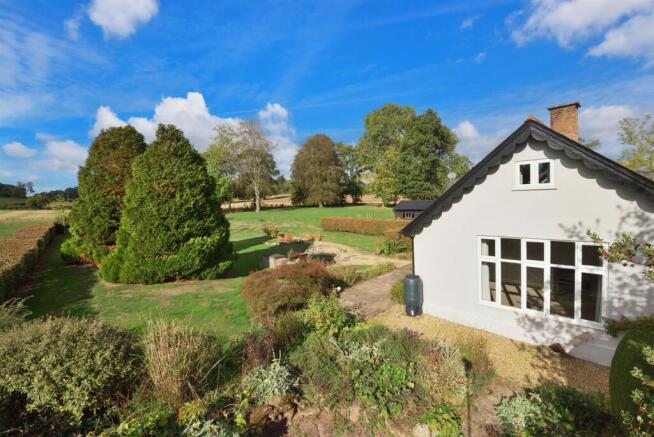
Gardens & Outbuildings - The property is beautifully positioned within approximately one acre of established wraparound gardens and grounds, creating a wonderfully private and peaceful setting. Mature hedging and trees form natural boundaries, providing an excellent degree of seclusion, whilst the gardens are bordered by adjoining farmland and enjoy an attractive rural backdrop.
Expansive areas of lawn sweep around the property, providing plenty of space for recreation, entertaining and family enjoyment, interspersed with an array of mature trees and established planting. To the rear, landscaped pathways meander through the gardens and lead to an attractive feature pond, creating a particularly charming and tranquil area of the grounds.
For those with an interest in gardening or growing their own produce, there are also productive vegetable beds, adding another practical and appealing dimension to the outside space.
Driveway & Outbuildings
A substantial driveway provides extensive off-road parking for numerous vehicles and leads to a useful range of timber outbuildings. These offer excellent flexibility for storage, workshop or hobby purposes and further enhance the versatility of the property.
Overall, the generous gardens and grounds are a significant feature of the home, combining privacy, space and maturity with an attractive countryside setting.
Directions - From Hereford City, proceed west on Whitecross Road, taking the second exit at the roundabout onto Kings Acre Road. After approximately 1 and a half miles, take a left turn on Breinton Lane. After approximately half a mile, the property can be found on the right-hand side as indicated by the agents for sale board.
Money Laundering - Prospective purchasers will be asked to produce identification, address verification and proof of funds at the time of making an offer.
Opening Hours - Monday - Friday9.00 am - 5.30 pm
Saturday 9.00 am - 1.00 pm
Outgoings - Water and drainage rates are payable.
Property Services - Mains water and electricity are connected. Oil-fired central heating. Private drainage system.
Residential Lettings & Property Management - We operate a first class residential lettings and property management service, and are always looking for new landlords. For further details please contact James Garibbo .
Tenure & Possession - Freehold - vacant possession on completion.
Viewing Arrangements - Strictly by appointment through the Agent .
Brochures
Breinton, Hereford- COUNCIL TAXA payment made to your local authority in order to pay for local services like schools, libraries, and refuse collection. The amount you pay depends on the value of the property.Read more about council Tax in our glossary page.
- Band: E
- PARKINGDetails of how and where vehicles can be parked, and any associated costs.Read more about parking in our glossary page.
- Yes
- GARDENA property has access to an outdoor space, which could be private or shared.
- Yes
- ACCESSIBILITYHow a property has been adapted to meet the needs of vulnerable or disabled individuals.Read more about accessibility in our glossary page.
- Ask agent
Breinton, Hereford

Add an important place to see how long it'd take to get there from our property listings.
__mins driving to your place
Affordability

Notes
Staying secure when looking for property
Ensure you're up to date with our latest advice on how to avoid fraud or scams when looking for property online.
Visit our security centre to find out moreDisclaimer - Property reference 34986237. The information displayed about this property comprises a property advertisement. Rightmove.co.uk makes no warranty as to the accuracy or completeness of the advertisement or any linked or associated information, and Rightmove has no control over the content. This property advertisement does not constitute property particulars. The information is provided and maintained by Flint & Cook, Hereford. Please contact the selling agent or developer directly to obtain any information which may be available under the terms of The Energy Performance of Buildings (Certificates and Inspections) (England and Wales) Regulations 2007 or the Home Report if in relation to a residential property in Scotland.
*This is the average speed from the provider with the fastest broadband package available at this postcode. The average speed displayed is based on the download speeds of at least 50% of customers at peak time (8pm to 10pm). Fibre/cable services at the postcode are subject to availability and may differ between properties within a postcode. Speeds can be affected by a range of technical and environmental factors. The speed at the property may be lower than that listed above. You can check the estimated speed and confirm availability to a property prior to purchasing on the broadband provider's website. Providers may increase charges. The information is provided and maintained by Decision Technologies Limited. **This is indicative only and based on a 2-person household with multiple devices and simultaneous usage. Broadband performance is affected by multiple factors including number of occupants and devices, simultaneous usage, router range etc. For more information speak to your broadband provider.